Modern luxury and thoughtful design meet in this newly built 2026 home in Grayson's Swan Lake community. Set on a corner lot near the cul-de-sac, this 4-bedroom home, with the option to add a 5th bedroom at the buyer's request, includes 3 full bathrooms, a 2-car side-entry garage, and comes with a 10-year builder warranty. A light brick exterior and covered front porch welcome you into a soaring two-story foyer, elegant dining room, and oversized front flex room ideal for a private office, sitting room, or additional family room. High-end marble-look ceramic tile flooring flows into the two-story great room, where oversized windows bring in abundant natural light. A sleek linear fireplace framed by a floor-to-ceiling feature wall anchors the room, while the open upper-level overlook adds to its airy, expansive feel. The open kitchen pairs crisp white cabinetry with quartz surfaces, a contrasting center island with seating, stainless steel appliances, built-in oven and microwave, and a statement range hood. A large walk-in pantry and generous storage throughout the home add everyday functionality without compromising its polished design. A main-level bedroom and full bathroom provide privacy and flexibility for guests or multigenerational living. Upstairs, the spacious primary retreat includes a tray ceiling, abundant natural light, and an oversized walk-in closet with built-in cabinetry. The spa-inspired bathroom features a double vanity, freestanding soaking tub, and oversized glass-enclosed shower with dual rainfall showerheads, built-in benches, and floor-to-ceiling tile. Two additional bedrooms, a full bathroom, dedicated laundry room, and bright vaulted loft complete the upper level. Trip Elementary is just moments away, top-rated Bay Creek Middle School is next in line, and highly regarded Grayson High School (a 2026 AP School of Distinction) anchors the community. Enjoy convenient access to The Railyard's local dining, boutique shops, and community events, along with Bay Creek Park's recreational amenities and the scenic lake and gardens at Vines Park. GA-20 and US-78 provide easy connections to surrounding shopping, dining, and entertainment.
Active
$639,000
952 Swan Ridge Cir, Grayson, GA 30017
4beds
3,200sqft
Single Family Residence
Built in 2026
9,147 Square Feet Lot
$629,100 Zestimate®
$200/sqft
$21/mo HOA
What's special
Covered front porchStainless steel appliancesLarge walk-in pantrySoaring two-story foyerLight brick exteriorNear the cul-de-sacBright vaulted loft
- 9 days
- 527
- 57
Likely to sell faster than
Zillow last checked:
Listing updated:
Listed by:
Zinah Ghazi 470-455-5814,
Bluestone Realty
Source: GAMLS,MLS#: 10883690
Facts & features
Interior
Bedrooms & bathrooms
- Bedrooms: 4
- Bathrooms: 3
- Full bathrooms: 3
- Main level bathrooms: 1
- Main level bedrooms: 1
Rooms
- Room types: Family Room, Laundry, Loft
Dining room
- Features: Separate Room
Kitchen
- Features: Breakfast Bar, Kitchen Island, Pantry
Heating
- Central
Cooling
- Ceiling Fan(s)
Appliances
- Included: Dishwasher, Microwave, Refrigerator
- Laundry: Upper Level
Features
- Double Vanity, High Ceilings, Separate Shower, Soaking Tub, Tray Ceiling(s), Entrance Foyer, Vaulted Ceiling(s), Walk-In Closet(s)
- Flooring: Tile, Vinyl
- Basement: None
- Number of fireplaces: 1
- Fireplace features: Living Room
- Common walls with other units/homes: No Common Walls
Interior area
- Total structure area: 3,200
- Total interior livable area: 3,200 sqft
- Finished area above ground: 3,200
- Finished area below ground: 0
Video & virtual tour
Property
Parking
- Total spaces: 2
- Parking features: Attached, Garage, Garage Door Opener, Kitchen Level, Side/Rear Entrance
- Has attached garage: Yes
Accessibility
- Accessibility features: Accessible Hallway(s), Accessible Kitchen
Features
- Levels: Two
- Stories: 2
- Patio & porch: Patio, Porch
- Waterfront features: No Dock Or Boathouse
- Body of water: None
Lot
- Size: 9,147 Square Feet
- Features: Corner Lot, Cul-De-Sac, Sloped
Details
- Parcel number: R5102 264
Construction
Type & style
- Home type: SingleFamily
- Architectural style: Contemporary
- Property subtype: Single Family Residence
Materials
- Brick
- Foundation: Slab
- Roof: Other
Condition
- New Construction
- New construction: Yes
- Year built: 2026
Details
- Warranty included: Yes
Utilities & green energy
- Electric: 220 Volts
- Sewer: Public Sewer
- Water: Public
- Utilities for property: Electricity Available, Water Available
Community & HOA
Community
- Features: Lake
- Subdivision: Swan Lake
HOA
- Has HOA: Yes
- Services included: Other
- HOA fee: $250 annually
Location
- Region: Grayson
Financial & listing details
- Price per square foot: $200/sqft
- Tax assessed value: $65,300
- Annual tax amount: $1,364
- Date on market: 11/2/2026
- Cumulative days on market: 9 days
- Listing agreement: Exclusive Right To Sell
- Listing terms: Cash,Conventional,FHA,Other,VA Loan
- Electric utility on property: Yes
Estimated market value
$629,100
$598,000 - $661,000
$2,514/mo
Price history
| Date | Event | Price |
|---|---|---|
| 11/2/2026 | Listed for sale | $639,000+1320%$200/sqft |
Source:  FMLS GA #7859676 Report a problem | ||
| 5/9/2025 | Sold | $45,000-43.7%$14/sqft |
Source:  GAMLS #10477391 Report a problem | ||
| 3/14/2025 | Pending sale | $79,900$25/sqft |
Source: GAMLS #10477391 Report a problem | ||
| 3/12/2025 | Listed for sale | $79,900-48.6%$25/sqft |
Source: FMLS GA #7539628 Report a problem | ||
| 6/25/2017 | Listing removed | $1,495 |
Source: American Homes 4 Rent Report a problem | ||
| 6/24/2017 | Price change | $1,495+1.4% |
Source: American Homes 4 Rent Report a problem | ||
| 5/31/2017 | Price change | $1,475+9.3% |
Source: American Homes 4 Rent Report a problem | ||
| 5/30/2017 | Listed for rent | $1,350 |
Source: American Homes 4 Rent Report a problem | ||
| 1/6/2015 | Sold | $155,500+3.7%$49/sqft |
Source: Public Record Report a problem | ||
| 5/2/2010 | Listing removed | $150,000$47/sqft |
Source: RE/MAX Greater Atlanta #4008043 Report a problem | ||
| 1/16/2010 | Listed for sale | $150,000-13.5%$47/sqft |
Source: RE/MAX Greater Atlanta #4008043 Report a problem | ||
| 11/28/2005 | Sold | $173,500+14.9%$54/sqft |
Source: Public Record Report a problem | ||
| 6/10/2003 | Sold | $151,000$47/sqft |
Source: Public Record Report a problem | ||
Public tax history
| Year | Property taxes | Tax assessment |
|---|---|---|
| 2026 | -- | $26,120 -36.1% |
| 2025 | $1,867 -66.5% | $40,880 -72% |
| 2024 | $5,574 +7.6% | $145,760 +8.2% |
| 2023 | $5,182 +42% | $134,720 +45.7% |
| 2022 | $3,649 +13.1% | $92,440 +16.1% |
| 2021 | $3,225 -0.5% | $79,640 |
| 2020 | $3,242 +3.9% | $79,640 -3.6% |
| 2019 | $3,122 | $82,600 +24.1% |
| 2018 | $3,122 +33.9% | $66,560 +17.6% |
| 2016 | $2,331 +2.6% | $56,576 -8% |
| 2015 | $2,272 | $61,520 +7.2% |
| 2014 | $2,272 +33.8% | $57,400 +30.9% |
| 2013 | $1,698 | $43,840 -13% |
| 2012 | -- | $50,400 |
| 2011 | -- | $50,400 -25.6% |
| 2010 | -- | $67,760 |
| 2009 | -- | $67,760 |
| 2007 | -- | $67,760 |
| 2006 | -- | $67,760 +16.6% |
| 2005 | -- | $58,120 |
| 2004 | $764 | $58,120 +289.5% |
| 2003 | -- | $14,920 |
Find assessor info on the county website
Monthly payment
Est. payment
Payment breakdown
Explore the cost of this home by adjusting the details. Changes won't be saved.Climate risks
Neighborhood: 30017
Nearby schools
Schools provided by the listing agent
- Elementary: Trip
- Middle: Bay Creek
- High: Grayson
Source: GAMLS. This data may not be complete. We recommend contacting the local school district to confirm school assignments for this home.

Similar homes
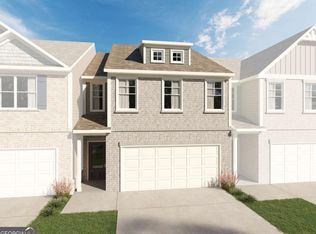
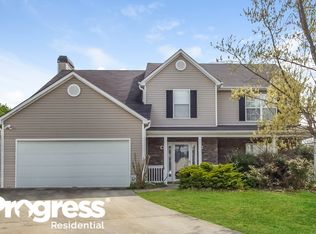
- $619,9004 bd3 ba2.5k sqft2044 Bennett Rd, Grayson, GA 30017Active

 MLS ID #10717097, Lisa Hornsby, CKE Realty Services LLC. GAMLS
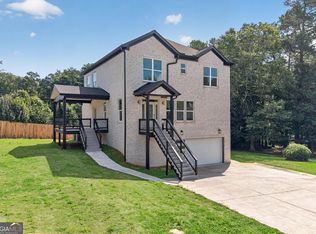
- $675,0006 bd5 ba4.1k sqft210 Lacey Oak Ln, Loganville, GA 30046Active
 MLS ID #10881326, Dinu Dariy, eXp Realty. GAMLS
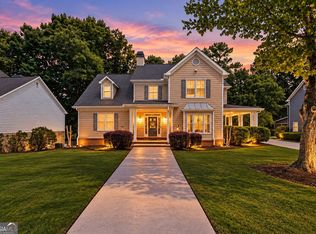
- $575,0005 bd4 ba3.9k sqft420 Bay Grove Rd, Loganville, GA 30052Active
 MLS ID #10837056, Huma Sandhu, Keller Williams Realty Atl. Partners. GAMLS
- $637,0935 bd5 ba3.3k sqft1774 Little Spring Ln, Dacula, GA 30019New Construction

 FMLS GA
- $637,0935 bd5 ba3.3k sqft1774 Little Springs Ln, Dacula, GA 30019ActiveMLS ID #10847678, Jaymie Dimbath, Pulte Realty of Georgia, Inc. GAMLS
- $572,5005 bd4 ba3.6k sqft3266 Morris Hills Dr, Dacula, GA 30019ActiveGAMLS
- $649,0005 bd4 ba3.8k sqft461 Providence Club Dr, Monroe, GA 30656ActiveMLS ID #10837065, Faith Steele, David Steele and Associates. GAMLS
- $525,0004 bd4 ba3k sqft850 Ivy Ridge Dr, Loganville, GA 30052ActiveMLS ID #10798680, Beverly L Davison, Beverly Pike Real Estate Group. GAMLS
- $560,0005 bd4 ba3.3k sqft3955 Pucketts Rd, Snellville, GA 30039ActiveMLS ID #10818699, Leslie Contreras, The Atlanta Home Experts. GAMLS
- $649,9905 bd4 ba3.2k sqft1051 Summit Pass Ln, Dacula, GA 30019ActiveGAMLS
- $475,0004 bd3 ba2.7k sqft2235 Sugarbirch Dr, Lawrenceville, GA 30044ActiveMLS ID #10827474, Jessica Stover, Compass. GAMLS
- $379,0003 bd2 ba1.6k sqft3420 Cobblestone Ct, Loganville, GA 30052ActiveMLS ID #10879546, Ronishia Marshall, Virtual Properties Realty.com. GAMLS
- $520,9994 bd4 ba2.5k sqft4307 Cedar Wood Dr SW, Lilburn, GA 30047ActiveMLS ID #10830155, Diosa Castillo, La Rosa Realty Georgia LLC. GAMLS
- $549,9905 bd4 ba3.2k sqft1010 Nichols Farm Cir, Dacula, GA 30019New ConstructionFMLS GA
- $599,9994 bd4 ba4k sqft4460 Bellview Walk, Duluth, GA 30097ActiveMLS ID #10881287, Shermine A Khakiani, Keller Williams Realty Atl. Partners. GAMLS
- $585,0004 bd3 ba4.2k sqft3237 Blackstone Run, Lawrenceville, GA 30043For SaleMLS ID #7802699, Ashleigh Stanley, Extol Realty. FMLS GA
- $599,9995 bd3 ba2.8k sqft3749 Saddlemaker Dr, Buford, GA 30519ActiveMLS ID #10800378, Susan H Ayers, Clickit Realty Inc.. GAMLS
- $699,0004 bd4 ba3.3k sqft2545 Aniki Bee Dr, Monroe, GA 30656ActiveMLS ID #10846027, Jennifer Nikiforyan, Virtual Properties Realty.Net. GAMLS
