Welcome to our fan favorite Lexington floor plan at Cooper Creek - loved for it's open concept and generous living space! Gorgeous flooring throughout the main level flow effortlessly to a bright and airy family room complete with a cozy electric fireplace. This beautiful floor plan features an amazing kitchen with an abundance of crisp white soft-close cabinetry, gorgeous granite countertops, an expansive 8-foot island with dual stainless steel sink and elegant recessed lighting. Upstairs, the grand owner's suite awaits with trey-vaulted ceilings, a luxurious en suite, and a massive walk-in closet with lots of natural light pouring in. Additionally, two more spacious bedrooms, wide and airy corridors, and a full bathroom with granite counters complete the upper level. Located in the sought-after Grayson School District and with easy access to top shopping and entertainment spots (Grayson Railyard, The Shoppes at Town Center and The Shops at Webb Gin), this home offers the best of convenience and comfort. They are going fast! Don't miss out on our fantastic incentives, including up to $15,000 in incentives, a $1500 deposit, and complete stainless steel kitchen appliance with washer and dryer option available. Low HOA, 2-car garage, Quality craftsmanship. Inquire about 100% financing with no PMI. Unbeatable value! Don't let this gem slip away - act now - these final homes won't last!
Closed
$349,900
2538 Swan Lake Dr, Grayson, GA 30017
3beds
1,817sqft
Townhouse, Residential
Built in 2025
-- sqft lot
$342,700 Zestimate®
$193/sqft
$2,488 Estimated rent
Home value
$342,700
$315,000 - $374,000
$2,488/mo
Zestimate® history
Owner options
List your home for rent
$2,488/mo
Rent Zestimate®
Find your next renter with Zillow Rental Manager. Plus, with online applications, you can quickly screen prospective tenants – for free.
$2,488/mo
Rent Zestimate®
Refinance and save
$3,707/mo
Est. payment
Refinancing to a lower rate could help reduce your monthly payments and save thousands over the life of the loan.
$3,707/mo
Est. payment
Explore your selling options
Work with a Zillow partner agent
Leverage their expertise and Zillow's premium Showcase listings to get your home seen by more buyers.
Get startedList with your own agent
Get your home in front of millions of buyers by listing it on Zillow.
Learn how to do itSell it yourself
Take full control of how buyers see your home on Zillow by listing For Sale by Owner (FSBO).
List your homeWhat's special
Cozy electric fireplaceWide and airy corridorsOpen conceptGenerous living spaceLuxurious en suiteDual stainless steel sinkCrisp white soft-close cabinetry
Zillow last checked:
Listing updated:
Listed by:
CRYSTAL WRIGHT,
Direct Residential Realty, LLC
Bought with:
Sharon Anderson, 417491
Century 21 Results
Source: FMLS GA,MLS#: 7575949
Facts & features
Interior
Bedrooms & bathrooms
- Bedrooms: 3
- Bathrooms: 3
- Full bathrooms: 2
- 1/2 bathrooms: 1
Rooms
- Room types: Bathroom, Bedroom, Family Room, Kitchen, Laundry, Living Room, Other
Primary bedroom
- Features: Oversized Master
- Level: Oversized Master
Bedroom
- Features: Oversized Master
Primary bathroom
- Features: Double Vanity
Dining room
- Features: Open Concept, Other
Kitchen
- Features: Stone Counters, View to Family Room
Heating
- Central
Cooling
- Ceiling Fan(s), Central Air
Appliances
- Included: Dishwasher, Disposal, Electric Range, Electric Water Heater, Microwave
- Laundry: In Hall, Upper Level
Features
- Double Vanity, Entrance Foyer, High Ceilings 9 ft Main, High Ceilings 9 ft Upper, High Speed Internet, Recessed Lighting, Tray Ceiling(s), Vaulted Ceiling(s), Walk-In Closet(s)
- Flooring: Carpet, Laminate, Luxury Vinyl
- Windows: Double Pane Windows
- Basement: None
- Number of fireplaces: 1
- Fireplace features: Electric, Living Room
- Common walls with other units/homes: 2+ Common Walls
Interior area
- Total structure area: 1,817
- Total interior livable area: 1,817 sqft
Property
Parking
- Total spaces: 2
- Parking features: Attached, Garage
- Attached garage spaces: 2
Accessibility
- Accessibility features: None
Features
- Levels: Two
- Stories: 2
- Patio & porch: Patio
- Exterior features: None, No Dock
- Pool features: None
- Spa features: None
- Fencing: None
- Has view: Yes
- View description: Other
- Waterfront features: None
- Body of water: None
Lot
- Features: Level
Details
- Additional structures: None
- Other equipment: None
- Horse amenities: None
Construction
Type & style
- Home type: Townhouse
- Architectural style: Traditional
- Property subtype: Townhouse, Residential
- Attached to another structure: Yes
Materials
- Concrete
- Foundation: Slab
- Roof: Composition
Condition
- New Construction
- New construction: Yes
- Year built: 2025
Details
- Warranty included: Yes
Utilities & green energy
- Electric: 110 Volts, 220 Volts
- Sewer: Public Sewer
- Water: Public
- Utilities for property: Cable Available, Electricity Available, Sewer Available, Water Available
Green energy
- Energy efficient items: Appliances
- Energy generation: None
Community & HOA
Community
- Features: Homeowners Assoc, Near Schools, Sidewalks
- Security: Smoke Detector(s)
- Subdivision: The Enclave At Copper Creek
HOA
- Has HOA: Yes
- Services included: Maintenance Grounds, Maintenance Structure
- HOA fee: $1,500 annually
Location
- Region: Grayson
Financial & listing details
- Price per square foot: $193/sqft
- Date on market: 5/8/2025
- Cumulative days on market: 18 days
- Ownership: Fee Simple
- Electric utility on property: Yes
- Road surface type: Paved
Price history
| Date | Event | Price |
|---|---|---|
| 6/30/2025 | Sold | $349,900$193/sqft |
Source:  FMLS GA #7575949 Report a problem FMLS GA #7575949 Report a problem | ||
| 6/4/2025 | Pending sale | $349,900$193/sqft |
Source: FMLS GA #7575949 Report a problem | ||
| 5/8/2025 | Listed for sale | $349,900$193/sqft |
Source: FMLS GA #7575949 Report a problem | ||
Public tax history
Tax history is unavailable.
Neighborhood: 30017
Nearby homes
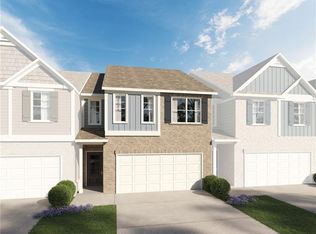
- $366,4004 bd3 ba1.8k sqft2517 Swan Lake Dr, Grayson, GA 30017Sold
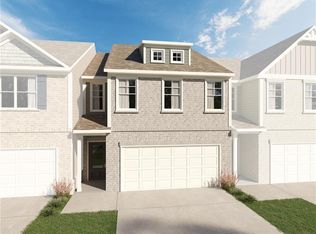
- $349,9003 bd3 ba1.8k sqft2598 Swan Lake Dr, Grayson, GA 30017Sold
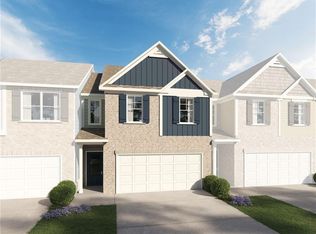
- $364,9004 bd3 ba1.8k sqft2567 Swan Lake Dr, Grayson, GA 30017Sold
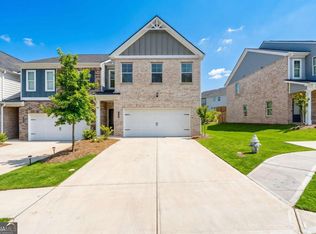
- $365,0003 bd3 ba-- sqft2568 Swan Lake Dr, Grayson, GA 30017For Sale
- $349,9004 bd3 ba1.8k sqft2558 Swan Lake Dr, Grayson, GA 30017Sold
- $869,2543 bd2 ba1.6k sqft912 Cooper Rd, Grayson, GA 30017Sold
- $1,500,00010 Acres912 Cooper Rd #9-11, Grayson, GA 30017Sold
- $354,9003 bd3 ba-- sqft832 Cygnet Ln, Grayson, GA 30017Sold
Nearby schools
GreatSchools rating
- 7/10Trip Elementary SchoolGrades: PK-5Distance: 0.2 mi
- 9/10Bay Creek Middle SchoolGrades: 6-8Distance: 0.4 mi
- 8/10Grayson High SchoolGrades: 9-12Distance: 2.2 mi
Schools provided by the listing agent
- Elementary: Trip
- Middle: Bay Creek
- High: Grayson
Source: FMLS GA. This data may not be complete. We recommend contacting the local school district to confirm school assignments for this home.
Get a cash offer in 3 minutes
Find out how much your home could sell for in as little as 3 minutes with a no-obligation cash offer.
Estimated market value
$342,700
Get a cash offer in 3 minutes
Find out how much your home could sell for in as little as 3 minutes with a no-obligation cash offer.
Estimated market value
$342,700
- Georgia
- Gwinnett County
- Grayson
- 30017
- 2538 Swan Lake Dr
Nearby cities
Nearby zip codes
Other Grayson Topics
