Welcome to this nearly new end-unit townhome in the highly sought-after Grayson High School district. Built just 1.5 yrs ago, this move-in-ready home combines modern finishes with an unbeatable lifestyle. The popular Lexington floor plan features an open-concept design filled with natural light and durable luxury vinyl plank flooring throughout the main level. The spacious family room is anchored by a cozy electric fireplace and flows seamlessly into the kitchen, complete with a large center island, white cabinetry, granite countertops, stainless steel appliances, recessed lighting, and generous prep and gathering space. Upstairs, retreat to the spacious owner's suite featuring a private bath with dual vanities, an oversized shower, and a large walk-in closet. Two additional bedrooms, a full bathroom with granite countertops, and a convenient upstairs laundry complete the second level. All appliances remain, including the refrigerator, washer, and dryer, making this home truly move-in ready. Location is where this home truly shines. Enjoy the rare convenience of being able to walk to both the elementary and middle schools, with a crosswalk just steps from your door. You're also just minutes from Grayson's most popular destinations, including Grayson Railyard (5 minutes), The Grove at Towne Center (8 minutes), and The Shoppes at Webb Gin (8 minutes), offering endless dining, shopping, and entertainment options. Commuters will appreciate the quick access to Highways 78, 124, and 20, making travel throughout Metro Atlanta a breeze. Whether you're a first-time buyer, downsizing, or simply looking for a low-maintenance home in an exceptional location, this like-new end-unit townhome checks every box.
Active
Price cut: $4K (9/23)
$350,000
2568 Swan Lake Dr, Grayson, GA 30017
3beds
--sqft
Townhouse
Built in 2024
1,306 Square Feet Lot
$345,000 Zestimate®
$--/sqft
$125/mo HOA
What's special
Cozy electric fireplaceLarge center islandSpacious family roomStainless steel appliancesLarge walk-in closetRecessed lightingGranite countertops
- 99 days
- 241
- 18
Zillow last checked:
Listing updated:
Listed by:
Home Group 678-578-8998,
Keller Williams Realty North Atlanta,
Susan L Lombardo 678-478-7868,
Keller Williams Realty North Atlanta
Source: GAMLS,MLS#: 10802008
Facts & features
Interior
Bedrooms & bathrooms
- Bedrooms: 3
- Bathrooms: 3
- Full bathrooms: 2
- 1/2 bathrooms: 1
Rooms
- Room types: Foyer, Other
Kitchen
- Features: Breakfast Area, Kitchen Island, Pantry
Heating
- Central
Cooling
- Central Air
Appliances
- Included: Dishwasher, Dryer, Microwave, Refrigerator, Washer
- Laundry: In Hall, Upper Level
Features
- Double Vanity, High Ceilings
- Flooring: Carpet, Vinyl
- Windows: Double Pane Windows
- Basement: None
- Number of fireplaces: 1
- Fireplace features: Factory Built, Family Room
- Common walls with other units/homes: 1 Common Wall,End Unit
Interior area
- Total structure area: 0
- Finished area above ground: 0
- Finished area below ground: 0
Property
Parking
- Total spaces: 2
- Parking features: Attached, Garage
- Has attached garage: Yes
Features
- Levels: Two
- Stories: 2
- Patio & porch: Patio
- Body of water: None
Lot
- Size: 1,306 Square Feet
- Features: Level
Details
- Parcel number: R5101 685
Construction
Type & style
- Home type: Townhouse
- Architectural style: Brick Front,Other
- Property subtype: Townhouse
- Attached to another structure: Yes
Materials
- Brick
- Foundation: Slab
- Roof: Composition
Condition
- Resale
- New construction: No
- Year built: 2024
Utilities & green energy
- Electric: 220 Volts
- Sewer: Public Sewer
- Water: Public
- Utilities for property: Cable Available, Electricity Available, Sewer Available, Water Available
Community & HOA
Community
- Features: Sidewalks, Street Lights, Walk To Schools, Near Shopping
- Security: Smoke Detector(s)
- Subdivision: The Enclave at Cooper Creek
HOA
- Has HOA: Yes
- Services included: Other
- HOA fee: $1,500 annually
Location
- Region: Grayson
Financial & listing details
- Tax assessed value: $357,700
- Annual tax amount: $3,660
- Date on market: 7/9/2026
- Cumulative days on market: 100 days
- Listing agreement: Exclusive Right To Sell
- Electric utility on property: Yes
Estimated market value
$345,000
$328,000 - $362,000
$2,521/mo
Price history
| Date | Event | Price |
|---|---|---|
| 9/23/2026 | Price change | $350,000-1.1% |
Source:  GAMLS #10802008 Report a problem GAMLS #10802008 Report a problem | ||
| 9/14/2026 | Price change | $354,000-1.4% |
Source: GAMLS #10802008 Report a problem | ||
| 7/27/2026 | Price change | $359,000-1.6% |
Source: GAMLS #10802008 Report a problem | ||
| 7/9/2026 | Listed for sale | $365,000 |
Source:  FMLS GA #7797507 Report a problem FMLS GA #7797507 Report a problem | ||
| 7/9/2026 | Listing removed | $365,000 |
Source: GAMLS #10724606 Report a problem | ||
| 6/1/2026 | Price change | $365,000-1.3% |
Source: GAMLS #10724606 Report a problem | ||
| 4/28/2026 | Price change | $369,900-1.4% |
Source: GAMLS #10724606 Report a problem | ||
| 4/3/2026 | Listed for sale | $375,000+4.2% |
Source: FMLS GA #7744990 Report a problem | ||
| 3/18/2026 | Listing removed | $2,350 |
Source: GAMLS #10708430 Report a problem | ||
| 3/12/2026 | Listed for rent | $2,350 |
Source: GAMLS #10708430 Report a problem | ||
| 9/16/2025 | Listing removed | $359,900-1.4% |
Source:  Direct Residential Communities Report a problem Direct Residential Communities Report a problem | ||
| 1/23/2025 | Sold | $364,900 |
Source: GAMLS #10395946 Report a problem | ||
| 12/31/2024 | Pending sale | $364,900 |
Source: GAMLS #10395946 Report a problem | ||
| 10/15/2024 | Price change | $364,900+1.4% |
Source: FMLS GA #7471816 Report a problem | ||
| 6/11/2024 | Listed for sale | $359,900 |
Source: Direct Residential Communities Report a problem | ||
Public tax history
| Year | Property taxes | Tax assessment |
|---|---|---|
| 2026 | -- | $143,080 +49% |
| 2025 | $3,660 | $96,040 |
Find assessor info on the county website
Monthly payment
Est. payment
Payment breakdown
Explore the cost of this home by adjusting the details. Changes won't be saved.Climate risks
Neighborhood: 30017
Nearby schools
Schools provided by the listing agent
- Elementary: Trip
- Middle: Bay Creek
- High: Grayson
Source: GAMLS. This data may not be complete. We recommend contacting the local school district to confirm school assignments for this home.

Similar homes
- $346,3103 bd3 ba1.8k sqft3637 Donovan Cir, Loganville, GA 30052New Construction
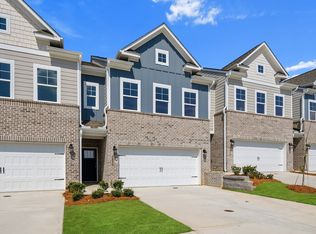 DRB Homes
 - $359,4963 bd3 ba1.8k sqft3639 Donovan Cir, Loganville, GA 30052New ConstructionDRB Homes
- $373,3463 bd3 ba1.8k sqft3635 Donovan Cir, Loganville, GA 30052New ConstructionDRB Homes
- $340,0003 bd3 ba1.9k sqft2483 Quay Rdg, Lawrenceville, GA 30044Active
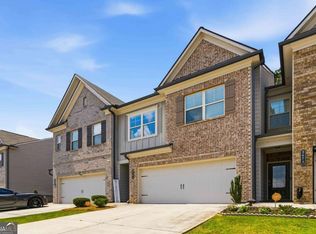
 MLS ID #10866528, Shana M Baylis, Keller Williams Realty Atl. Partners. GAMLS
 - $469,0003 bd3 ba2.9k sqft2606 Dorset Ln, Grayson, GA 30017ActiveMLS ID #10779576, Robi Olguin, Redfin Corporation. GAMLS
- $374,9003 bd2 ba2.7k sqft1477 Abbie Kilgore Way, Loganville, GA 30052ActiveMLS ID #10844243, Jonesy Realty Group, HomeSmart. GAMLS
- $369,0003 bd3 ba1.7k sqft4401 Fulson Dr, Lilburn, GA 30047ActiveMLS ID #10867132, Bill Angdembe, Virtual Properties Realty.com. GAMLS
- $350,7903 bd3 ba1.8k sqft3659 Donovan Cir, Loganville, GA 30052ActiveGAMLS
- $348,0463 bd3 ba1.8k sqft3661 Donovan Cir, Loganville, GA 30052ActiveGAMLS
- $351,3903 bd3 ba1.8k sqft3649 Donovan Cir, Loganville, GA 30052ActiveGAMLS
- $360,0003 bd3 ba2k sqft578 Hardy Water Dr, Lawrenceville, GA 30045ActiveMLS ID #10870085, Sahar Tehrani, Keller Williams Realty Atlanta North. GAMLS
- $355,5663 bd3 ba1.8k sqft3651 Donovan Cir, Loganville, GA 30052ActiveGAMLS
- $358,4463 bd3 ba1.8k sqft3665 Donovan Cir, Loganville, GA 30052ActiveGAMLS
- $509,9005 bd4 ba3k sqft354 Wilkerson Way, Grayson, GA 30017ActiveMLS ID #10814356, Yun Pan, Virtual Properties Realty.Net. GAMLS
- $339,0003 bd3 ba1.9k sqft779 Arbor Crowne Dr, Lawrenceville, GA 30045ActiveMLS ID #10868995, Christina Rabideaux, Hunter Rae Real Estate. GAMLS
- $373,5005 bd3 ba2.6k sqft2323 Crimson Creek Ln, Snellville, GA 30078ActiveMLS ID #10855590, Kiki Adams, Coldwell Banker Realty. GAMLS
- $364,9004 bd2 ba2.5k sqft985 Waldwick Dr, Lawrenceville, GA 30045ActiveMLS ID #10813324, Vu Nguyen, Vu Nguyen Realty Atlanta, LLC. GAMLS
- $325,0003 bd3 ba1.8k sqft211 Mahone Dr, Lilburn, GA 30047ActiveMLS ID #10809896, Stephanie Porter, Chapman Hall Realtors Professionals. GAMLS
- $368,3403 bd3 ba1.8k sqft3641 Donovan Cir, Loganville, GA 30052ActiveGAMLS
- $446,0004 bd3 ba2.5k sqft104 Green Love Ln, Grayson, GA 30017ActiveMLS ID #10768893, Donna M Robinson, Coldwell Banker Realty. GAMLS
