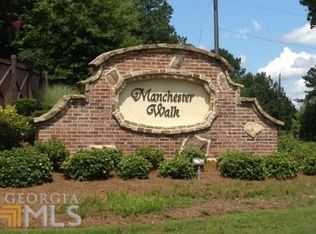
Fresh updates, generous living space, and a layout designed to make everyday living feel effortless come together in this inviting Manchester Walk home. From the moment you enter, the bright foyer opens into a spacious family room anchored by a cozy fireplace and flows naturally into the kitchen, creating an open setting for gathering, entertaining, and spending time together. New LVP flooring extends throughout the main level, giving the living spaces a fresh, updated feel. The kitchen offers abundant cabinetry, generous counter space, a walk-in pantry, a New range and a New dishwasher, providing plenty of room to prepare meals while staying connected to the family room. Whether hosting friends or enjoying a quiet evening at home, the open arrangement makes the main living area both comfortable and practical. A convenient half bath completes the main level. Upstairs, an open Loft invites relaxation away from the hustle and bustle. The spacious primary suite offers a comfortable place to unwind, featuring a trey ceiling, New carpet, and an adjoining bath with a double vanity, large soaking tub, separate tiled shower, and walk-in closet. Three additional bedrooms and a convenient secondary bathroom provide flexibility for guests, hobbies, or a home office. The upper level also includes an efficient laundry room, with the washer and dryer remaining for the next owner. Outdoor living continues with a covered patio overlooking the backyard, offering a comfortable spot for morning coffee, evening relaxation, or casual gatherings. A newer outbuilding, added around 2023, provides valuable additional storage or workspace, and the security system will remain with the home. Manchester Walk residents enjoy community amenities including a swimming pool and playground. The location offers convenient access to Highway 316, the Mall of Georgia, area hospitals, Georgia Gwinnett College, and a variety of shopping and dining options. With New LVP flooring, New carpet, New kitchen range, New dishwasher, fresh paint, a Loft, four bedrooms, and inviting indoor and outdoor living spaces, this home offers an appealing combination of updates, space, and convenience. Schedule your showing and experience all it has to offer!
Active
$340,000
736 Grenier Ter, Lawrenceville, GA 30045
4beds
--sqft
Single Family Residence
Built in 2013
4,356 Square Feet Lot
$336,300 Zestimate®
$--/sqft
$55/mo HOA
What's special
Cozy fireplaceSpacious primary suiteSpacious family roomWalk-in pantryGenerous counter spaceWalk-in closetOpen loft invites relaxation
- 4 days
- 108
- 8
Zillow last checked:
Listing updated:
Listed by:
Meek Realty Group 404-915-9724,
Meek Realty Group,
Chris Young 678-936-1710,
Meek Realty Group
Source: GAMLS,MLS#: 10886014
Facts & features
Interior
Bedrooms & bathrooms
- Bedrooms: 4
- Bathrooms: 3
- Full bathrooms: 2
- 1/2 bathrooms: 1
Rooms
- Room types: Family Room, Foyer, Loft
Kitchen
- Features: Breakfast Room, Walk-in Pantry
Heating
- Central, Electric
Cooling
- Ceiling Fan(s), Central Air, Electric
Appliances
- Included: Dishwasher, Dryer, Electric Water Heater, Microwave, Washer
- Laundry: In Hall, Upper Level
Features
- Double Vanity, High Ceilings, Tray Ceiling(s), Walk-In Closet(s)
- Flooring: Carpet, Vinyl
- Windows: Double Pane Windows
- Basement: None
- Attic: Pull Down Stairs
- Number of fireplaces: 1
- Fireplace features: Factory Built, Family Room
- Common walls with other units/homes: No Common Walls
Interior area
- Total structure area: 0
- Finished area above ground: 0
- Finished area below ground: 0
Video & virtual tour
Property
Parking
- Total spaces: 2
- Parking features: Attached, Garage, Kitchen Level
- Has attached garage: Yes
Features
- Levels: Two
- Stories: 2
- Patio & porch: Patio
- Waterfront features: No Dock Or Boathouse
- Body of water: None
Lot
- Size: 4,356 Square Feet
- Features: Level, Sloped
- Residential vegetation: Partially Wooded
Details
- Additional structures: Outbuilding
- Parcel number: R5210 258
Construction
Type & style
- Home type: SingleFamily
- Architectural style: Traditional
- Property subtype: Single Family Residence
Materials
- Other
- Foundation: Slab
- Roof: Composition
Condition
- Resale
- New construction: No
- Year built: 2013
Utilities & green energy
- Sewer: Public Sewer
- Water: Public
- Utilities for property: Electricity Available, High Speed Internet, Phone Available, Underground Utilities, Water Available
Community & HOA
Community
- Features: Playground, Pool, Sidewalks, Near Public Transport, Walk To Schools, Near Shopping
- Security: Carbon Monoxide Detector(s), Security System, Smoke Detector(s)
- Subdivision: L83 BA MANCHESTER WALK PH 3
HOA
- Has HOA: Yes
- Services included: None
- HOA fee: $660 annually
Location
- Region: Lawrenceville
Financial & listing details
- Tax assessed value: $359,400
- Annual tax amount: $5,553
- Date on market: 11/5/2026
- Cumulative days on market: 5 days
- Listing agreement: Exclusive Right To Sell
- Listing terms: Cash,Conventional,FHA,VA Loan
- Electric utility on property: Yes
Estimated market value
$336,300
$319,000 - $353,000
$2,315/mo
Price history
| Date | Event | Price |
|---|---|---|
| 11/6/2026 | Listed for sale | $340,000+112.6% |
Source:  Hive MLS #CL367667 Report a problem | ||
| 4/23/2014 | Sold | $159,900 |
Source:  FMLS GA #5252659 Report a problem | ||
| 12/11/2013 | Price change | $159,900+4.9% |
Source: RE/MAX Center #7186480 Report a problem | ||
| 11/20/2013 | Listed for sale | $152,495 |
Source: RE/MAX Center #7186480 Report a problem | ||
Public tax history
| Year | Property taxes | Tax assessment |
|---|---|---|
| 2026 | -- | $143,760 -3.5% |
| 2025 | $5,553 +4.6% | $148,920 +6% |
| 2024 | $5,311 +5.8% | $140,440 +6.1% |
| 2023 | $5,021 +7.2% | $132,320 +7% |
| 2022 | $4,683 +31.8% | $123,680 +36.7% |
| 2021 | $3,552 +5.6% | $90,480 +6.7% |
| 2020 | $3,365 +10.4% | $84,760 +7% |
| 2019 | $3,048 | $79,200 +8.6% |
| 2018 | $3,048 +18% | $72,960 +10.9% |
| 2016 | $2,584 +1.5% | $65,800 +2.9% |
| 2015 | $2,547 | $63,920 +42.6% |
| 2014 | $2,547 | $44,840 +647.3% |
| 2012 | -- | $6,000 |
| 2011 | -- | $6,000 |
| 2010 | -- | -- |
Find assessor info on the county website
Monthly payment
Est. payment
Payment breakdown
Explore the cost of this home by adjusting the details. Changes won't be saved.Climate risks
Neighborhood: 30045
Nearby schools
Schools provided by the listing agent
- Elementary: Alcova
- Middle: Dacula
- High: Dacula
Source: GAMLS. This data may not be complete. We recommend contacting the local school district to confirm school assignments for this home.

Similar homes
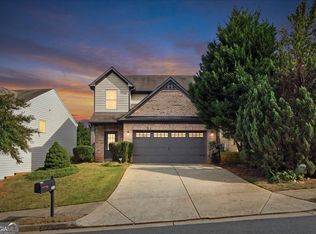
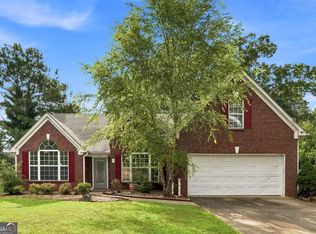
- $345,0003 bd3 ba2k sqft578 Hardy Water Dr, Lawrenceville, GA 30045Active
 MLS ID #10870085, Sahar Tehrani, Keller Williams Realty Atlanta North. GAMLS
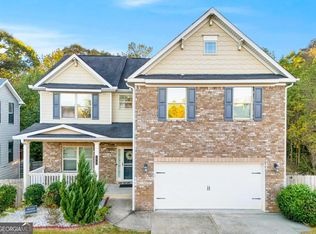
- $364,9004 bd2 ba2.5k sqft985 Waldwick Dr, Lawrenceville, GA 30045Active
 MLS ID #10813324, Vu Nguyen, Vu Nguyen Realty Atlanta, LLC. GAMLS
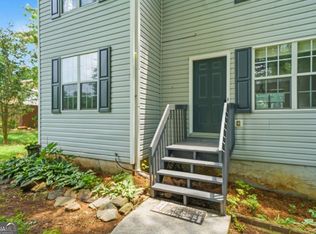
- $434,9005 bd4 ba3.2k sqft1347 Balvaird Dr, Lawrenceville, GA 30045Active
 MLS ID #10876523, Min Gao, Virtual Properties Realty.Net. GAMLS
- $360,0005 bd3 ba2.2k sqft483 Mephisto Cir, Lawrenceville, GA 30046Active
 MLS ID #10785093, Square Real Estate Consultants, Coldwell Banker Realty. GAMLS
- $419,0005 bd4 ba3k sqft1331 Thomas Daniel Way, Lawrenceville, GA 30045ActiveMLS ID #10790928, Mark Spain, Mark Spain Real Estate. GAMLS
- $375,0004 bd3 ba2.2k sqft2915 Meadow Gate Way, Loganville, GA 30052ActiveMLS ID #10877071, Stephen Wilber, Virtual Properties Realty.com. GAMLS
- $350,0004 bd3 ba2.3k sqft830 Rock Elm Dr, Auburn, GA 30011ActiveMLS ID #10811005, Allison Richardson, GA Realty Experts. GAMLS
- $364,9004 bd3 ba2.5k sqft1388 Sierra Ridge Pl, Loganville, GA 30052ActiveMLS ID #10812065, Christopher Geiger, Excalibur Homes, LLC. GAMLS
- $333,5004 bd3 ba2.1k sqft2657 Cedar Dr, Lawrenceville, GA 30043ActiveMLS ID #10758588, Elena A Gist, Keller Williams Realty Buckhead. GAMLS
- $400,0004 bd3 ba2.4k sqft2451 Meadowglen Trl, Snellville, GA 30078For Sale
 MLS ID #7862172, David Mattson, Virtual Properties Realty. Biz. FMLS GA
- $334,9003 bd3 ba1.8k sqft2692 Sardis Chase Ct, Buford, GA 30519ActiveMLS ID #10883811, Jessica Ryu-Won, Realty & Co.. GAMLS
- $370,0003 bd2 ba1.7k sqft2463 Walnut Tree Ln, Buford, GA 30519ActiveMLS ID #10854694, Katie Q Clack Braswell, RE/MAX Towne Square. GAMLS
- $379,9004 bd3 ba2.8k sqft3921 Triton Ives Dr, Auburn, GA 30011ActiveMLS ID #10837130, Summer R Brady, Mainstay Brokerage. GAMLS
- $444,9005 bd3 ba2.5k sqft1105 Tab Roberts Rd, Lawrenceville, GA 30043Active Under ContractMLS ID #10815285, Matthew E Hermes, Keller Williams Realty Atl. Partners. GAMLS
- $335,0003 bd2 ba-- sqft5387 Fawn Ivey Ln, Buford, GA 30519Active Under ContractMLS ID #10869392, Matthew E Hermes, Keller Williams Realty Atl. Partners. GAMLS
- $415,0005 bd3 ba2.9k sqft3410 Garden Mist Cir, Auburn, GA 30011ActiveMLS ID #10824761, Logan Duncan, Revolve Real Estate. GAMLS
- $385,0004 bd3 ba2.1k sqft5973 Hoot Owl Ln, Flowery Branch, GA 30542ActiveMLS ID #10884963, Justin Hanchey, Keller Williams Realty Atl. Partners. GAMLS
- $315,0004 bd3 ba2.1k sqft4387 Wheaton Way, Snellville, GA 30039Active Under ContractMLS ID #10836993, Eva Hockenberry, Mainstay Brokerage. GAMLS
- $374,9003 bd2 ba2.7k sqft1477 Abbie Kilgore Way, Loganville, GA 30052Active Under ContractMLS ID #10844243, Jonesy Realty Group, HomeSmart. GAMLS
- $362,5004 bd4 ba2.4k sqft3611 Jasmine Cove Ln, Snellville, GA 30039ActiveMLS ID #10811730, Christie VandeZande, LOCAL Realty. GAMLS
