Welcome home to a beautifully maintained ranch nestled in highly sought-after Buford-offered at an affordable price under $400,000! Step inside to a warm, inviting foyer that leads to a flexible formal dining room, perfect for festive gatherings or creating your own cozy home office or library. The open-concept kitchen seamlessly flows into a spacious family room with a welcoming gas fireplace, setting the stage for holiday celebrations, cherished moments, and relaxed evenings with friends and family. Start your mornings in the sunlit breakfast area, sipping coffee with tranquil views of your private backyard-a peaceful setting for everyday living and special occasions alike. Bring your firepit and Adirondack chairs to enjoy star-filled evenings under the open sky, making every night feel special. The thoughtfully designed split bedroom floor plan ensures privacy for everyone, while the primary suite offers a spacious retreat with dual sinks, a soaking tub, and a walk-in shower. With appliances and HVAC just 2 years old, a water heater less than a year old, and a roof installed in 2019, you'll enjoy comfort and peace of mind. Located in the desirable Mountain View school district, your new community features fantastic amenities: a pool, tennis courts, and a playground-perfect for making memories year-round. Minutes from the Mall of Georgia and major highways, this home combines convenience, value, and the opportunity to create lasting memories-all without stretching your budget or feeling house poor. Whether you're a first-time buyer, an investor, or seeking a smart, affordable choice, this is a place you'll truly be proud to call home. Rentals ARE welcome in this community with no cap! Come find your next best investment and let the home work for you. This is an ideal investment opportunity-low maintenance, and the average rental rate in this area is $2,200 per month.
Active
$370,000
2463 Walnut Tree Ln, Buford, GA 30519
3beds
1,752sqft
Single Family Residence
Built in 2003
6,098 Square Feet Lot
$363,800 Zestimate®
$211/sqft
$63/mo HOA
What's special
Welcoming gas fireplaceSpacious family roomSunlit breakfast areaOpen-concept kitchenWarm inviting foyerFlexible formal dining room
- 42 days
- 665
- 61
Zillow last checked:
Listing updated:
Listed by:
Katie Q Clack Braswell 678-858-2460,
RE/MAX Towne Square
Source: GAMLS,MLS#: 10854694
Facts & features
Interior
Bedrooms & bathrooms
- Bedrooms: 3
- Bathrooms: 2
- Full bathrooms: 2
- Main level bathrooms: 2
- Main level bedrooms: 3
Rooms
- Room types: Family Room, Foyer, Laundry, Other
Dining room
- Features: Separate Room
Kitchen
- Features: Breakfast Area, Pantry
Heating
- Central, Natural Gas
Cooling
- Central Air, Electric
Appliances
- Included: Dishwasher, Disposal, Gas Water Heater, Oven/Range (Combo), Refrigerator, Stainless Steel Appliance(s)
- Laundry: Common Area
Features
- Double Vanity, Master On Main Level, Separate Shower, Soaking Tub, Split Bedroom Plan, Vaulted Ceiling(s), Walk-In Closet(s)
- Flooring: Carpet, Hardwood, Tile
- Windows: Double Pane Windows
- Basement: None
- Attic: Pull Down Stairs
- Number of fireplaces: 1
- Fireplace features: Factory Built, Family Room, Gas Log
Interior area
- Total structure area: 1,752
- Total interior livable area: 1,752 sqft
- Finished area above ground: 1,752
- Finished area below ground: 0
Video & virtual tour
Property
Parking
- Total spaces: 4
- Parking features: Attached, Garage, Garage Door Opener, Kitchen Level
- Has attached garage: Yes
Features
- Levels: One
- Stories: 1
- Patio & porch: Patio
Lot
- Size: 6,098 Square Feet
- Features: Level, Private
Details
- Additional structures: Outbuilding
- Parcel number: R7136 090
Construction
Type & style
- Home type: SingleFamily
- Architectural style: Cluster,Ranch,Traditional
- Property subtype: Single Family Residence
Materials
- Brick, Vinyl Siding
- Foundation: Slab
- Roof: Composition
Condition
- Resale
- New construction: No
- Year built: 2003
Utilities & green energy
- Sewer: Public Sewer
- Water: Public
- Utilities for property: Cable Available, Electricity Available, High Speed Internet, Natural Gas Available, Phone Available, Sewer Connected, Underground Utilities, Water Available
Community & HOA
Community
- Features: Clubhouse, Playground, Pool, Sidewalks, Street Lights, Tennis Court(s)
- Security: Carbon Monoxide Detector(s), Smoke Detector(s)
- Subdivision: Mill Creek Plantation
HOA
- Has HOA: Yes
- Services included: Swimming, Tennis
- HOA fee: $750 annually
Location
- Region: Buford
Financial & listing details
- Price per square foot: $211/sqft
- Tax assessed value: $337,400
- Annual tax amount: $4,124
- Date on market: 9/28/2026
- Cumulative days on market: 42 days
- Listing agreement: Exclusive Agency
- Listing terms: Cash,Conventional,FHA,VA Loan
- Electric utility on property: Yes
Estimated market value
$363,800
$346,000 - $382,000
$2,094/mo
Price history
| Date | Event | Price |
|---|---|---|
| 9/29/2026 | Listed for sale | $370,000+46.8%$211/sqft |
Source:  FMLS GA #7845742 Report a problem | ||
| 10/30/2020 | Sold | $252,000-1.2%$144/sqft |
Source:  FMLS GA #6778000 Report a problem | ||
| 9/8/2020 | Pending sale | $255,000$146/sqft |
Source: Peggy Slappey Properties Inc. #6778000 Report a problem | ||
| 9/7/2020 | Listed for sale | $255,000+6.3%$146/sqft |
Source: Peggy Slappey Properties Inc. #6778000 Report a problem | ||
| 8/2/2019 | Listing removed | $240,000$137/sqft |
Source: Peggy Slappey Properties Inc. #6585364 Report a problem | ||
| 7/14/2019 | Listed for sale | $240,000+65.5%$137/sqft |
Source: PEGGY SLAPPEY PROPERTIES #8622083 Report a problem | ||
| 10/4/2013 | Listing removed | $145,000$83/sqft |
Source: RE/MAX Five Star #4091007 Report a problem | ||
| 10/3/2013 | Listed for sale | $145,000+8.2%$83/sqft |
Source: RE/MAX Five Star #4091007 Report a problem | ||
| 4/18/2011 | Sold | $134,000-7.6%$76/sqft |
Source: Public Record Report a problem | ||
| 2/26/2011 | Listed for sale | $145,000$83/sqft |
Source: RE/MAX FIVE STAR #4091007 Report a problem | ||
| 2/11/2011 | Pending sale | $145,000$83/sqft |
Source: RE/MAX FIVE STAR #4091007 Report a problem | ||
| 11/29/2010 | Listed for sale | $145,000+5.3%$83/sqft |
Source: RE/MAX FIVE STAR #4091007 Report a problem | ||
| 10/2/2010 | Listing removed | $137,700$79/sqft |
Source: ERA Sunrise Realty #2814067 Report a problem | ||
| 5/1/2010 | Listed for sale | $137,700-7.9%$79/sqft |
Source: ERA Sunrise Realty #2814067 Report a problem | ||
| 10/16/2009 | Sold | $149,446-3.3%$85/sqft |
Source: Public Record Report a problem | ||
| 3/3/2004 | Sold | $154,500$88/sqft |
Source: Public Record Report a problem | ||
Public tax history
| Year | Property taxes | Tax assessment |
|---|---|---|
| 2026 | -- | $134,960 -2.2% |
| 2025 | $4,124 -4.7% | $138,040 -2.6% |
| 2024 | $4,328 +11.1% | $141,760 -2% |
| 2023 | $3,895 -0.2% | $144,600 +17.6% |
| 2022 | $3,902 +18.4% | $122,960 +34.2% |
| 2021 | $3,295 +26.6% | $91,600 +9.5% |
| 2020 | $2,602 +2.3% | $83,680 |
| 2019 | $2,544 | $83,680 +18.7% |
| 2018 | $2,544 +23.5% | $70,520 +16.9% |
| 2016 | $2,061 -0.8% | $60,320 |
| 2015 | $2,077 | $60,320 +12.1% |
| 2014 | $2,077 +10.8% | $53,800 +9.3% |
| 2013 | $1,874 | $49,200 |
| 2012 | -- | $49,200 +5% |
| 2011 | -- | $46,840 -27.4% |
| 2010 | -- | $64,520 |
| 2009 | -- | $64,520 +16.2% |
| 2007 | -- | $55,520 |
| 2006 | -- | $55,520 |
| 2005 | -- | $55,520 |
| 2004 | $1,853 | $55,520 |
Find assessor info on the county website
Monthly payment
Est. payment
Payment breakdown
Explore the cost of this home by adjusting the details. Changes won't be saved.Climate risks
Neighborhood: 30519
Nearby schools
Schools provided by the listing agent
- Elementary: Freemans Mill
- Middle: Twin Rivers
- High: Mountain View
Source: GAMLS. This data may not be complete. We recommend contacting the local school district to confirm school assignments for this home.

Similar homes
- $400,0003 bd3 ba2.1k sqft2536 Morgan Chase Dr, Buford, GA 30519Active

 MLS ID #10801193, Brandon Nee, Keller Williams Realty. GAMLS
- $334,9003 bd3 ba1.8k sqft2692 Sardis Chase Ct, Buford, GA 30519Active
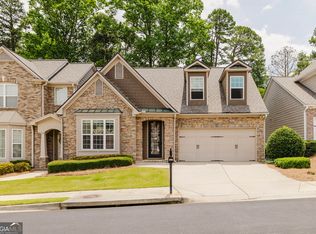 MLS ID #10883811, Jessica Ryu-Won, Realty & Co.. GAMLS
- $395,0003 bd2 ba2.1k sqft1490 Jami Hollow Way, Lawrenceville, GA 30043Active
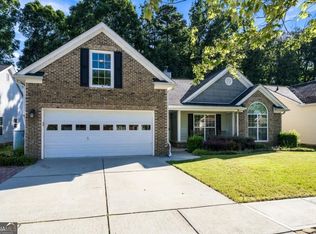 MLS ID #10846777, Denise Quinlan, Century 21 Results. GAMLS
- $398,0003 bd3 ba1.8k sqft5598 Ashmoore Ct, Flowery Branch, GA 30542Active
 MLS ID #10885480, Amber Moran, TIG Realty Group LLC. GAMLS
- $440,0003 bd2 ba2.2k sqft2773 Ashton Hill Dr, Dacula, GA 30019ActiveMLS ID #10844348, Dawn Scurry-Thomson, Redfin Corporation. GAMLS
- $424,9004 bd4 ba2.1k sqft630 Collingsworth Ln, Lawrenceville, GA 30043ActiveMLS ID #10886634, Sara Archambeau, Keller Williams Realty Atl. Partners. GAMLS
- $390,0003 bd2 ba1.9k sqft8245 Kara Dr, Gainesville, GA 30506ActiveMLS ID #10885177, Brian Canty, Realty Professionals of Georgia. GAMLS
- $385,0003 bd2 ba1.8k sqft5480 Amber Cove Way, Flowery Branch, GA 30542ActiveMLS ID #10798090, Austin Louchart, eXp Realty. GAMLS
- $374,9004 bd3 ba2.1k sqft6653 Grand Hickory Dr, Braselton, GA 30517ActiveMLS ID #10875644, Wesley Moore, Keller Williams North GA Partners. GAMLS
- $349,9003 bd3 ba1.4k sqft359 Scenic Ln, Auburn, GA 30011ActiveMLS ID #10602743, Yesica Alvarez, Virtual Properties Realty.com. GAMLS
- $345,0003 bd3 ba2k sqft578 Hardy Water Dr, Lawrenceville, GA 30045ActiveMLS ID #10870085, Sahar Tehrani, Keller Williams Realty Atlanta North. GAMLS
- $364,9004 bd2 ba2.5k sqft985 Waldwick Dr, Lawrenceville, GA 30045ActiveMLS ID #10813324, Vu Nguyen, Vu Nguyen Realty Atlanta, LLC. GAMLS
- $399,0003 bd2 ba1.7k sqft317 Hemington Way, Sugar Hill, GA 30518ActiveMLS ID #10806701, Kathy Riley, Engel & Völkers Atlanta. GAMLS
- $385,0004 bd3 ba2.4k sqft4410 Caney Fork Cir, Braselton, GA 30517ActiveMLS ID #10873230, Jose Romero, Keller Williams Lanier Partners. GAMLS
- $360,0004 bd2 ba1.8k sqft2072 Amberly Crossing Ln, Dacula, GA 30019ActiveMLS ID #10874683, Johanys Osuna, Virtual Properties Realty.com. GAMLS
- $359,9003 bd2 ba1.7k sqft3505 Garden Walk Ln, Loganville, GA 30052ActiveMLS ID #10817635, Kayla Southall, Dowtin Realty & Co.. GAMLS
- $352,9003 bd3 ba2k sqft6503 Silk Tree Pointe, Braselton, GA 30517ActiveMLS ID #10866517, Katie Q Clack Braswell, RE/MAX Towne Square. GAMLS
- $375,0004 bd3 ba2.2k sqft2915 Meadow Gate Way, Loganville, GA 30052ActiveMLS ID #10877071, Stephen Wilber, Virtual Properties Realty.com. GAMLS
- $355,0003 bd3 ba2k sqft1060 Amber Waves Ave, Hoschton, GA 30548ActiveMLS ID #10882550, Richard Rodriguez, BHHS Georgia Properties. GAMLS
- $344,0003 bd3 ba1.6k sqft2351 Honeycomb Way, Duluth, GA 30096ActiveMLS ID #10885333, Boryana Todoroff, Maximum One Grt. Atl. REALTORS. GAMLS
