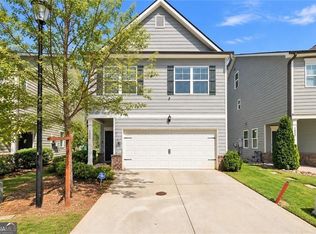
**Price Improvement** Get More House for your Money!!** Modern Style, Fresh Finishes & a Private Fenced Backyard in Tucker!** Welcome to this inviting 3-bedroom, 2.5-bath townhome in Tucker, offering the appeal of Newer Construction with Stylish Finishes and a functional OPEN-Concept layout. FRESH Interior Paint throughout gives the home a clean, refreshed feel, while Luxury Vinyl Plank flooring spans the main level, creating a seamless flow between the Living, Dining, and Kitchen areas. The Contemporary Kitchen features QUARTZ countertops, Ample cabinetry, and a dedicated Water Filtration System, making meal preparation and entertaining effortless. The Open layout connects the kitchen and dining area to the living room, where an Electric Fireplace creates a Warm, Welcoming Focal point. A Nest thermostat adds convenient Smart-Home comfort. Upstairs, the Primary suite offers a private retreat with a spacious closet and ensuite bathroom. Two additional bedrooms provide flexibility for guests, a home office, or other everyday needs. Enjoy your own outdoor space in the Fully FENCED backyard, ideal for Relaxing, Gardening, or Gathering with friends. The attached garage features an EPOXY-coated floor for a Clean, Finished look. Enjoy added convenience with an HOA that covers exterior maintenance, termite service, and lawn maintenance, helping simplify homeownership and reduce routine upkeep. Conveniently located near I-85, shopping centers, grocery stores, and local dining, this home combines modern finishes, comfortable living spaces, and everyday convenience. Don't miss the opportunity to make this Move-In-Ready Tucker townhome your own!
Active
Price cut: $5K (11/4)
$350,000
4119 Spring Valley Cir, Tucker, GA 30084
3beds
1,539sqft
Townhouse
Built in 2023
871 Square Feet Lot
$348,200 Zestimate®
$227/sqft
$200/mo HOA
What's special
Modern styleFresh finishesStylish finishesContemporary kitchenPrivate fenced backyardFunctional open-concept layoutFresh interior paint throughout
- 21 days
- 955
- 109
Zillow last checked:
Listing updated:
Listed by:
Sheveta Khanna 470-902-4141,
Keller Williams Chattahoochee
Source: GAMLS,MLS#: 10874563
Facts & features
Interior
Bedrooms & bathrooms
- Bedrooms: 3
- Bathrooms: 3
- Full bathrooms: 2
- 1/2 bathrooms: 1
Rooms
- Room types: Foyer, Other
Dining room
- Features: Dining Rm/Living Rm Combo
Kitchen
- Features: Kitchen Island, Pantry
Heating
- Central
Cooling
- Ceiling Fan(s), Central Air
Appliances
- Included: Dishwasher, Disposal, Electric Water Heater, Microwave, Oven/Range (Combo)
- Laundry: Common Area, In Hall, Laundry Closet, Upper Level
Features
- Double Vanity, High Ceilings, Soaking Tub, Tray Ceiling(s), Walk-In Closet(s)
- Flooring: Carpet, Hardwood, Vinyl
- Windows: Double Pane Windows
- Basement: None
- Attic: Pull Down Stairs
- Number of fireplaces: 1
- Fireplace features: Factory Built, Family Room, Living Room
- Common walls with other units/homes: 2+ Common Walls
Interior area
- Total structure area: 1,539
- Total interior livable area: 1,539 sqft
- Finished area above ground: 1,539
- Finished area below ground: 0
Property
Parking
- Total spaces: 1
- Parking features: Garage, Garage Door Opener, Kitchen Level
- Has garage: Yes
Features
- Levels: Two
- Stories: 2
- Patio & porch: Patio
- Fencing: Back Yard,Fenced,Privacy,Wood
- Body of water: None
Lot
- Size: 871 Square Feet
- Features: Level, Private
Details
- Parcel number: 18 288 02 037
Construction
Type & style
- Home type: Townhouse
- Architectural style: Brick Front,Contemporary
- Property subtype: Townhouse
- Attached to another structure: Yes
Materials
- Concrete
- Foundation: Slab
- Roof: Composition
Condition
- Resale
- New construction: No
- Year built: 2023
Utilities & green energy
- Electric: 220 Volts
- Sewer: Public Sewer
- Water: Public
- Utilities for property: Cable Available, Electricity Available, High Speed Internet, Sewer Available, Underground Utilities, Water Available
Community & HOA
Community
- Features: Sidewalks, Street Lights, Near Public Transport, Near Shopping
- Security: Carbon Monoxide Detector(s), Security System, Smoke Detector(s)
- Subdivision: Spring Valley
HOA
- Has HOA: Yes
- Services included: Insurance, Maintenance Structure, Maintenance Grounds, Pest Control, Reserve Fund
- HOA fee: $2,400 annually
Location
- Region: Tucker
Financial & listing details
- Price per square foot: $227/sqft
- Tax assessed value: $337,900
- Annual tax amount: $4,444
- Date on market: 10/16/2026
- Cumulative days on market: 21 days
- Listing agreement: Exclusive Right To Sell
- Electric utility on property: Yes
Estimated market value
$348,200
$331,000 - $366,000
$2,596/mo
Price history
| Date | Event | Price |
|---|---|---|
| 11/4/2026 | Price change | $350,000-1.4%$227/sqft |
Source:  GAMLS #10874563 Report a problem | ||
| 10/29/2026 | Price change | $355,000-1.1%$231/sqft |
Source: GAMLS #10874563 Report a problem | ||
| 10/16/2026 | Listed for sale | $359,000+10.5%$233/sqft |
Source:  FMLS GA #7854323 Report a problem | ||
| 3/17/2023 | Sold | $324,957$211/sqft |
Source: Public Record Report a problem | ||
| 12/16/2022 | Listed for sale | $324,957$211/sqft |
Source:  Rocklyn Homes Report a problem | ||
Public tax history
| Year | Property taxes | Tax assessment |
|---|---|---|
| 2025 | $4,444 -27.9% | $135,160 +4% |
| 2024 | $6,167 +20.2% | $129,960 +20% |
| 2023 | $5,130 | $108,280 |
Find assessor info on the county website
Monthly payment
Est. payment
Payment breakdown
Explore the cost of this home by adjusting the details. Changes won't be saved.Climate risks
Neighborhood: 30084
Nearby schools
Schools provided by the listing agent
- Elementary: Livsey
- Middle: Tucker
- High: Tucker
Source: GAMLS. This data may not be complete. We recommend contacting the local school district to confirm school assignments for this home.

Similar homes
- $378,0003 bd3 ba1.9k sqft5180 Grace Ct, Tucker, GA 30084Active

 MLS ID #10839826, Whitney Agee Team, eXp Realty. GAMLS
- $365,0003 bd3 ba1.8k sqft1620 Jacobs Way, Stone Mountain, GA 30083Active
 MLS ID #10870628, Rebecca G Sideris, Bolst. GAMLS
- $369,0003 bd3 ba1.7k sqft4401 Fulson Dr, Lilburn, GA 30047Active
 MLS ID #10867132, Bill Angdembe, Virtual Properties Realty.com. GAMLS
- $349,9003 bd3 ba1.4k sqft4645 Valais Ct Unit 116, Alpharetta, GA 30022Active
 MLS ID #10868502, Matthew Blackburn, Compass. GAMLS
- $350,0003 bd2 ba1.6k sqft5521 E Wind Dr SW, Lilburn, GA 30047ActiveMLS ID #10722047, Nidia M Guzman, Virtual Properties Realty.com. GAMLS
- $364,0003 bd3 ba1.8k sqft4446 Richmond Ct, Stone Mountain, GA 30083ActiveMLS ID #10840638, Kristina Blass, Compass. GAMLS
- $329,8003 bd3 ba1.7k sqft181 Dewey Rd, Lilburn, GA 30047ActiveMLS ID #10780247, Farida A Lalani, Virtual Properties Realty.Net. GAMLS
- $325,0003 bd3 ba1.8k sqft211 Mahone Dr, Lilburn, GA 30047ActiveMLS ID #10809896, Stephanie Porter, Chapman Hall Realtors Professionals. GAMLS
- $387,0004 bd3 ba1.7k sqft2573 Parkwood Cove Dr, Doraville, GA 30340Active Under ContractMLS ID #10804830, Adrian Hernandez Aispuro, Serhant Georgia. GAMLS
- $360,0003 bd2 ba1.5k sqft654 Village Creek Dr SW, Lilburn, GA 30047ActiveMLS ID #10839310, Kennedi Washington, WM Realty LLC. GAMLS
- $379,0003 bd3 ba1.8k sqft202 Kenninghall Ln SE #30, Smyrna, GA 30082ActiveMLS ID #10848132, Dayna Kinney, Keller Williams Northwest. GAMLS
- $359,9003 bd3 ba1.8k sqft1665 Villageside Ct, Lawrenceville, GA 30043ActiveMLS ID #10852164, Hungyi Huang, Compass. GAMLS
- $387,5004 bd3 ba1.9k sqft2523 Shetley Creek Dr, Norcross, GA 30071ActiveMLS ID #10823304, Kimberly Hollins, 1 Percent Lists Metro Atlanta. GAMLS
- $360,0002 bd3 ba1.2k sqft221 Semel Cir NW Unit 261, Atlanta, GA 30309ActiveMLS ID #10876377, Minna Keum, Keller Williams Realty Atl. Partners. GAMLS
- $355,0003 bd4 ba1.9k sqft1611 Falcon Crest Way, Decatur, GA 30032ActiveMLS ID #10811423, Casey Gargiulo, Keller Williams Realty. GAMLS
- $335,0002 bd3 ba1.1k sqft215 Semel Dr NW Unit 453, Atlanta, GA 30309ActiveMLS ID #10871374, Lorena Hernandez. GAMLS
- $365,0003 bd4 ba1.6k sqft2000 Fortuna St, Lawrenceville, GA 30046ActiveMLS ID #10881207, Justin Landis, Bolst. GAMLS
- $295,0003 bd3 ba1.8k sqft1015 Ramon Dr, Grayson, GA 30017ActiveMLS ID #10876695, Brenda Price, Virtual Properties Realty.com. GAMLS
- $330,0003 bd3 ba1.3k sqft2752 Ashleigh Ln, Alpharetta, GA 30004ActiveMLS ID #10788428, Lauren Ealy, Sanders Real Estate. GAMLS
