UNDER CONSTRUCTION! Expected completion December 2026. Experience modern luxury in this stunning 2026-built ranch offering approximately 4,265 square feet of thoughtfully designed living space. This impressive home blends contemporary style with warm, organic finishes and an open layout designed for both everyday living and entertaining. The heart of the home is a chef-inspired kitchen featuring beautiful Taj Mahal quartzite countertops, a commercial-style 60-inch refrigerator, 48-inch cooktop, and an oversized 4' x 9' island offering abundant prep space, seating, and a natural gathering place. The home features four spacious bedrooms and four beautifully appointed bathrooms with custom floor-to-ceiling tile, Taj Mahal quartzite vanities, designer lighting, and modern finishes throughout. Large aluminum windows bring in exceptional natural light and complement the home's clean architectural design. Thoughtful details, elevated finishes, generous room sizes, and quality craftsmanship can be found throughout. Located in Loganville, this brand-new home offers the opportunity to enjoy high-end finishes, modern design, and spacious living in a beautiful setting. A must-see for buyers looking for new construction with distinctive style and exceptional attention to detail. -PHOTOS ARE OF A SIMILAR PROPERTY BY THE SAME BUILDER AND MAY NOT REFLECT THE EXACT HOME-
Active
$999,000
596 Hoke Okelly Mill Rd SW, Loganville, GA 30052
4beds
4,265sqft
Single Family Residence
Built in 2026
0.62 Acres Lot
$993,500 Zestimate®
$234/sqft
$-- HOA
What's special
Modern finishes throughoutModern designHigh-end finishesQuality craftsmanshipDesigner lightingElevated finishesSpacious living
- 9 days
- 483
- 70
Zillow last checked:
Listing updated:
Listed by:
Valentin Shahverdian 702-885-7001,
Dalton Wade, Inc.
Source: GAMLS,MLS#: 10853937
Facts & features
Interior
Bedrooms & bathrooms
- Bedrooms: 4
- Bathrooms: 4
- Full bathrooms: 3
- 1/2 bathrooms: 1
- Main level bathrooms: 1
- Main level bedrooms: 1
Rooms
- Room types: Family Room
Kitchen
- Features: Kitchen Island
Heating
- Central
Cooling
- Central Air
Appliances
- Included: Refrigerator
- Laundry: Other
Features
- Double Vanity
- Flooring: Other
- Basement: None
- Number of fireplaces: 1
- Common walls with other units/homes: No Common Walls
Interior area
- Total structure area: 4,265
- Total interior livable area: 4,265 sqft
- Finished area above ground: 4,265
- Finished area below ground: 0
Property
Parking
- Parking features: Attached
- Has attached garage: Yes
Features
- Levels: Two
- Stories: 2
- Patio & porch: Patio
- Exterior features: Other
Lot
- Size: 0.62 Acres
- Features: Level
Details
- Parcel number: R5159 520
Construction
Type & style
- Home type: SingleFamily
- Architectural style: Contemporary
- Property subtype: Single Family Residence
Materials
- Brick
- Foundation: Slab
- Roof: Composition
Condition
- New Construction
- New construction: Yes
- Year built: 2026
Utilities & green energy
- Sewer: Septic Tank
- Water: Public
- Utilities for property: Electricity Available
Community & HOA
Community
- Features: None
- Subdivision: KELLY MILL
HOA
- Has HOA: No
- Services included: None
Location
- Region: Loganville
Financial & listing details
- Price per square foot: $234/sqft
- Annual tax amount: $4,168
- Date on market: 9/26/2026
- Cumulative days on market: 9 days
- Listing agreement: Exclusive Right To Sell
- Electric utility on property: Yes
Estimated market value
$993,500
$944,000 - $1.04M
Not available
Price history
| Date | Event | Price |
|---|---|---|
| 9/26/2026 | Listed for sale | $999,000$234/sqft |
Source:  GAMLS #10853937 Report a problem GAMLS #10853937 Report a problem | ||
Public tax history
Tax history is unavailable.
Monthly payment
Est. payment
Payment breakdown
Explore the cost of this home by adjusting the details. Changes won't be saved.Climate risks
Neighborhood: 30052
Nearby schools
Schools provided by the listing agent
- Elementary: Trip
- Middle: Bay Creek
- High: Grayson
Source: GAMLS. This data may not be complete. We recommend contacting the local school district to confirm school assignments for this home.
- $274,9002 bd1 ba1k sqft592 Hoke Okelly Mill Rd, Loganville, GA 30052Sold
- $720,0005 bd4 ba3.3k sqft498 Hoke Okelly Mill Rd SW, Loganville, GA 30052Sold
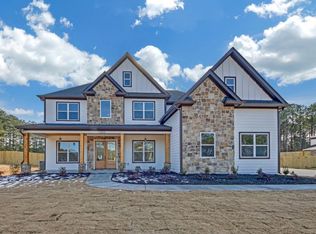
- $213,8003 bd1 ba1.1k sqft529 Hoke Okelly Mill Rd, Loganville, GA 30052Off Market
- $649,9004 bd3 ba3.1k sqft518 Hoke Okelly Mill Rd NW, Loganville, GA 30052New Construction

Similar homes
- $999,9004 bd4 ba2.8k sqft2755 Langley Rd SW, Loganville, GA 30052Active
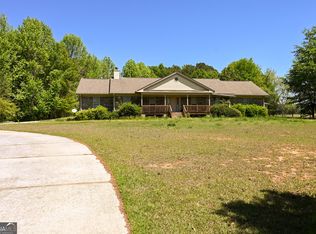
 MLS ID #10856501, Jose T Makkanal, HomeSmart. GAMLS
 - $--4 bd5 ba3.5k sqft682 Mallard Cv, Loganville, GA 30052AuctionAuction.com 2
- $649,9004 bd3 ba3.1k sqft518 Hoke Okelly Mill Rd NW, Loganville, GA 30052ActiveMLS ID #10856726, Jose T Makkanal, HomeSmart. GAMLS
- $572,5006 bd4 ba5.1k sqft642 Aya Cir, Loganville, GA 30052ActiveMLS ID #10866533, Shana M Baylis, Keller Williams Realty Atl. Partners. GAMLS
- $679,9004 bd4 ba3.3k sqft904 Bessie Ct, Loganville, GA 30052ActiveMLS ID #10858060, Doug Minton, Keller Williams Realty Atl. Partners. GAMLS
- $649,9004 bd3 ba3.8k sqft518 Hoke Okelly Mill Rd SW, Loganville, GA 30052New Construction
 MLS ID #7847366, Jose Makkanal, HomeSmart. FMLS GA
 - $639,9004 bd4 ba3.2k sqft887 Bessie Ct, Loganville, GA 30052ActiveMLS ID #10858156, Doug Minton, Keller Williams Realty Atl. Partners. GAMLS
- $579,9004 bd3 ba3.8k sqft3806 Loganville Hwy, Loganville, GA 30052ActiveMLS ID #10825205, Jenneisha Parker, Hester Group, REALTORS. GAMLS
- $584,9004 bd4 ba2.4k sqft907 Bessie Ct, Loganville, GA 30052ActiveMLS ID #10858003, Doug Minton, Keller Williams Realty Atl. Partners. GAMLS
- $549,0005 bd5 ba3.5k sqft379 Blue Juniper Cir, Loganville, GA 30052For SaleMLS ID #7847993, Shavonda Gray, Shay & Co. Realty, LLC. FMLS GA
- $1,350,0005 bd5 ba5.7k sqft616 Hoke Okelly Mill Rd SW, Loganville, GA 30052ActiveMLS ID #10823104, Valentin Shahverdian, Dalton Wade, Inc.. GAMLS
- $629,9004 bd4 ba2.7k sqft857 Bessie Ct, Loganville, GA 30052ActiveMLS ID #10857949, Doug Minton, Keller Williams Realty Atl. Partners. GAMLS
- $679,9003 bd4 ba2.7k sqft2716 Thomas View Trl, Loganville, GA 30052ActiveMLS ID #10858068, Doug Minton, Keller Williams Realty Atl. Partners. GAMLS
- $624,9005 bd4 ba4.2k sqft247 Chandler Walk, Loganville, GA 30052ActiveMLS ID #10830045, June Hyde, Keller Williams Realty Atl. Partners. GAMLS
- $819,9006 bd6 ba5.6k sqft2808 Rosebud Rd, Loganville, GA 30052For SaleMLS ID #7782958, DINORAH REYES, Marie Angulo & Co. Property Advisors. FMLS GA
- $1,195,0006 bd6 ba4.6k sqft5155 Donald Dr, Loganville, GA 30052ActiveMLS ID #10631048, Kimberly LaPlante, Keller Williams Realty Atl. Partners. GAMLS
- $599,9004 bd3 ba3.7k sqft235 Chandler Walk, Loganville, GA 30052ActiveMLS ID #10825329, Janice L Baldwin, Keller Williams Realty Atl. Partners. GAMLS
- $799,0004 bd4 ba5k sqft525 Cooper Rd, Loganville, GA 30052ActiveMLS ID #10690463, Dawn Crosby, Bolst. GAMLS
- $534,9003 bd3 ba4.7k sqft805 Ivy Ridge Dr, Loganville, GA 30052ActiveMLS ID #10848796, Gary Deckert, BHHS Georgia Properties. GAMLS
- $585,0005 bd4 ba3.9k sqft420 Bay Grove Rd, Loganville, GA 30052ActiveMLS ID #10837056, Huma Sandhu, Keller Williams Realty Atl. Partners. GAMLS
