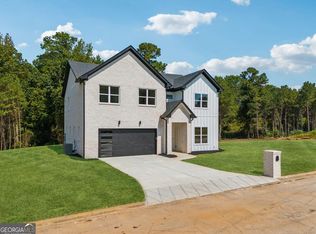
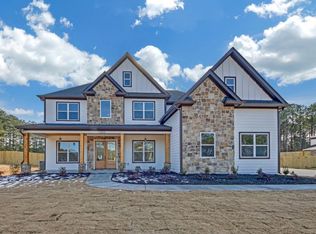
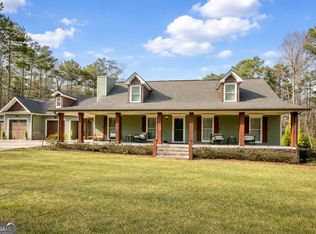
Currently under construction and anticipated for completion in November 2026, this impressive two-level home offers 5 bedrooms, 4.5 baths, and a thoughtfully designed floor plan with upscale finishes throughout. The spacious main-level primary suite features its own fireplace, creating a comfortable private retreat while providing the convenience of main-floor living. Hardwood flooring flows throughout the home, complemented by aluminum windows that bring in abundant natural light. The kitchen is designed for both everyday living and entertaining, featuring beautiful Taj Mahal quartz countertops and a separate butler's pantry for additional storage and prep space. Generous living areas, well-appointed bedrooms, and a functional two-story layout provide flexibility for a variety of needs. Two additional nearby lots are also under construction and expected to be completed soon, offering an opportunity to purchase in this developing group of new homes.
Active
$1,350,000
616 Hoke Okelly Mill Rd SW, Loganville, GA 30052
5beds
5,799sqft
Single Family Residence
Built in 2026
5.29 Acres Lot
$1,332,300 Zestimate®
$233/sqft
$-- HOA
What's special
Spacious main-level primary suiteFunctional two-story layoutWell-appointed bedrooms
- 60 days
- 371
- 15
Zillow last checked:
Listing updated:
Listed by:
Valentin Shahverdian 702-885-7001,
Dalton Wade, Inc.
Source: GAMLS,MLS#: 10823104
Facts & features
Interior
Bedrooms & bathrooms
- Bedrooms: 5
- Bathrooms: 5
- Full bathrooms: 4
- 1/2 bathrooms: 1
- Main level bathrooms: 1
- Main level bedrooms: 1
Rooms
- Room types: Bonus Room, Office
Heating
- Central
Cooling
- Central Air
Appliances
- Included: Oven/Range (Combo), Refrigerator
- Laundry: Other
Features
- High Ceilings, Master On Main Level
- Flooring: Hardwood
- Basement: None
- Number of fireplaces: 1
Interior area
- Total structure area: 5,799
- Total interior livable area: 5,799 sqft
- Finished area above ground: 5,799
- Finished area below ground: 0
Property
Parking
- Parking features: Garage
- Has garage: Yes
Features
- Levels: Two
- Stories: 2
Lot
- Size: 5.29 Acres
- Features: None
Details
- Parcel number: R5159 528
Construction
Type & style
- Home type: SingleFamily
- Architectural style: Other
- Property subtype: Single Family Residence
Materials
- Brick
- Roof: Composition
Condition
- New Construction
- New construction: Yes
- Year built: 2026
Utilities & green energy
- Sewer: Septic Tank
- Water: Public
- Utilities for property: Electricity Available
Community & HOA
Community
- Features: None
- Subdivision: None
HOA
- Has HOA: No
- Services included: None
Location
- Region: Loganville
Financial & listing details
- Price per square foot: $233/sqft
- Tax assessed value: $50,000
- Annual tax amount: $4,168
- Date on market: 8/10/2026
- Cumulative days on market: 60 days
- Listing agreement: Exclusive Right To Sell
- Electric utility on property: Yes
Estimated market value
$1,332,300
$1.27M - $1.40M
$3,809/mo
Price history
| Date | Event | Price |
|---|---|---|
| 8/11/2026 | Listed for sale | $1,350,000$233/sqft |
Source:  GAMLS #10823104 Report a problem GAMLS #10823104 Report a problem | ||
Public tax history
| Year | Property taxes | Tax assessment |
|---|---|---|
| 2026 | -- | $20,000 |
Find assessor info on the county website
Monthly payment
Est. payment
Payment breakdown
Explore the cost of this home by adjusting the details. Changes won't be saved.Climate risks
Neighborhood: 30052
Nearby schools
Schools provided by the listing agent
- Elementary: Trip
- Middle: Bay Creek
- High: Grayson
Source: GAMLS. This data may not be complete. We recommend contacting the local school district to confirm school assignments for this home.

Similar homes
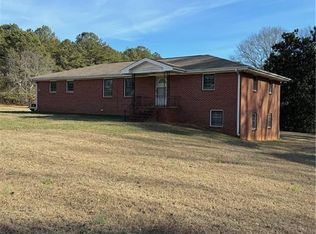
- $1,350,0005 bd5 ba5.7k sqft616 Hoke Okelly Mill Rd, Loganville, GA 30052New Construction

 MLS ID #7821876, Valentin Shahverdian, Dalton Wade, Inc.. FMLS GA
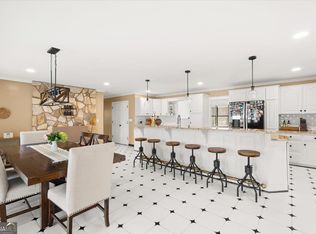
 - $1,489,0005 bd8 ba5.6k sqft589 Cooper Rd, Loganville, GA 30052Active
 MLS ID #10829385, Lila Hardy, Keller Williams Realty Atl. Partners. GAMLS
 - $1,390,0005 bd5 ba5k sqft2895 Briscoe Rd, Loganville, GA 30052Active
 MLS ID #10834247, Roxanne Brogden, Virtual Properties Realty.Net. GAMLS
 - $1,195,0006 bd6 ba4.6k sqft5155 Donald Dr, Loganville, GA 30052Active
 MLS ID #10631048, Kimberly LaPlante, Keller Williams Realty Atl. Partners. GAMLS
 - $999,0004 bd4 ba4.2k sqft596 Hoke Okelly Mill Rd SW, Loganville, GA 30052ActiveMLS ID #10853937, Valentin Shahverdian, Dalton Wade, Inc.. GAMLS
- $999,9005 bd4 ba4.8k sqft3651 Chandler Haulk Rd, Loganville, GA 30052ActiveMLS ID #10836988, Jaclyn Myers, Algin Realty, Inc.. GAMLS
- $1,500,0004 bd6 ba5k sqft1601 Broadnax Mill Rd, Loganville, GA 30052ActiveMLS ID #10824825, Dorothy King, Extol Realty. GAMLS
- $1,099,9006 bd7 ba4.9k sqft7128 Highway 81, Monroe, GA 30656ActiveMLS ID #10869162, Dinu Dariy, eXp Realty. GAMLS
- $700,0004 bd3 ba4k sqft3661 Chandler Haulk Rd, Loganville, GA 30052ActiveMLS ID #10853808, Kimberly LaPlante, Keller Williams Realty Atl. Partners. GAMLS
- $1,150,0004 bd5 ba5.2k sqft3461 Callie Still Rd, Lawrenceville, GA 30045ActiveMLS ID #10870075, Chloe-Ray Iacob, Heartland Real Estate. GAMLS
- $1,149,9995 bd5 ba4.6k sqft1430.6 Lee Peters Rd, Loganville, GA 30052ActiveMLS ID #10847692, Dinu Dariy, eXp Realty. GAMLS
- $1,199,9004 bd6 ba4.2k sqft3714 Double Springs Rd SW, Monroe, GA 30656ActiveMLS ID #10869087, Dinu Dariy, eXp Realty. GAMLS
- $799,0004 bd4 ba5k sqft525 Cooper Rd, Loganville, GA 30052ActiveMLS ID #10690463, Dawn Crosby, Bolst. GAMLS
- $1,199,9005 bd6 ba4.8k sqft1560 Ewing Chapel Rd, Dacula, GA 30019ActiveMLS ID #10866512, Fabian Nwokoro, HomeSmart. GAMLS
- $819,9006 bd6 ba5.6k sqft2808 Rosebud Rd, Loganville, GA 30052For SaleMLS ID #7782958, DINORAH REYES, Marie Angulo & Co. Property Advisors. FMLS GA
- $799,0005 bd4 ba4.6k sqft4065 Pate Branch Ct, Loganville, GA 30052ActiveMLS ID #10849531, Hector A Melara, Epique Realty. GAMLS
- $1,379,0005 bd6 ba5.1k sqft1556 New Hope Rd, Lawrenceville, GA 30045ActiveMLS ID #10771926, Tamra J Wade, Re/Max Tru, Inc.. GAMLS
- $995,0005 bd5 ba4.1k sqft1906 Knight Cir, Loganville, GA 30052ActiveMLS ID #10500883, Rhonda Rowland, Maximum One Executive Realtors. GAMLS
- $820,0004 bd4 ba3.6k sqft4498 Center Hill Church Rd, Loganville, GA 30052ActiveMLS ID #10854381, Tiffany L Carter, Hester Group, REALTORS. GAMLS
