CURRENTLY UNDER CONSTRUCTION - AN EXCEPTIONAL OPPORTUNITY TO BRING YOUR VISION OF LUXURY ESTATE LIVING TO LIFE. With anticipated completion in Spring 2027, now is the opportunity to participate in the finishing process, choosing from available designer finishes, colors, and custom details to reflect your personal style. Nestled in Loganville's picturesque countryside, this magnificent four-sided brick and stone estate offers approximately 5,500 square feet of thoughtfully designed living space, five bedrooms, five-and-a-half bathrooms, a four-car garage, and expansive, fully fenced and gated grounds. A long driveway framed by lush greenery creates a beautiful sense of arrival, where timeless Southern charm meets modern sophistication. An extended brick front porch welcomes you into a grand two-story foyer, where soaring ceilings and natural light make an unforgettable first impression. A separate formal dining room provides an elegant setting for memorable gatherings and celebrations. Exquisite crown molding, custom millwork, Venetian plaster, distinctive accent walls, and designer light fixtures showcase extraordinary craftsmanship and attention to detail throughout. The expansive fireside living room features custom floating bookshelves and oversized sliding glass doors that open to a spacious covered patio with an outdoor gas fireplace and grilling area. Overlooking a sprawling, flat backyard with pool-ready grounds, this inviting extension of the home is ideal for entertaining, outdoor recreation, or peaceful evenings enjoying the surrounding landscape. At the heart of the home, an oversized chef's kitchen makes a statement with an expansive island, luxurious quartz countertops, professional-grade appliances, custom cabinetry, and a generous walk-in pantry. Seamlessly overlooking the living room, this stunning space blends sophisticated entertaining with the comforts of everyday life. A custom mudroom and beautifully appointed powder room further enhance the thoughtfully designed main level. Privately positioned on the main floor, the luxurious primary suite offers an intimate retreat with elegant decorative wall paneling, impressive ceilings, and a spa-inspired bathroom showcasing dual vanities, an expansive walk-in shower, and refined designer finishes. An oversized walk-in closet and dedicated private laundry room make this retreat as functional as it is beautiful. Upstairs, a spacious loft offers the perfect setting for a media lounge, recreation area, or secondary family gathering space. Three generously sized secondary bedrooms each feature private en-suite bathrooms with walk-in showers, spacious walk-in closets, and large picture windows that fill the rooms with natural light. An additional junior primary suite, ideal for multigenerational living or extended guests, features high ceilings, a generous walk-in closet, and a luxurious bath with dual vanities, soaking tub, and separate shower. A separate upper-level laundry room provides added convenience. Beyond the interiors, the fully fenced and gated grounds offer the privacy and freedom of countryside estate living. Ample guest parking, a long driveway, and an oversized four-car garage provide convenience, while the expansive, level backyard offers pool-ready space for a future outdoor oasis. Whether gathering with loved ones or enjoying quiet mornings surrounded by greenery, this remarkable property presents a lifestyle of comfort, beauty, and possibility. ANTICIPATED COMPLETION SPRING 2027. Secure this extraordinary new construction estate while selections remain available and work with the builder to bring your personal vision to life.
Active
$1,149,999
1752 Lee Peters Rd, Loganville, GA 30052
5beds
5,500sqft
Single Family Residence
Built in 2026
1 Acres Lot
$-- Zestimate®
$209/sqft
$-- HOA
What's special
Outdoor gas fireplaceHigh ceilingsSoaring ceilingsOversized four-car garageExpansive islandLuxurious primary suiteFour-car garage
- 3 days
- 100
- 7
Zillow last checked:
Listing updated:
Listed by:
Shermine A Khakiani 404-455-3925,
Keller Williams Realty Atl. Partners
Source: GAMLS,MLS#: 10871334
Facts & features
Interior
Bedrooms & bathrooms
- Bedrooms: 5
- Bathrooms: 6
- Full bathrooms: 5
- 1/2 bathrooms: 1
- Main level bathrooms: 1
- Main level bedrooms: 1
Rooms
- Room types: Laundry, Loft, Other
Dining room
- Features: Seats 12+, Separate Room
Kitchen
- Features: Breakfast Area, Breakfast Bar, Kitchen Island, Solid Surface Counters, Walk-in Pantry
Heating
- Central
Cooling
- Ceiling Fan(s), Central Air
Appliances
- Included: Dishwasher, Disposal, Gas Water Heater, Microwave, Oven/Range (Combo), Refrigerator, Stainless Steel Appliance(s), Tankless Water Heater
- Laundry: Common Area, Other, Upper Level
Features
- Bookcases, Double Vanity, Master On Main Level, Separate Shower, Soaking Tub, Tile Bath, Tray Ceiling(s), Entrance Foyer, Walk-In Closet(s)
- Flooring: Hardwood, Tile
- Windows: Double Pane Windows
- Basement: None
- Attic: Pull Down Stairs
- Number of fireplaces: 3
- Fireplace features: Living Room, Master Bedroom, Outside
- Common walls with other units/homes: No Common Walls
Interior area
- Total structure area: 5,500
- Total interior livable area: 5,500 sqft
- Finished area above ground: 5,500
- Finished area below ground: 0
Property
Parking
- Total spaces: 9
- Parking features: Attached, Garage, Garage Door Opener, Kitchen Level, Side/Rear Entrance
- Has attached garage: Yes
Features
- Levels: Two
- Stories: 2
- Patio & porch: Patio, Porch
- Fencing: Back Yard,Fenced,Front Yard
- Waterfront features: No Dock Or Boathouse
- Body of water: None
Lot
- Size: 1 Acres
- Features: Private
Details
- Parcel number: C0610082B00
Construction
Type & style
- Home type: SingleFamily
- Architectural style: Brick 4 Side,Brick Front,Craftsman,Traditional
- Property subtype: Single Family Residence
Materials
- Brick
- Foundation: Slab
- Roof: Composition
Condition
- New Construction
- New construction: Yes
- Year built: 2026
Details
- Warranty included: Yes
Utilities & green energy
- Electric: 220 Volts
- Sewer: Septic Tank
- Water: Public
- Utilities for property: Cable Available, Electricity Available, High Speed Internet, Natural Gas Available, Other, Phone Available, Underground Utilities, Water Available
Green energy
- Energy efficient items: Water Heater
Community & HOA
Community
- Features: Street Lights
- Security: Carbon Monoxide Detector(s), Gated Community, Smoke Detector(s)
- Subdivision: None
HOA
- Has HOA: No
- Services included: None
Location
- Region: Loganville
Financial & listing details
- Price per square foot: $209/sqft
- Annual tax amount: $1,839
- Date on market: 10/12/2026
- Listing agreement: Exclusive Right To Sell
- Electric utility on property: Yes
Estimated market value
Not available
Estimated sales range
Not available
Not available
Price history
| Date | Event | Price |
|---|---|---|
| 10/12/2026 | Listed for sale | $1,149,999$209/sqft |
Source:  FMLS GA #7852778 Report a problem FMLS GA #7852778 Report a problem | ||
Public tax history
Tax history is unavailable.
Monthly payment
Est. payment
Payment breakdown
Explore the cost of this home by adjusting the details. Changes won't be saved.Climate risks
Neighborhood: 30052
Nearby schools
Schools provided by the listing agent
- Elementary: Loganville
- Middle: Loganville
- High: Loganville
Source: GAMLS. This data may not be complete. We recommend contacting the local school district to confirm school assignments for this home.
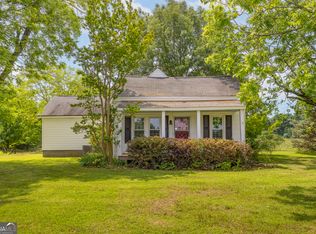
- $1,049,9995 bd6 ba-- sqft1736 Lee Peters Rd, Loganville, GA 30052New Construction

- $72,400-- bd-- ba-- sqft1700 Lee Peters Rd, Loganville, GA 30052Off Market
- $229,700-- bd1 ba1.2k sqft1780 Lee Peters Rd, Loganville, GA 30052Off Market
- $340,0003 bd2 ba1.8k sqft1730 Lee Peters Rd, Loganville, GA 30052Sold
Similar homes
- $1,125,0005 bd6 ba5.5k sqft1610 Double Springs Church Rd, Monroe, GA 30656For Sale
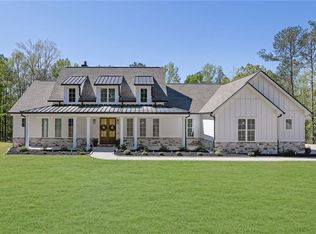
 MLS ID #7853559, Schadelyn Geronimo, Virtual Properties Realty. Biz. FMLS GA
 - $1,149,9995 bd5 ba4.6k sqft1430.6 Lee Peters Rd, Loganville, GA 30052Active

 MLS ID #10847692, Dinu Dariy, eXp Realty. GAMLS
 - $610,0005 bd3 ba4.9k sqft1616 Holly Ridge Dr, Loganville, GA 30052Active
 MLS ID #10873027, Brad Echols, Extol Realty. GAMLS
 - $1,099,9006 bd7 ba4.9k sqft7128 Highway 81, Monroe, GA 30656Active
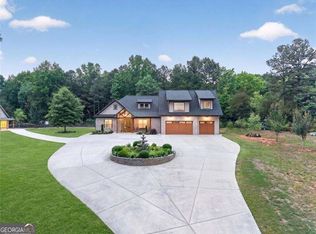 MLS ID #10869162, Dinu Dariy, eXp Realty. GAMLS
 - $1,125,0006 bd5 ba4.7k sqft417 Fox Valley Dr, Monroe, GA 30656ActiveMLS ID #10836839, Dzenana Vrazalica-Gavran, Virtual Properties Realty.com. GAMLS
- $1,199,9004 bd6 ba4.2k sqft3714 Double Springs Rd SW, Monroe, GA 30656ActiveMLS ID #10869087, Dinu Dariy, eXp Realty. GAMLS
- $1,100,0005 bd5 ba5.7k sqft1011 Highgrove Dr, Monroe, GA 30655Active Under ContractMLS ID #10849276, Barnes and Moore, Keller Williams Premier. GAMLS
- $1,150,0004 bd4 ba3.3k sqft3632 Stock Rd SW, Monroe, GA 30656ActiveMLS ID #10847713, Carolyn Carnes, Keller Williams Realty Atl. Partners. GAMLS
- $1,095,0005 bd6 ba5.9k sqft924 James Powers Rd, Monroe, GA 30656ActiveMLS ID #10793997, Justin Childers, Virtual Properties Realty.com. GAMLS
- $1,049,9995 bd5 ba4.5k sqft931 Stewart Rd, Monroe, GA 30655ActiveMLS ID #10870255, Shermine A Khakiani, Keller Williams Realty Atl. Partners. GAMLS
- $999,9005 bd4 ba4.8k sqft3651 Chandler Haulk Rd, Loganville, GA 30052ActiveMLS ID #10836988, Jaclyn Myers, Algin Realty, Inc.. GAMLS
- $1,150,0004 bd5 ba5.2k sqft3461 Callie Still Rd, Lawrenceville, GA 30045ActiveMLS ID #10870075, Chloe-Ray Iacob, Heartland Real Estate. GAMLS
- $1,099,0005 bd5 ba4.3k sqft416 Saint Ives Walk, Monroe, GA 30655ActiveMLS ID #10830579, Nathan Purvis, Purvis Realty Group. GAMLS
- $1,200,0005 bd5 ba3.6k sqft167 Alcovy Springs Dr, Monroe, GA 30656ActiveMLS ID #10828346, Mark Spain, Mark Spain Real Estate. GAMLS
- $1,085,0004 bd4 ba2.8k sqft3601 Youth Monroe Rd, Loganville, GA 30052ActiveMLS ID #10769177, Margarita Matar, Virtual Properties Realty.com. GAMLS
- $1,500,0004 bd6 ba5k sqft1601 Broadnax Mill Rd, Loganville, GA 30052ActiveMLS ID #10824825, Dorothy King, Extol Realty. GAMLS
- $1,300,0004 bd6 ba7.4k sqft536 Saint Ives Walk, Monroe, GA 30655ActiveMLS ID #10856379, Chris Collin, Purvis Realty Group. GAMLS
- $1,000,0005 bd5 ba4.9k sqft6228 Waters Edge Dr, Covington, GA 30014ActiveMLS ID #10850926, Melissa Phillips, Keller Williams Realty Atl. Partners. GAMLS
- $1,150,0005 bd6 ba5.2k sqft3455 Callie Still Rd, Lawrenceville, GA 30045ActiveMLS ID #10839575, Chloe-Ray Iacob, Heartland Real Estate. GAMLS
- $665,0004 bd4 ba4k sqft4845 Grady Smith Rd, Loganville, GA 30052ActiveMLS ID #10822610, Tammie Lunsford, LIVE Property Group Real Estate. GAMLS
