Welcome to a home designed for a lifetime of meaningful moments. Set behind the gates of Highgrove Estates on approximately two acres in Monroe, this exceptional Garrell & Associates custom residence blends timeless architecture, refined finishes, and flexible living space for years to come. The home offers five bedrooms, four and a half baths, elevator access to all four levels including the attic, and a partially finished terrace level with room to create the amenities that best fit your lifestyle. Its exterior combines stone, HardiePlank, and cedar shake, complemented by manicured grounds, mature trees, French door entry, an expansive driveway, and a three car garage with insulated doors and baseboard heat. Inside, hand scraped hardwood floors, 8 foot doors, soaring and vaulted ceilings, exposed beams, palladium windows, two curved staircases, and four fireplaces add character throughout. The main level includes formal living and dining rooms, a richly paneled library with built in bookcases, and a living room with an oversized fireplace, mantel, mirror, and views of the covered patio. The chef's kitchen is finished with custom cabinetry, granite countertops, Wolf range with griddle, pot filler, decorative vent hood, double ovens, Miele dishwasher, Sub Zero refrigerator and freezer, prep island with sink and refrigerator drawers, porcelain farmhouse sink, coffee bar, walk in pantry, and breakfast area. It opens to a vaulted keeping room with built ins, stone fireplace, and views of the grounds. The main level primary suite offers a sitting area, custom closet system, three vanities, soaking tub, tiled shower, and tiled floors. Outside, the covered stone patio includes a wood burning fireplace, outdoor TV, and grilling kitchen for easy entertaining and everyday outdoor living. The partially finished terrace level includes tile work, framing, electrical, a large finished workspace, plumbing stubs for 2 full baths, with additional space ready for a home theater, fitness room, guest suite, recreation room, or other custom amenities. Three separate HVAC units serve the home. A distinctive estate offering quality craftsmanship, privacy, and space to make lasting memories.
Active under contract
$1,100,000
1011 Highgrove Dr, Monroe, GA 30655
5beds
5,764sqft
Single Family Residence
Built in 2007
2 Acres Lot
$1,051,000 Zestimate®
$191/sqft
$-- HOA
What's special
Approximately two acresManicured groundsExposed beamsHand scraped hardwood floorsPalladium windowsPorcelain farmhouse sinkWalk in pantry
- 27 days
- 2,102
- 254
Zillow last checked:
Listing updated:
Listed by:
Barnes and Moore 770-788-8282,
Keller Williams Premier,
Ginny Moore 678-794-4604,
Keller Williams Premier
Source: GAMLS,MLS#: 10849276
Facts & features
Interior
Bedrooms & bathrooms
- Bedrooms: 5
- Bathrooms: 5
- Full bathrooms: 4
- 1/2 bathrooms: 1
- Main level bathrooms: 1
- Main level bedrooms: 1
Rooms
- Room types: Family Room, Foyer, Keeping Room, Laundry, Library, Media Room
Dining room
- Features: Seats 12+, Separate Room
Kitchen
- Features: Breakfast Bar, Breakfast Room, Kitchen Island, Solid Surface Counters, Walk-in Pantry
Heating
- Central, Forced Air, Natural Gas, Zoned
Cooling
- Ceiling Fan(s), Central Air, Electric, Zoned
Appliances
- Included: Convection Oven, Dishwasher, Gas Water Heater, Microwave, Oven/Range (Combo), Refrigerator, Stainless Steel Appliance(s)
- Laundry: In Basement, Mud Room
Features
- Beamed Ceilings, Bookcases, Double Vanity, High Ceilings, Master On Main Level, Separate Shower, Tile Bath, Tray Ceiling(s), Entrance Foyer, Vaulted Ceiling(s), Walk-In Closet(s), Wet Bar
- Flooring: Hardwood, Tile
- Windows: Bay Window(s), Double Pane Windows
- Basement: Bath/Stubbed,Concrete,Daylight,Exterior Entry,Interior Entry
- Number of fireplaces: 4
- Fireplace features: Factory Built, Gas Log, Gas Starter, Other, Outside
Interior area
- Total structure area: 5,764
- Total interior livable area: 5,764 sqft
- Finished area above ground: 5,364
- Finished area below ground: 400
Video & virtual tour
Property
Parking
- Total spaces: 3
- Parking features: Attached, Garage, Garage Door Opener, Side/Rear Entrance
- Has attached garage: Yes
Features
- Levels: Three Or More
- Stories: 3
- Patio & porch: Patio, Porch
- Exterior features: Sprinkler System
- Has spa: Yes
- Spa features: Bath
Lot
- Size: 2 Acres
- Features: Level, Private, Sloped
Details
- Parcel number: N063F025
Construction
Type & style
- Home type: SingleFamily
- Architectural style: Traditional
- Property subtype: Single Family Residence
Materials
- Brick, Concrete, Stone, Wood Siding
- Roof: Composition
Condition
- Resale
- New construction: No
- Year built: 2007
Utilities & green energy
- Electric: 220 Volts
- Sewer: Septic Tank
- Water: Public
- Utilities for property: Cable Available, Electricity Available, High Speed Internet, Natural Gas Available, Phone Available, Underground Utilities, Water Available
Community & HOA
Community
- Features: Gated, Street Lights
- Subdivision: Highgrove
HOA
- Has HOA: Yes
- Services included: Other, Private Roads
Location
- Region: Monroe
Financial & listing details
- Price per square foot: $191/sqft
- Tax assessed value: $928,600
- Annual tax amount: $11,613
- Date on market: 9/18/2026
- Cumulative days on market: 27 days
- Listing agreement: Exclusive Right To Sell
- Electric utility on property: Yes
Estimated market value
$1,051,000
$998,000 - $1.10M
$5,013/mo
Price history
| Date | Event | Price |
|---|---|---|
| 9/18/2026 | Listed for sale | $1,100,000+83.3%$191/sqft |
Source:  GAMLS #10849276 Report a problem GAMLS #10849276 Report a problem | ||
| 5/25/2012 | Sold | $600,000+50.2%$104/sqft |
Source: Public Record Report a problem | ||
| 3/6/2012 | Sold | $399,500-42.9%$69/sqft |
Source: Public Record Report a problem | ||
| 2/24/2012 | Listed for sale | $699,900-41.6%$121/sqft |
Source: Avalar Realty of GA East #4328291 Report a problem | ||
| 8/3/2011 | Listing removed | $1,199,000$208/sqft |
Source: Keller Williams Realty Atlanta Metro East #03027348 Report a problem | ||
| 5/18/2011 | Price change | $1,199,000-4.1%$208/sqft |
Source: Keller Williams Realty Atlanta Metro East #03027348 Report a problem | ||
| 3/9/2011 | Listed for sale | $1,250,000+792.9%$217/sqft |
Source: Keller Williams Realty Atlanta Metro East #03027348 Report a problem | ||
| 12/7/2006 | Sold | $140,000$24/sqft |
Source: Public Record Report a problem | ||
Public tax history
| Year | Property taxes | Tax assessment |
|---|---|---|
| 2024 | $9,672 +2.4% | $371,440 +9.2% |
| 2023 | $9,449 +1.9% | $340,120 +10.6% |
| 2022 | $9,272 +4.7% | $307,440 +12.4% |
| 2021 | $8,858 +0.8% | $273,480 +2.9% |
| 2020 | $8,784 +3.1% | $265,840 +3% |
| 2019 | $8,519 -6.7% | $258,160 -7.2% |
| 2018 | $9,134 +12.3% | $278,040 +4.5% |
| 2017 | $8,134 -5.1% | $266,120 +5% |
| 2016 | $8,569 -1.7% | $253,400 -0.1% |
| 2015 | $8,714 | $253,600 +5% |
| 2014 | $8,714 | $241,440 |
| 2013 | -- | -- |
| 2012 | -- | -- |
| 2011 | -- | -- |
| 2010 | -- | -- |
| 2009 | -- | -- |
| 2008 | -- | -- |
| 2007 | -- | -- |
| 2006 | -- | $150,000 |
Find assessor info on the county website
Monthly payment
Est. payment
Payment breakdown
Explore the cost of this home by adjusting the details. Changes won't be saved.Climate risks
Neighborhood: 30655
Nearby schools
Schools provided by the listing agent
- Elementary: Youth
- Middle: Youth
- High: Walnut Grove
Source: GAMLS. This data may not be complete. We recommend contacting the local school district to confirm school assignments for this home.

Similar homes
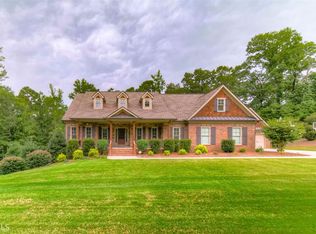
- $1,099,0005 bd5 ba4.3k sqft416 Saint Ives Walk, Monroe, GA 30655Active

 MLS ID #10830579, Nathan Purvis, Purvis Realty Group. GAMLS
 - $1,049,9995 bd5 ba4.5k sqft931 Stewart Rd, Monroe, GA 30655Active
 MLS ID #10870255, Shermine A Khakiani, Keller Williams Realty Atl. Partners. GAMLS
 - $1,125,0005 bd6 ba5.5k sqft1610 Double Springs Church Rd, Monroe, GA 30656For Sale
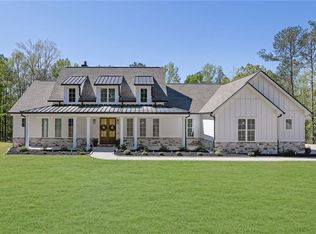
 MLS ID #7853559, Schadelyn Geronimo, Virtual Properties Realty. Biz. FMLS GA
 - $1,095,0005 bd6 ba5.9k sqft924 James Powers Rd, Monroe, GA 30656Active
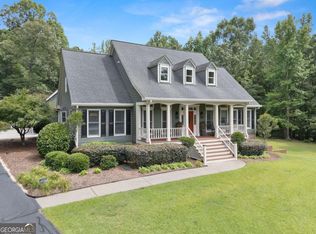 MLS ID #10793997, Justin Childers, Virtual Properties Realty.com. GAMLS
 - $1,300,0004 bd6 ba7.4k sqft536 Saint Ives Walk, Monroe, GA 30655ActiveMLS ID #10856379, Chris Collin, Purvis Realty Group. GAMLS
- $1,000,0005 bd5 ba4.9k sqft6228 Waters Edge Dr, Covington, GA 30014ActiveMLS ID #10850926, Melissa Phillips, Keller Williams Realty Atl. Partners. GAMLS
- $1,149,9995 bd6 ba5.5k sqft1752 Lee Peters Rd, Loganville, GA 30052ActiveMLS ID #10871334, Shermine A Khakiani, Keller Williams Realty Atl. Partners. GAMLS
- $1,155,0005 bd6 ba4k sqft1229 Dean Hill Rd, Monroe, GA 30655ActiveMLS ID #10823339, Joy Gilliam, Coldwell Banker Realty. GAMLS
- $759,9005 bd5 ba6.2k sqft1223 Savannah Ln, Monroe, GA 30655ActiveMLS ID #10814070, Steven T Koleno, Beycome Brokerage Realty LLC. GAMLS
- $875,0007 bd7 ba6.2k sqft365 Nunnally Farm Rd, Monroe, GA 30655ActiveMLS ID #10802166, Amanda Hornsby, PEND Realty, LLC. GAMLS
- $794,9005 bd4 ba4.2k sqft558 Sterling Water Dr, Monroe, GA 30655ActiveMLS ID #10837783, Rich Arrington, Century 21 Realty 1 Professionals. GAMLS
- $1,125,0006 bd5 ba4.7k sqft417 Fox Valley Dr, Monroe, GA 30656ActiveMLS ID #10836839, Dzenana Vrazalica-Gavran, Virtual Properties Realty.com. GAMLS
- $975,0004 bd5 ba4.2k sqft1202 Red Oak Dr, Monroe, GA 30655ActiveMLS ID #10709397, Brian Newsome, Topdawg Realty LLC. GAMLS
- $725,0005 bd5 ba4k sqft3010 Kari Brook Ln, Monroe, GA 30655ActiveMLS ID #10796879, Carole S Queen, Keller Williams Realty Atl. Partners. GAMLS
- $1,150,0004 bd4 ba3.3k sqft3632 Stock Rd SW, Monroe, GA 30656ActiveMLS ID #10847713, Carolyn Carnes, Keller Williams Realty Atl. Partners. GAMLS
- $843,9004 bd4 ba4k sqft1715 Ammons Bridge Rd, Monroe, GA 30655ActiveMLS ID #10816011, Andrea Malcom Campbell, Malcom & Malcom Realty Prof.. GAMLS
- $785,0004 bd5 ba5.7k sqft2112 Meadowood Cv, Monroe, GA 30655ActiveMLS ID #10663352, Gina DiResta, Broker Builders. GAMLS
- $895,0004 bd6 ba5.7k sqft7332 Lake Walton Blvd, Covington, GA 30014ActiveMLS ID #10841894, The Gwin Team, Real Broker, LLC. GAMLS
- $675,0004 bd3 ba3k sqft351 H D Atha Rd, Monroe, GA 30655ActiveMLS ID #10801223, Margaret (Lindy) Williams, Real Broker, LLC. GAMLS
- $614,9005 bd4 ba3.1k sqft339 Flat Creek Dr, Monroe, GA 30655ActiveMLS ID #10843884, Joshua T Parker, The HomeStore. GAMLS
