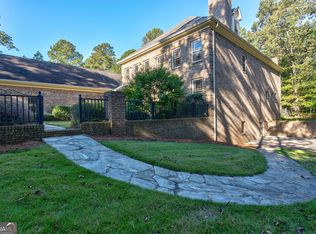
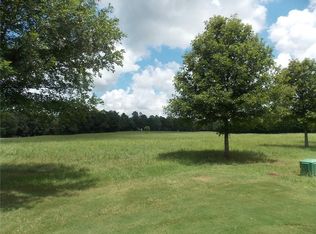
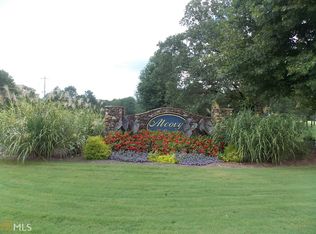
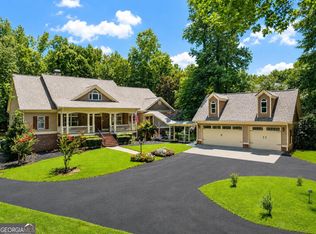
Welcome to Alcovy Lakes and this beautiful traditional brick home! The home sits on almost 6 acres offering plenty of space to grow and privacy so you're not right on top of your neighbors. With a quiet country setting, this warm inviting home offers so many features with 2 bedrooms including the master on the main and 2 large bedrooms upstairs, granite and marble countertops, hardwood floors and plenty of storage throughout. There is a formal living and den each with its own fireplace. Laundry, mud room and 2 1/2 baths are also located on the main. There's a 2 car garage with a separate single car garage with plenty of driveway space allowing for additional parking. The basement has been framed but not finished allowing you to add your own touches for more storage, additional bedrooms, a workshop or man cave...whatever you can dream up. The basement also has a partially finished bathroom with a working toilet and sink already installed. The rear exterior has outstanding living space with an uncovered deck, a screened porch and a enclosed porch with an additional kitchen including a gas grill. Lots of space to entertain, you'll be the envy of all your friends. The kitchen has all Frigidaire appliances including a double oven and a built in professional oversized refrigerator. Home has been well maintained including professional landscaping and low maintenance brick exterior. The neighborhood offers a lake and playground for residents to enjoy. With over 4200 sqft of finished living space and over 3300 sqft of unfinished space this home is priced to sell. Come see all these amazing features for yourself and make this house your home! Just south of Monroe, it is conveniently located to all the downtown shops, restaurants, and local activities. Close to Social Circle and I-20.
Active
Price cut: $10K (8/16)
$975,000
1202 Red Oak Dr, Monroe, GA 30655
4beds
4,247sqft
Single Family Residence
Built in 2008
5.87 Acres Lot
$938,300 Zestimate®
$230/sqft
$-- HOA
What's special
- 217 days
- 317
- 28
Zillow last checked:
Listing updated:
Listed by:
Brian Newsome 404-384-9179,
Topdawg Realty LLC
Source: GAMLS,MLS#: 10709397
Facts & features
Interior
Bedrooms & bathrooms
- Bedrooms: 4
- Bathrooms: 5
- Full bathrooms: 3
- 1/2 bathrooms: 2
- Main level bathrooms: 2
- Main level bedrooms: 2
Rooms
- Room types: Den, Family Room, Foyer, Laundry, Other, Sun Room
Heating
- Central
Cooling
- Ceiling Fan(s), Central Air
Appliances
- Included: Cooktop, Dishwasher, Double Oven, Microwave, Refrigerator
- Laundry: Other
Features
- Beamed Ceilings, High Ceilings, Master On Main Level, Tile Bath, Tray Ceiling(s), Walk-In Closet(s)
- Flooring: Hardwood
- Basement: Unfinished
- Number of fireplaces: 3
Interior area
- Total structure area: 4,247
- Total interior livable area: 4,247 sqft
- Finished area above ground: 4,247
- Finished area below ground: 0
Property
Parking
- Parking features: Garage, Side/Rear Entrance
- Has garage: Yes
Features
- Levels: Three Or More
- Stories: 3
- Patio & porch: Deck, Screened
Lot
- Size: 5.87 Acres
- Features: Open Lot
Details
- Parcel number: N103B051
- Special conditions: As Is
Construction
Type & style
- Home type: SingleFamily
- Architectural style: Brick 4 Side,Traditional
- Property subtype: Single Family Residence
Materials
- Brick, Stone
- Roof: Composition
Condition
- Resale
- New construction: No
- Year built: 2008
Utilities & green energy
- Sewer: Septic Tank
- Water: Public
- Utilities for property: Electricity Available, High Speed Internet, Propane, Underground Utilities, Water Available
Community & HOA
Community
- Features: Lake
- Subdivision: Alcovy Lakes
HOA
- Has HOA: Yes
- Services included: Maintenance Grounds
Location
- Region: Monroe
Financial & listing details
- Price per square foot: $230/sqft
- Tax assessed value: $973,800
- Annual tax amount: $11,482
- Date on market: 3/12/2026
- Cumulative days on market: 217 days
- Listing agreement: Exclusive Right To Sell
- Electric utility on property: Yes
Estimated market value
$938,300
$891,000 - $985,000
$4,291/mo
Price history
| Date | Event | Price |
|---|---|---|
| 8/16/2026 | Price change | $975,000-1%$230/sqft |
Source:  GAMLS #10709397 Report a problem GAMLS #10709397 Report a problem | ||
| 6/9/2026 | Price change | $985,000-1%$232/sqft |
Source: GAMLS #10709397 Report a problem | ||
| 3/13/2026 | Listed for sale | $995,000$234/sqft |
Source: GAMLS #10709397 Report a problem | ||
Public tax history
| Year | Property taxes | Tax assessment |
|---|---|---|
| 2024 | $3,810 +14.2% | $389,520 +10.6% |
| 2023 | $3,335 +11.8% | $352,320 +21.8% |
| 2022 | $2,982 +3.7% | $289,200 +16% |
| 2021 | $2,875 -3.6% | $249,400 +13.2% |
| 2020 | $2,981 +13.8% | $220,280 +2.9% |
| 2019 | $2,620 -6.5% | $214,000 +4.8% |
| 2018 | $2,802 -3.7% | $204,160 |
| 2017 | $2,910 +6.1% | $204,160 +4.6% |
| 2016 | $2,743 +7.6% | $195,120 +9.6% |
| 2015 | $2,549 | $177,960 +0.6% |
| 2014 | $2,549 | $176,840 |
| 2013 | -- | -- |
| 2012 | -- | -- |
| 2011 | -- | -- |
| 2010 | -- | -- |
| 2009 | -- | -- |
| 2008 | -- | -- |
Find assessor info on the county website
Monthly payment
Est. payment
Payment breakdown
Explore the cost of this home by adjusting the details. Changes won't be saved.Climate risks
Neighborhood: 30655
Nearby schools
Schools provided by the listing agent
- Elementary: Harmony
- Middle: Carver
- High: Monroe Area
Source: GAMLS. This data may not be complete. We recommend contacting the local school district to confirm school assignments for this home.
Similar homes
- $843,9004 bd4 ba4k sqft1715 Ammons Bridge Rd, Monroe, GA 30655Active

 MLS ID #10816011, Andrea Malcom Campbell, Malcom & Malcom Realty Prof.. GAMLS
 - $529,9005 bd3 ba2.7k sqft1663 Alcovy Mountain Rd, Monroe, GA 30655Active
 MLS ID #10768048, Brian Newsome, Topdawg Realty LLC. GAMLS
 - $875,0007 bd7 ba6.2k sqft365 Nunnally Farm Rd, Monroe, GA 30655Active
 MLS ID #10802166, Amanda Hornsby, PEND Realty, LLC. GAMLS
 - $759,9005 bd5 ba6.2k sqft1223 Savannah Ln, Monroe, GA 30655Active
 MLS ID #10814070, Steven T Koleno, Beycome Brokerage Realty LLC. GAMLS
 - $599,0005 bd4 ba3.8k sqft2445 Waterside Dr, Monroe, GA 30655ActiveMLS ID #10844605, Mark Spain, Mark Spain Real Estate. GAMLS
- $850,0003 bd3 ba3.5k sqft1520 Old Monroe Madison Hwy, Monroe, GA 30655ActiveMLS ID #10742804, Janice L Baldwin, Keller Williams Realty Atl. Partners. GAMLS
- $625,0005 bd3 ba3.6k sqft945 Poplar St, Monroe, GA 30655ActiveMLS ID #10726585, Kenneth J Byce, RE/MAX Towne Square. GAMLS
- $550,0004 bd3 ba3.4k sqft3300 Stewart Lake Rd, Monroe, GA 30655ActiveMLS ID #10832122, Jeffrey L Crittenden, eXp Realty. GAMLS
- $825,0004 bd4 ba5.8k sqft2124 Stonegate Way, Monroe, GA 30656ActiveMLS ID #10742706, Katie Arlt, Katie Arlt & Associates Real Estate. GAMLS
- $950,0005 bd4 ba4.6k sqft1171 River Run, Bishop, GA 30621ActiveMLS ID #10839915, Matt Russell, Coldwell Banker Upchurch Realty. GAMLS
- $999,0003 bd3 ba3.7k sqft4000 Booth Rd NE, Conyers, GA 30012ActiveMLS ID #10844589, Tiffany Bugera, Galloway Real Estate. GAMLS
- $629,0004 bd3 ba2.6k sqft452-452 Mount Vernon Rd, Monroe, GA 30655ActiveMLS ID #10839958, Harry B Doster Jr, Keller Williams Realty Atl. Partners. GAMLS
- $845,0003 bd5 ba4.7k sqft625 W Lake Dr, Oxford, GA 30054ActiveMLS ID #10781073, Meredith Azar, American Realty Professionals. GAMLS
- $980,0005 bd5 ba5.3k sqft1049 N Main St NW, Conyers, GA 30012ActiveMLS ID #10785511, Charles Dyer, Dwayne Walker Realty. GAMLS
- $599,9004 bd4 ba2.7k sqft810 Legends Dr, Monroe, GA 30655ActiveMLS ID #10823752, Shannon M Johnson, Reliant Realty Inc.. GAMLS
- $849,9004 bd3 ba3.7k sqft848 Still Rd, Lawrenceville, GA 30045ActiveMLS ID #10810037, Jonathan Minerick, Homecoin.com. GAMLS
- $499,9993 bd4 ba2.5k sqft505 Breedlove Dr, Monroe, GA 30655ActiveMLS ID #10658322, Robbie Thomas, Honest Realty, LLC. GAMLS
- $555,0004 bd3 ba2.5k sqft2321 Margaux Ct, Monroe, GA 30656ActiveMLS ID #10870375, Rhonda Duffy, Duffy Realty. GAMLS
- $950,0005 bd5 ba4.3k sqft2190 Wade Dr, Bogart, GA 30622Active Under ContractMLS ID #10795861, Geoff Wilson, Coldwell Banker Upchurch Realty. GAMLS
- $950,0004 bd3 ba2.3k sqft2085 Jones Phillips Rd, Dacula, GA 30019ActiveMLS ID #10616532, Lindsey Bruce, Keller Williams Realty Atl. Partners. GAMLS
