A Once-in-a-Lifetime Opportunity in Historic Old Town Conyers! Welcome to one of the most unique and impressive homes in Conyers-a beautifully remodeled historic residence originally built in 1910 and situated on a rare, private 2-acre lot in the heart of Old Town Conyers. Known for its exceptional dining, boutique shopping, vibrant festivals, and as the filming location for popular productions including the TV show The Originals, Stranger Things, and the movie Red One, Old Town offers a lifestyle unlike any other. From the moment you step through the front door, you'll be transported back in time while enjoying all the comforts and conveniences of modern living. Rich hardwood floors flow throughout the home, creating a warmth and character that simply cannot be replicated in new construction. Thoughtfully renovated from top to bottom, this one-of-a-kind property perfectly blends historic charm with contemporary luxury. Offering 5 spacious bedrooms and 4.5 beautifully updated bathrooms, this home features two primary suites-one conveniently located on the main level and another upstairs-making it ideal for multi-generational living or accommodating guests. The expansive main-level primary suite is a true retreat, complete with a stunning spa-inspired bath featuring a glass double shower, clawfoot soaking tub, and elegant finishes throughout. Adjacent to the suite is a large laundry room equipped with a utility sink, abundant cabinetry, and generous counter space. The welcoming living areas are designed for both comfort and entertaining, with beautiful views overlooking the backyard oasis. The chef's kitchen is the heart of the home, featuring modern cabinetry, ample workspace, a large center island with gas cooktop, and bar seating perfect for gathering with family and friends. Step outside and discover your own private resort. A large deck overlooks the spectacular inground, heated, saltwater pool, complete with a lounging platform where you can relax in the water while enjoying peaceful views of the property. Above the detached two-car garage, you'll find a separate apartment that offers endless possibilities as a guest suite, home office, or income-producing rental. Two charming outbuildings provide additional storage or could easily be transformed into "his and hers" sheds, hobby spaces, workshops, or studios. A whole-house water filtration system adds even more value and convenience. Properties of this caliber, character, and location rarely become available. Combining historic elegance, modern amenities, privacy, income potential, and an unbeatable Old Town Conyers setting, this extraordinary property is truly the forever home you've been waiting for. Schedule your private tour today and experience this remarkable home for yourself!
Active
Price cut: $10K (10/9)
$980,000
1049 N Main St NW, Conyers, GA 30012
5beds
5,383sqft
Single Family Residence
Built in 1910
2.05 Acres Lot
$-- Zestimate®
$182/sqft
$-- HOA
What's special
Elegant finishes throughoutExpansive main-level primary suiteRich hardwood floorsStunning spa-inspired bathBeautifully remodeled historic residenceClawfoot soaking tubGlass double shower
- 127 days
- 406
- 24
Zillow last checked:
Listing updated:
Listed by:
Charles Dyer 770-679-9172,
Dwayne Walker Realty
Source: GAMLS,MLS#: 10785511
Facts & features
Interior
Bedrooms & bathrooms
- Bedrooms: 5
- Bathrooms: 5
- Full bathrooms: 4
- 1/2 bathrooms: 1
- Main level bathrooms: 2
- Main level bedrooms: 3
Rooms
- Room types: Den, Family Room, Foyer, Laundry, Office, Other
Dining room
- Features: Seats 12+, Separate Room
Kitchen
- Features: Breakfast Area, Breakfast Bar, Breakfast Room, Country Kitchen, Kitchen Island, Second Kitchen, Solid Surface Counters
Heating
- Central, Dual, Forced Air, Zoned
Cooling
- Ceiling Fan(s), Central Air, Dual, Zoned
Appliances
- Included: Cooktop, Dishwasher, Gas Water Heater, Microwave, Oven, Stainless Steel Appliance(s)
- Laundry: In Hall, Mud Room
Features
- Bookcases, High Ceilings, In-Law Floorplan, Master On Main Level, Roommate Plan, Separate Shower, Soaking Tub, Tile Bath, Walk-In Closet(s)
- Flooring: Hardwood, Other, Tile
- Basement: None
- Number of fireplaces: 3
- Fireplace features: Gas Log, Living Room, Masonry
- Common walls with other units/homes: No Common Walls
Interior area
- Total structure area: 5,383
- Total interior livable area: 5,383 sqft
- Finished area above ground: 5,383
- Finished area below ground: 0
Property
Parking
- Total spaces: 4
- Parking features: Attached, Garage, Garage Door Opener, Guest, Kitchen Level, Off Street, Side/Rear Entrance, Storage
- Has attached garage: Yes
Features
- Levels: One
- Stories: 1
- Patio & porch: Deck, Porch
- Has private pool: Yes
- Pool features: Heated, In Ground
- Fencing: Back Yard,Chain Link,Privacy,Wood
- Has view: Yes
- View description: City
- Body of water: None
Lot
- Size: 2.05 Acres
- Features: Level, Private
- Residential vegetation: Grassed, Partially Wooded
Details
- Additional structures: Outbuilding
- Parcel number: C070010013
Construction
Type & style
- Home type: SingleFamily
- Architectural style: Traditional
- Property subtype: Single Family Residence
Materials
- Other, Wood Siding
- Foundation: Block
- Roof: Composition
Condition
- Resale
- New construction: No
- Year built: 1910
Details
- Warranty included: Yes
Utilities & green energy
- Electric: 220 Volts
- Sewer: Public Sewer
- Water: Public
- Utilities for property: Cable Available, Electricity Available, High Speed Internet, Natural Gas Available, Phone Available, Sewer Available, Sewer Connected, Water Available
Community & HOA
Community
- Features: Street Lights
- Security: Smoke Detector(s)
- Subdivision: City
HOA
- Has HOA: No
- Services included: None
Location
- Region: Conyers
Financial & listing details
- Price per square foot: $182/sqft
- Annual tax amount: $11,777
- Date on market: 6/13/2026
- Cumulative days on market: 127 days
- Listing agreement: Exclusive Right To Sell
- Listing terms: Cash,Conventional,FHA,VA Loan
- Electric utility on property: Yes
Estimated market value
Not available
Estimated sales range
Not available
Not available
Price history
| Date | Event | Price |
|---|---|---|
| 10/9/2026 | Price change | $980,000-1%$182/sqft |
Source:  GAMLS #10785511 Report a problem GAMLS #10785511 Report a problem | ||
| 6/13/2026 | Listed for sale | $990,000$184/sqft |
Source:  FMLS GA #7788083 Report a problem FMLS GA #7788083 Report a problem | ||
Public tax history
Tax history is unavailable.
Monthly payment
Est. payment
Payment breakdown
Explore the cost of this home by adjusting the details. Changes won't be saved.Climate risks
Neighborhood: 30012
Nearby schools
Schools provided by the listing agent
- Elementary: Pine Street
- Middle: Conyers
- High: Rockdale
Source: GAMLS. This data may not be complete. We recommend contacting the local school district to confirm school assignments for this home.
Similar homes
- $700,0005 bd5 ba5.6k sqft1302 Jimson Cir SE, Conyers, GA 30013For Sale
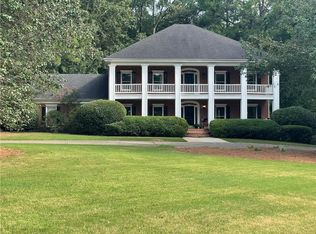
 MLS ID #7855491, ANNE TAMM, Anne Tamm, LLC.. FMLS GA
 - $524,9995 bd4 ba4.2k sqft807 Reagan Dr NW, Conyers, GA 30012Active
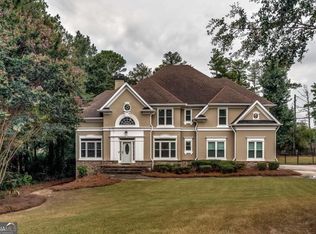
 MLS ID #10836763, Nicole Thornton, Century 21 Results. GAMLS
 - $1,175,0005 bd6 ba4.5k sqft2468 Rockbridge Rd NW, Conyers, GA 30012Active
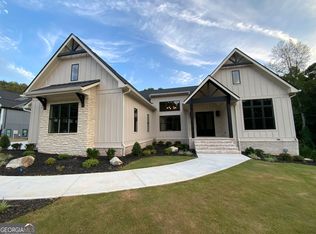 MLS ID #10839473, Rebecca Gibby, BHGRE Metro Brokers. GAMLS
 - $799,0004 bd4 ba4.1k sqft2150 Smyrna Ridge Ct SW, Conyers, GA 30094Active
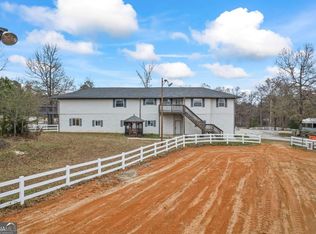 MLS ID #10653201, Jamie Bertone, eXp Realty. GAMLS
 - $699,9004 bd4 ba5.1k sqft763 McDaniel Mill Rd SW, Conyers, GA 30094ActiveMLS ID #10766331, Charles Staples, Lee Staples Realty, Inc.. GAMLS
- $550,0005 bd3 ba3.1k sqft640 Goode Rd, Conyers, GA 30094ActiveMLS ID #10838674, Herndon Callagain, Fathom Realty GA, LLC. GAMLS
- $900,0005 bd4 ba3.7k sqft407 Saint Regis Dr, Oxford, GA 30054Active Under ContractMLS ID #10809624, Cesar Pacheco, eXp Realty. GAMLS
- $975,0004 bd5 ba4.2k sqft1202 Red Oak Dr, Monroe, GA 30655ActiveMLS ID #10709397, Brian Newsome, Topdawg Realty LLC. GAMLS
- $850,0004 bd4 ba3.3k sqft590 Willie Kate Ln, Lawrenceville, GA 30045ActiveMLS ID #10874568, Annie R Mincey, HomeSmart. GAMLS
- $950,0004 bd4 ba3.2k sqft1623 Double Springs Church Rd SW, Monroe, GA 30656ActiveMLS ID #10795250, Candida Jenkins, RB Realty. GAMLS
- $799,0005 bd4 ba4.6k sqft4065 Pate Branch Ct, Loganville, GA 30052ActiveMLS ID #10849531, Hector A Melara, Epique Realty. GAMLS
- $715,0004 bd4 ba4.7k sqft1444 Doe Valley Dr, Lithonia, GA 30058ActiveMLS ID #10762607, Alicia Fletcher, Virtual Properties Realty.Net. GAMLS
- $1,049,9995 bd4 ba4.2k sqft1020 Cranbrook Glen Ln, Snellville, GA 30078ActiveMLS ID #10806670, Ravi Thakkar, Y.I. Broker LLC. GAMLS
- $1,450,0005 bd6 ba7.1k sqft433 Clover Dr, Social Circle, GA 30025ActiveMLS ID #10872249, Ailia Gilbert, HomeSmart. GAMLS
- $595,0005 bd5 ba3.7k sqft2955 Ash Grove Dr, Conyers, GA 30094ActiveMLS ID #10818509, AnnMarie Sinclair, Maximum One Realty Partners. GAMLS
- $1,099,0005 bd5 ba4.3k sqft416 Saint Ives Walk, Monroe, GA 30655ActiveMLS ID #10830579, Nathan Purvis, Purvis Realty Group. GAMLS
- $518,0004 bd3 ba2.7k sqft3790 Belle Glade Trl W, Snellville, GA 30039ActiveMLS ID #10721402, Linda A McIntosh, BHGRE Metro Brokers. GAMLS
- $499,9006 bd3 ba4.2k sqft564 Eskew Rd, McDonough, GA 30252ActiveMLS ID #10874387, Sheri Pettus, Keller Williams Realty Atl. Partners. GAMLS
- $545,0004 bd4 ba3k sqft70 Costleys Bridge Dr, Oxford, GA 30054ActiveMLS ID #10854738, Michele Merritt, Self Property Advisors. GAMLS
