Skip main navigation
Closed
  • $520,000

    70 Costleys Bridge Dr, Oxford, GA 30054

    4beds
    3,097sqft
    Single Family Residence
    Built in 2001
    1.21 Acres Lot
    $517,300 Zestimate®
    $168/sqft
    $4,035 Estimated rent

    Home value

    $517,300

    $424,000 - $626,000

    $4,035/mo

    Zestimate® history
    Loading
    Loading...

    Owner options

    List your home for rent

    $4,035/mo

    Rent Zestimate®

    Find your next renter with Zillow Rental Manager. Plus, with online applications, you can quickly screen prospective tenants – for free.

    Learn more

    $4,035/mo

    Rent Zestimate®

    Refinance and save

    $3,176/mo

    Est. payment

    Refinancing to a lower rate could help reduce your monthly payments and save thousands over the life of the loan.

    See today's rates

    $3,176/mo

    Est. payment

    Explore your selling options

    Work with a Zillow partner agent

    Leverage their expertise and Zillow's premium Showcase listings to get your home seen by more buyers.

    Get started

    List with your own agent

    Get your home in front of millions of buyers by listing it on Zillow.

    Learn how to do it

    Sell it yourself

    Take full control of how buyers see your home on Zillow by listing For Sale by Owner (FSBO).

    List your home

    What's special

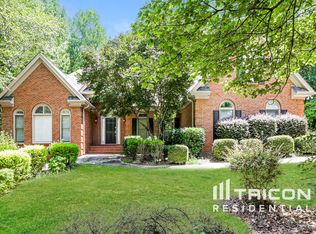
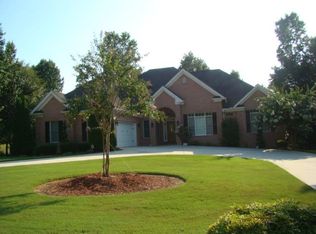
    Timeless 4 bed/3.5 bath brick ranch with bonus room and basement on 1.12 acre lot with pool, screened-in back deck and fenced backyard. Enter at the stunning great room with vaulted ceilings, floor-to-ceiling picture windows and fireplace. Grand dining room and office off entrance. Chef's eat-in kitchen includes quartz counter tops, island, double oven, cooktop with pot filler, subway tile backsplash, all stainless steel appliances and under cabinet and in cabinet lighting. Owner's en-suite is a relaxing retreat with trey ceilings, custom accent wall, his and her walk-in closets, all tile bathroom with double vanity, granite countertops, soaking tub and oversized shower. Two additional bedrooms with Jack & Jill bathroom, laundry center, half bath and mud room complete the main level. Main level is an open concept split-bedroom floor plan with hardwood floors and lots of natural light throughout. Upstairs you will find an oversized bonus room complete with a bedroom, full bath, walk in closet, plenty of flex space and LVP flooring. Step out back to your own personal oasis! Screened back deck with fireplace opens up to uncovered deck which overlooks a custom in-ground gunite salt water pool with impressive paver deck and built-in fire pit. Full unfinished basement adds so much potential to this amazing opportunity- bath already stubbed, bedroom already framed, and so much additional space to get creative and bring your family's wants & needs to life. ROOF, HVAC, DECK, POOL ALL LESS THAN 5 YEARS OLD! NO HOA!

    Zillow last checked:

    Listing updated:

    Listed by:

    Lauren Carr 404-452-4190,

    The Legacy Real Estate Group

    Bought with:

    Susan W Clark, 138605

    Keller Williams Realty Atl. Partners

    Source: GAMLS,MLS#: 10595451MLS Logo

    Facts & features

    Interior

    Bedrooms & bathrooms
    • Bedrooms: 4
    • Bathrooms: 4
    • Full bathrooms: 3
    • 1/2 bathrooms: 1
    • Main level bathrooms: 2
    • Main level bedrooms: 3
    Rooms
    • Room types: Bonus Room, Great Room, Laundry, Office, Other
    Dining room
    • Features: Seats 12+, Separate Room
    Kitchen
    • Features: Kitchen Island, Pantry, Solid Surface Counters
    Heating
    • Central, Dual, Electric, Zoned
    Cooling
    • Ceiling Fan(s), Central Air, Dual, Electric, Zoned
    Appliances
    • Included: Cooktop, Dishwasher, Disposal, Double Oven, Dryer, Electric Water Heater, Microwave, Refrigerator
    • Laundry: Other
    Features
    • Double Vanity, High Ceilings, Master On Main Level, Separate Shower, Soaking Tub, Split Bedroom Plan, Tile Bath, Tray Ceiling(s), Vaulted Ceiling(s), Walk-In Closet(s)
    • Flooring: Carpet, Hardwood, Tile, Vinyl
    • Basement: Bath/Stubbed,Daylight,Exterior Entry,Full,Interior Entry,Unfinished
    • Number of fireplaces: 2
    • Fireplace features: Family Room, Other
    Interior area
    • Total structure area: 3,097
    • Total interior livable area: 3,097 sqft
    • Finished area above ground: 3,097
    • Finished area below ground: 0

    Property

    Parking
    • Parking features: Attached, Garage, Garage Door Opener
    • Has attached garage: Yes
    Features
    • Levels: One and One Half
    • Stories: 1
    • Patio & porch: Deck, Porch, Screened
    • Has private pool: Yes
    • Pool features: In Ground, Salt Water
    • Fencing: Back Yard,Fenced
    Lot
    • Size: 1.21 Acres
    • Features: Other
    Details
    • Parcel number: 0020000000046000
    • Special conditions: Agent Owned,Agent/Seller Relationship,As Is

    Construction

    Type & style
    • Home type: SingleFamily
    • Architectural style: Brick 3 Side,Ranch,Traditional
    • Property subtype: Single Family Residence
    Materials
    • Brick, Concrete
    • Roof: Composition
    Condition
    • Resale
    • New construction: No
    • Year built: 2001

    Utilities & green energy

    • Sewer: Septic Tank
    • Water: Public
    • Utilities for property: Cable Available, High Speed Internet, Underground Utilities

    Community & HOA

    Community
    • Features: Street Lights
    • Subdivision: Broadleaf
    HOA
    • Has HOA: No
    • Services included: None
    Location
    • Region: Oxford

    Financial & listing details

    • Price per square foot: $168/sqft
    • Tax assessed value: $487,900
    • Annual tax amount: $5,111
    • Date on market: 9/1/2025
    • Cumulative days on market: 3 days
    • Listing agreement: Exclusive Right To Sell
    • Listing terms: Cash,Conventional,FHA,USDA Loan,VA Loan

    Price history

    DateEventPrice
    9/22/2025Sold$520,000+0%$168/sqft
    Source: GAMLS #10595451 Report a problem
    9/4/2025Pending sale$519,999$168/sqft
    Source: GAMLS #10595451 Report a problem
    9/2/2025Listed for sale$519,999+42.5%$168/sqft
    Source: GAMLS #10595451 Report a problem
    1/15/2021Sold$365,000$118/sqft
    Source: Public Record Report a problem
    10/28/2020Sold$365,000$118/sqft
    Source: Public Record Report a problem
    9/19/2020Pending sale$365,000$118/sqft
    Source: RE/MAX Around Atlanta #8858376 Report a problem
    9/16/2020Listed for sale$365,000+32.5%$118/sqft
    Source: RE/MAX Around Atlanta #8858376 Report a problem
    2/4/2002Sold$275,500$89/sqft
    Source: Public Record Report a problem

    Public tax history

    YearProperty taxesTax assessment
    2025$4,858 -4.7%$195,160 -5%
    2024$5,099 +6.2%$205,400 +8%
    2023$4,802 +13.5%$190,120 +29.7%
    2022$4,232 -2.3%$146,600 +1.8%
    2021$4,334 +24.5%$144,040 +39.2%
    2020$3,480 0%$103,480 +0.6%
    2019$3,482 +5.2%$102,880 +5.2%
    2018$3,309 +22.2%$97,840 +21.8%
    2017$2,708 +0.1%$80,320 +7.8%
    2016$2,704 $74,480 -1.2%
    2015$2,704 +12%$75,360 +4.5%
    2014$2,415 $72,120 +2.6%
    2013-- $70,280 +2.2%
    2012-- $68,760 -23.5%
    2011-- $89,840 -2.4%
    2010-- $92,040 -10.2%
    2009-- $102,480 -66.3%
    2008$3,561 $304,300
    2007$3,561 +5.8%$304,300 +5.3%
    2006$3,366 -0.1%$289,100
    2005$3,369 +9%$289,100 +5.4%
    2004$3,090 +6.6%$274,400 +4%
    2003$2,898 $263,800
    Find assessor info on the county website

    Neighborhood: 30054

    Nearby schools

    GreatSchools rating
    Schools provided by the listing agent
    • Elementary: Flint Hill
    • Middle: Cousins
    • High: Newton

    Source: GAMLS. This data may not be complete. We recommend contacting the local school district to confirm school assignments for this home.

    Get a cash offer in 3 minutes
    Find out how much your home could sell for in as little as 3 minutes with a no-obligation cash offer.
    Estimated market value
    $517,300
    Get a cash offer in 3 minutes
    Find out how much your home could sell for in as little as 3 minutes with a no-obligation cash offer.
    Estimated market value
    $517,300