Welcome to one of Walton Counties finest Gated Neighborhoods! This Garrell Associates plan Chambery boasts 4659 square feet on a 2 acre lot with 5 Bedroom, 4 ? Baths, 8’ doors throughout, soaring ceilings, 4 fireplaces, a 2 car garage and separate single car garage, hardwoods on main except Primary Bedroom and a full 3219 square foot unfinished basement. The home has Stone, Brick, Hardiplank, & cedar shake exterior, along with architectural shingle roof, chimney exterior with decorative shrouds, and gorgeous landscaping with a wide driveway to welcome you as your drive up. Enter through the custom double mahogany and cast iron front doors with wave glass for privacy. The soaring foyer with not only a chandelier but additional rope lighting in the domed heavily trimmed ceilings with 10” baseboards throughout the home are show stoppers. The library to the left has Transom windows, glass French doors, a direct vent gas fireplace, built in bookshelves & cabinets along with beamed vaulted ceilings and paneling. The dining room on the right has heavy decorative moldings, wains coating and will hold 8 easily for formal dining. The Formal living room has another beautiful wood burning fireplace with gas logs, built in cabinetry and gorgeous trim, triple arched windows overlooking the huge deck. In the hall moving towards the kitchen, is a Butler/Bar area with granite tops. Glass upper cabinets and solid door cabinets below. The Kitchen is lovely with beautiful wood cabinetry. The Dacor downdraft 5 Burner cooktop with tile and shelf to the ceilings, pot filler, and flanked by glass cabinets is a cooks dream. A stainless steel kitchenaide Dishwasher & double sink, disposal, oven, microwave and more cabinetry with granite tops. It overlooks the generous Breakfast area and keeping room with another direct vent fireplace with stacked stone to ceilings, vaulted ceilings with Beams overlooking the private backyard to watch the birds, squirrels and deer who frequent often. The computer desk area sets at the end of the hall with plenty of storage and the pantry is finished with custom shelving. The laundry room has a large double stainless steel sink in cabinetry with granite countertops and tile floors. The hall powder bath is oversized with comfort height commode The Primary Bedroom is located behind the Formal Living Room and is HUGE as well as a separate sitting area with another direct vent gas fireplace and a door to the deck. French doors open to the coffee bar area in the cute room before you enter the bathing area. The ceilings and trim work are gorgeous in this bathroom with separate vanities large jetted soaking tub, oversized shower with multiple shower heads and jet along with a large bench. The Primary closet will not disappoint with California Closet system and plenty of hanging sections, drawers and Ironing Board. The upstairs has a beautiful 1/2 round Juliette balcony overlooking the Formal Living Room and the 1st Bedroom is a JR Princess suite with extra space for sitting area, walk in closet and separate full bathrooms. The Bedroom overlooking the front of the house has a gorgeous double window with desk area, walk in closet and shares a bath with a bedroom over the garage area. The last bedroom has a walk in closet, beautiful bathroom of its own. All of the upstairs baths with tile, granite, cast iron tubs and shower combo and all bedrooms have carpet. The deck was extended in 2020 adding an additional 12x20’ and additional concrete added underneath. Its huge over 500 square feet and has the best private views. Do not miss this gorgeous home!!
Closed
$900,000
1009 Highgrove Dr, Monroe, GA 30655
5beds
4,761sqft
Single Family Residence, Residential
Built in 2006
2 Acres Lot
$893,600 Zestimate®
$189/sqft
$4,332 Estimated rent
Home value
$893,600
$849,000 - $938,000
$4,332/mo
Zestimate® history
Owner options
List your home for rent
$4,332/mo
Rent Zestimate®
Find your next renter with Zillow Rental Manager. Plus, with online applications, you can quickly screen prospective tenants – for free.
$4,332/mo
Rent Zestimate®
Refinance and save
$5,864/mo
Est. payment
Refinancing to a lower rate could help reduce your monthly payments and save thousands over the life of the loan.
$5,864/mo
Est. payment
Explore your selling options
Work with a Zillow partner agent
Leverage their expertise and Zillow's premium Showcase listings to get your home seen by more buyers.
Get startedList with your own agent
Get your home in front of millions of buyers by listing it on Zillow.
Learn how to do itSell it yourself
Take full control of how buyers see your home on Zillow by listing For Sale by Owner (FSBO).
List your homeWhat's special
Zillow last checked:
Listing updated:
Listed by:
Barnes and Moore Team,
Keller Williams Premier
Bought with:
ROMAN TEYF, 287774
Compass
Source: FMLS GA,MLS#: 7278557
Facts & features
Interior
Bedrooms & bathrooms
- Bedrooms: 5
- Bathrooms: 5
- Full bathrooms: 4
- 1/2 bathrooms: 1
- Main level bathrooms: 1
- Main level bedrooms: 2
Rooms
- Room types: Great Room, Laundry, Library
Primary bedroom
- Features: Master on Main, Oversized Master
- Level: Master on Main, Oversized Master
Bedroom
- Features: Master on Main, Oversized Master
Primary bathroom
- Features: Double Vanity, Separate Tub/Shower
Dining room
- Features: Separate Dining Room
Kitchen
- Features: Breakfast Bar, Eat-in Kitchen, Keeping Room, Kitchen Island, Pantry, Pantry Walk-In, Solid Surface Counters
Heating
- Natural Gas
Cooling
- Ceiling Fan(s), Central Air
Appliances
- Included: Dishwasher, Disposal, Gas Water Heater, Microwave
- Laundry: Laundry Room, Mud Room
Features
- Beamed Ceilings, Bookcases, Double Vanity, Entrance Foyer, High Ceilings, High Ceilings 9 ft Lower, High Ceilings 9 ft Main, High Ceilings 9 ft Upper, High Speed Internet, Tray Ceiling(s), Vaulted Ceiling(s), Walk-In Closet(s)
- Flooring: Carpet, Ceramic Tile, Hardwood
- Windows: Double Pane Windows, Insulated Windows
- Basement: Unfinished
- Number of fireplaces: 4
- Fireplace features: Basement, Factory Built, Family Room, Gas Log, Living Room, Master Bedroom
- Common walls with other units/homes: No Common Walls
Interior area
- Total structure area: 4,761
- Total interior livable area: 4,761 sqft
- Finished area above ground: 0
- Finished area below ground: 0
Property
Parking
- Total spaces: 3
- Parking features: Attached, Garage, Garage Door Opener, Garage Faces Rear, Garage Faces Side
- Attached garage spaces: 3
Accessibility
- Accessibility features: None
Features
- Levels: Two
- Stories: 2
- Patio & porch: Deck, Rear Porch
- Exterior features: Private Yard, No Dock
- Pool features: None
- Spa features: None
- Fencing: None
- Has view: Yes
- View description: Trees/Woods
- Waterfront features: None
- Body of water: None
Lot
- Size: 2 Acres
- Features: Level, Private, Sloped
Details
- Additional structures: None
- Parcel number: N063F00000026000
- Other equipment: None
- Horse amenities: None
Construction
Type & style
- Home type: SingleFamily
- Architectural style: Craftsman
- Property subtype: Single Family Residence, Residential
Materials
- Brick Front, Cement Siding, Stone
- Foundation: None
- Roof: Composition
Condition
- Resale
- New construction: No
- Year built: 2006
Details
- Warranty included: Yes
Utilities & green energy
- Electric: 220 Volts
- Sewer: Septic Tank
- Water: Public
- Utilities for property: Cable Available, Electricity Available, Natural Gas Available, Phone Available, Underground Utilities, Water Available
Green energy
- Energy efficient items: Windows
- Energy generation: None
Community & HOA
Community
- Features: Gated, Homeowners Assoc, Sidewalks
- Security: Fire Alarm, Security Gate, Security System Leased, Security System Owned, Smoke Detector(s)
- Subdivision: Highgrove Estates
HOA
- Has HOA: Yes
- Services included: Security, Trash
Location
- Region: Monroe
Financial & listing details
- Price per square foot: $189/sqft
- Tax assessed value: $860,500
- Annual tax amount: $3,074
- Date on market: 9/7/2023
- Cumulative days on market: 21 days
- Ownership: Fee Simple
- Electric utility on property: Yes
- Road surface type: Asphalt
Price history
| Date | Event | Price |
|---|---|---|
| 10/18/2023 | Sold | $900,000-2.7%$189/sqft |
Source:  FMLS GA #7278557 Report a problem FMLS GA #7278557 Report a problem | ||
| 10/4/2023 | Pending sale | $925,000$194/sqft |
Source:  GAMLS #20145543 Report a problem GAMLS #20145543 Report a problem | ||
| 9/8/2023 | Listed for sale | $925,000+516.7%$194/sqft |
Source: GAMLS #20145543 Report a problem | ||
| 8/14/2007 | Sold | $150,000-50%$32/sqft |
Source: Public Record Report a problem | ||
| 6/23/2006 | Sold | $300,000$63/sqft |
Source: Public Record Report a problem | ||
Public tax history
| Year | Property taxes | Tax assessment |
|---|---|---|
| 2024 | $3,764 +6% | $344,200 +25% |
| 2023 | $3,551 +8.1% | $275,400 +10.4% |
| 2022 | $3,284 +10.6% | $249,440 +12.8% |
| 2021 | $2,968 -1.1% | $221,160 +2.8% |
| 2020 | $3,001 +17.3% | $215,080 +2.9% |
| 2019 | $2,559 -60.9% | $208,960 +5.7% |
| 2018 | $6,544 -0.5% | $197,760 +4.2% |
| 2017 | $6,577 +8.4% | $189,840 +5.6% |
| 2016 | $6,069 -1.6% | $179,760 |
| 2015 | $6,167 | $179,760 +5.6% |
| 2014 | $6,167 | $170,160 |
| 2013 | -- | -- |
| 2012 | -- | -- |
| 2011 | -- | -- |
| 2010 | -- | -- |
| 2009 | -- | -- |
| 2008 | -- | -- |
| 2007 | -- | -- |
| 2006 | -- | $150,000 |
Find assessor info on the county website
Neighborhood: 30655
Nearby homes
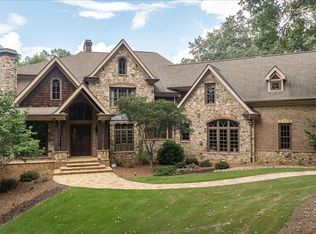
- $1,100,0005 bd5 ba5.7k sqft1011 Highgrove Dr, Monroe, GA 30655For Sale
- $864,4006 bd6 ba5.4k sqft1007 Highgrove Dr, Monroe, GA 30655Off Market

- $733,3004 bd5 ba3.7k sqft1013 Highgrove Dr, Monroe, GA 30655Off Market
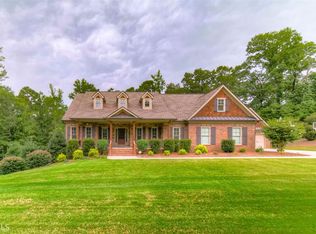
- $686,2001 bd1 ba1 sqft1010 Highgrove Dr, Monroe, GA 30655Off Market
- $875,0005 bd5 ba5.1k sqft1005 Highgrove Dr, Monroe, GA 30655Sold
- $420,800-- bd2 ba1.7k sqft1315 Giles Rd, Monroe, GA 30655Off Market
- $780,1002 acres1019 Highgrove Dr, Monroe, GA 30655Off Market
- $828,5006 bd8 ba3.4k sqft1375 Giles Rd, Monroe, GA 30655Off Market
Nearby schools
GreatSchools rating
- 9/10Youth Elementary SchoolGrades: PK-5Distance: 3.1 mi
- 7/10Youth Middle SchoolGrades: 6-8Distance: 2.8 mi
- 6/10Walnut Grove High SchoolGrades: 9-12Distance: 4.2 mi
Schools provided by the listing agent
- Elementary: Youth
- Middle: Youth
- High: Walnut Grove
Source: FMLS GA. This data may not be complete. We recommend contacting the local school district to confirm school assignments for this home.
Get a cash offer in 3 minutes
Find out how much your home could sell for in as little as 3 minutes with a no-obligation cash offer.
Estimated market value
$893,600
Get a cash offer in 3 minutes
Find out how much your home could sell for in as little as 3 minutes with a no-obligation cash offer.
Estimated market value
$893,600
- Georgia
- Walton County
- Monroe
- 30655
- 1009 Highgrove Dr