Welcome to 536 St. Ives Walk-an extraordinary, once-in-a-lifetime estate crafted for those who value ultimate privacy, luxury, and the chance to secure a timeless generational legacy to be passed down through your family for years to come. Tucked away in an exclusive setting and just a short walk to George Walton Academy, this magnificent property marries sophisticated architectural design with an awe-inspiring, resort-caliber backyard that completely redefines at-home leisure. Step outside into your own private oasis, featuring multiple cascading waterfalls, a soothing hot tub, a zero-entry beach pool, and an incredible swim-up tiki bar. Complete with an exceptional pool house boasting a private steam room, an outdoor fire pit, a cozy stone fireplace, and an exhilarating water slide, this backyard is primed for hosting unforgettable gatherings or enjoying quiet, sun-kissed afternoons. Inside, the grand residence offers an expansive and meticulously planned layout designed for both high-end entertaining and comfortable everyday living. The main level unfolds with a sophisticated formal den, a gracious formal living room, an elegant dining room, and a dedicated executive study. At the heart of the home, the chef's kitchen is a culinary masterpiece equipped with top-tier appliances, custom cabinetry, and a spacious walk-in pantry. Designed with versatility and wellness in mind, the estate features a dedicated workout room to support an active lifestyle and a professional-grade private movie theater for cinematic nights at home. With 4 beautifully appointed bedrooms and 6 well-appointed bathrooms, every member of the household and guest enjoys supreme comfort and privacy. More than just a home, 536 St. Ives Walk is an investment in your family's future-a premier sanctuary where luxury meets legacy. Schedule your private tour today to experience this unparalleled estate firsthand.
Active
$1,300,000
536 Saint Ives Walk, Monroe, GA 30655
4beds
7,448sqft
Single Family Residence
Built in 2006
1.82 Acres Lot
$1,240,300 Zestimate®
$175/sqft
$54/mo HOA
What's special
- 20 days
- 777
- 53
Zillow last checked:
Listing updated:
Listed by:
Chris Collin purvisrealtygrp@gmail.com,
Purvis Realty Group,
Nathan Purvis 404-819-2520,
Purvis Realty Group
Source: GAMLS,MLS#: 10856379
Facts & features
Interior
Bedrooms & bathrooms
- Bedrooms: 4
- Bathrooms: 6
- Full bathrooms: 6
- Main level bathrooms: 2
- Main level bedrooms: 1
Rooms
- Room types: Bonus Room, Den, Exercise Room, Family Room, Foyer, Media Room
Kitchen
- Features: Kitchen Island
Heating
- Other
Cooling
- Central Air
Appliances
- Included: Dishwasher, Microwave, Other
- Laundry: Mud Room
Features
- Central Vacuum, Bookcases, Beamed Ceilings, Double Vanity, Walk-In Closet(s)
- Flooring: Hardwood
- Basement: Finished
- Has fireplace: Yes
- Fireplace features: Basement
- Common walls with other units/homes: No Common Walls
Interior area
- Total structure area: 7,448
- Total interior livable area: 7,448 sqft
- Finished area above ground: 4,835
- Finished area below ground: 2,613
Property
Parking
- Parking features: Garage
- Has garage: Yes
Features
- Levels: Three Or More
- Stories: 3
- Patio & porch: Patio
- Exterior features: Gas Grill, Balcony
- Has private pool: Yes
- Pool features: In Ground
Lot
- Size: 1.82 Acres
- Features: None
Details
- Additional structures: Garage(s), Pool House
- Parcel number: NM07E017
- Other equipment: Home Theater, Intercom
Construction
Type & style
- Home type: SingleFamily
- Architectural style: Craftsman
- Property subtype: Single Family Residence
Materials
- Stone
- Roof: Other
Condition
- Resale
- New construction: No
- Year built: 2006
Utilities & green energy
- Sewer: Public Sewer
- Water: Public
- Utilities for property: Electricity Available, Natural Gas Available
Community & HOA
Community
- Features: Gated
- Security: Smoke Detector(s)
- Subdivision: ST IVES
HOA
- Has HOA: Yes
- Services included: Reserve Fund
- HOA fee: $650 annually
Location
- Region: Monroe
Financial & listing details
- Price per square foot: $175/sqft
- Tax assessed value: $1,041,100
- Annual tax amount: $13,731
- Date on market: 9/29/2026
- Cumulative days on market: 20 days
- Listing agreement: Exclusive Right To Sell
- Electric utility on property: Yes
Estimated market value
$1,240,300
$1.18M - $1.30M
Not available
Price history
| Date | Event | Price |
|---|---|---|
| 10/1/2026 | Listed for sale | $1,300,000+73.3%$175/sqft |
Source:  GAMLS #10856379 Report a problem | ||
| 4/24/2009 | Sold | $750,000-50%$101/sqft |
Source: Public Record Report a problem | ||
| 6/12/2008 | Listing removed | $1,500,000$201/sqft |
Source: NCI Report a problem | ||
| 5/10/2008 | Listed for sale | $1,500,000$201/sqft |
Source: NCI Report a problem | ||
Public tax history
| Year | Property taxes | Tax assessment |
|---|---|---|
| 2024 | $12,604 -1% | $416,440 +2.6% |
| 2023 | $12,725 -2.2% | $405,760 +6.6% |
| 2022 | $13,014 +21.6% | $380,720 +35.3% |
| 2021 | $10,703 -2% | $281,320 +0.6% |
| 2020 | $10,918 +1.3% | $279,640 +2.8% |
| 2019 | $10,779 +5% | $272,120 +5% |
| 2018 | $10,265 +1.4% | $259,120 |
| 2017 | $10,124 +3.2% | $259,120 +8% |
| 2016 | $9,810 +7.2% | $239,960 +9% |
| 2015 | $9,153 | $220,120 +0% |
| 2014 | $9,153 | $220,080 |
| 2013 | -- | -- |
| 2012 | -- | -- |
| 2011 | -- | -- |
| 2010 | -- | -- |
| 2009 | -- | -- |
| 2008 | -- | -- |
| 2007 | -- | -- |
| 2006 | -- | $108,000 |
| 2005 | -- | $108,000 |
| 2004 | -- | $108,000 |
Find assessor info on the county website
Monthly payment
Est. payment
Payment breakdown
Explore the cost of this home by adjusting the details. Changes won't be saved.Climate risks
Neighborhood: 30655
Nearby schools
Schools provided by the listing agent
- Elementary: Atha Road
- Middle: Youth
- High: Walnut Grove
Source: GAMLS. This data may not be complete. We recommend contacting the local school district to confirm school assignments for this home.


Similar homes
- $1,099,0005 bd5 ba4.3k sqft416 Saint Ives Walk, Monroe, GA 30655Active
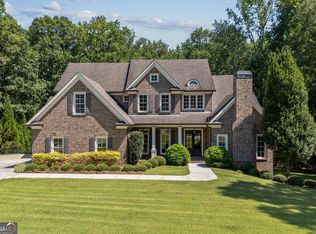
 MLS ID #10830579, Nathan Purvis, Purvis Realty Group. GAMLS
- $1,155,0005 bd6 ba4k sqft1229 Dean Hill Rd, Monroe, GA 30655Active
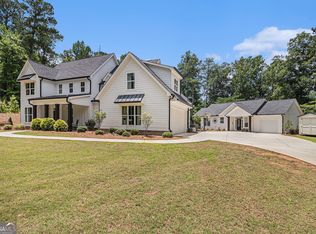 MLS ID #10823339, Joy Gilliam, Coldwell Banker Realty. GAMLS
- $1,125,0005 bd6 ba5.5k sqft1610 Double Springs Church Rd, Monroe, GA 30656For Sale
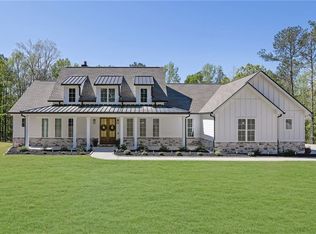
 MLS ID #7853559, Schadelyn Geronimo, Virtual Properties Realty. Biz. FMLS GA
- $759,9005 bd5 ba6.2k sqft1223 Savannah Ln, Monroe, GA 30655Active
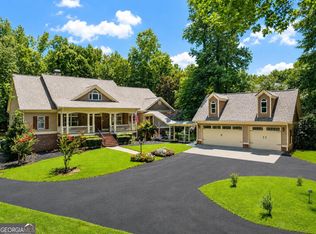 MLS ID #10814070, Steven T Koleno, Beycome Brokerage Realty LLC. GAMLS
- $650,0003 bd3 ba3.8k sqft884 Fairway Dr, Monroe, GA 30655ActiveMLS ID #10855852, Lee P Malcom, Malcom & Malcom Realty Prof.. GAMLS
- $843,9004 bd4 ba4k sqft1715 Ammons Bridge Rd, Monroe, GA 30655ActiveMLS ID #10816011, Andrea Malcom Campbell, Malcom & Malcom Realty Prof.. GAMLS
- $950,0004 bd5 ba4.2k sqft1202 Red Oak Dr, Monroe, GA 30655ActiveMLS ID #10709397, Brian Newsome, Topdawg Realty LLC. GAMLS
- $1,450,0005 bd6 ba7.1k sqft433 Clover Dr, Social Circle, GA 30025ActiveMLS ID #10872249, Ailia Gilbert, HomeSmart. GAMLS
- $1,125,0006 bd5 ba4.7k sqft417 Fox Valley Dr, Monroe, GA 30656ActiveMLS ID #10836839, Dzenana Vrazalica-Gavran, Virtual Properties Realty.com. GAMLS
- $875,0007 bd7 ba6.2k sqft365 Nunnally Farm Rd, Monroe, GA 30655ActiveMLS ID #10802166, Amanda Hornsby, PEND Realty, LLC. GAMLS
- $650,0005 bd4 ba4.3k sqft507 E Church St, Monroe, GA 30655ActiveMLS ID #10867468, Eterno Realty Group, The Rezerve. GAMLS
- $1,095,0005 bd6 ba5.9k sqft924 James Powers Rd, Monroe, GA 30656ActiveMLS ID #10793997, Justin Childers, Virtual Properties Realty.com. GAMLS
- $1,350,0005 bd6 ba5.4k sqft2366 Wall Rd, Monroe, GA 30655ActiveMLS ID #10739540, Anica Pernes, Virtual Properties Realty.com. GAMLS
- $1,049,9995 bd5 ba4.5k sqft931 Stewart Rd, Monroe, GA 30655ActiveMLS ID #10870255, Shermine A Khakiani, Keller Williams Realty Atl. Partners. GAMLS
- $725,0005 bd5 ba4k sqft3010 Kari Brook Ln, Monroe, GA 30655ActiveMLS ID #10796879, Carole S Queen, Keller Williams Realty Atl. Partners. GAMLS
- $1,199,9004 bd6 ba4.2k sqft3714 Double Springs Rd SW, Monroe, GA 30656ActiveMLS ID #10869087, Dinu Dariy, eXp Realty. GAMLS
- $815,0005 bd6 ba4.1k sqft299 Claiborne Way, Monroe, GA 30655ActiveMLS ID #10869687, Joshua T Parker, The HomeStore. GAMLS
- $1,700,0005 bd5 ba4k sqft1092 Stewart Rd, Monroe, GA 30655ActiveMLS ID #10832040, Erica Miles, Keller Williams Realty Atl. Partners. GAMLS
- $785,0004 bd5 ba5.7k sqft2112 Meadowood Cv, Monroe, GA 30655ActiveMLS ID #10663352, Gina DiResta, Broker Builders. GAMLS
- $794,9005 bd4 ba4.2k sqft558 Sterling Water Dr, Monroe, GA 30655ActiveMLS ID #10837783, Rich Arrington, Century 21 Realty 1 Professionals. GAMLS
