Golf course living with no HOA! This 3-bedroom home with a large bonus room in Fairway Estates overlooks the 11th hole of Monroe Golf & Country Club. The main level features hardwood floors throughout, with 14-ft ceilings in the foyer and formal dining room. The large family room opens from the foyer and features a wood-burning fireplace, and windows span the rear of the home with views of the backyard and golf course. The kitchen offers solid cherry cabinetry, a walk-in pantry, and a breakfast area with a built-in china cabinet. The primary suite on the main level includes his-and-hers closets and a bath with double sinks and ample drawer storage. Upstairs, two extra-large bedrooms and a large bonus room each have a walk-in closet. The daylight terrace level has a large finished room with its own mini-split (approx. 1.5 years old) and a connected dehumidifier. Additional features include a new roof, recently replaced Pella windows, plantation shutters, two heat pumps, an electric water heater, and front and back irrigation. The laundry room has a utility sink and vinyl flooring, and the washer and dryer remain. Septic was pumped in November 2022. Enjoy the privacy of country living on a 1-acre lot, with the convenience of city life just minutes away. Located inside the city limits, you're close enough to golf cart to downtown Monroe's shops and restaurants, and the home is in the Walnut Grove school district.
Active
$650,000
884 Fairway Dr, Monroe, GA 30655
3beds
3,817sqft
Single Family Residence
Built in 1994
1 Acres Lot
$627,300 Zestimate®
$170/sqft
$-- HOA
What's special
Wood-burning fireplaceNew roofWalk-in pantryPlantation shuttersRecently replaced pella windowsHis-and-hers closetsHardwood floors throughout
- 12 days
- 316
- 15
Zillow last checked:
Listing updated:
Listed by:
Lee P Malcom 404-218-2213,
Malcom & Malcom Realty Prof.
Source: GAMLS,MLS#: 10855852
Facts & features
Interior
Bedrooms & bathrooms
- Bedrooms: 3
- Bathrooms: 3
- Full bathrooms: 2
- 1/2 bathrooms: 1
- Main level bathrooms: 1
- Main level bedrooms: 1
Rooms
- Room types: Laundry, Foyer
Dining room
- Features: Separate Room
Kitchen
- Features: Solid Surface Counters, Pantry, Breakfast Area
Heating
- Forced Air, Central, Heat Pump
Cooling
- Central Air, Heat Pump
Appliances
- Included: Cooktop, Dishwasher, Double Oven, Dryer, Electric Water Heater, Oven, Refrigerator, Washer
- Laundry: Laundry Closet
Features
- Double Vanity, High Ceilings
- Flooring: Hardwood, Carpet, Tile
- Basement: Concrete,Exterior Entry,Unfinished
- Number of fireplaces: 1
- Fireplace features: Living Room, Gas Log
- Common walls with other units/homes: No Common Walls
Interior area
- Total structure area: 3,817
- Total interior livable area: 3,817 sqft
- Finished area above ground: 3,309
- Finished area below ground: 508
Property
Parking
- Parking features: Garage, Attached, Garage Door Opener, Parking Pad
- Has attached garage: Yes
- Has uncovered spaces: Yes
Features
- Levels: One and One Half
- Stories: 1
- Patio & porch: Deck
- Fencing: Other
- Frontage type: Golf Course
Lot
- Size: 1 Acres
- Features: Sloped
- Residential vegetation: Partially Wooded
Details
- Parcel number: N100A008
Construction
Type & style
- Home type: SingleFamily
- Architectural style: Traditional
- Property subtype: Single Family Residence
Materials
- Stucco
- Roof: Composition
Condition
- Resale
- New construction: No
- Year built: 1994
Utilities & green energy
- Sewer: Septic Tank
- Water: Public
- Utilities for property: Cable Available, Electricity Available, Natural Gas Available, Sewer Available, Water Available
Community & HOA
Community
- Features: Golf
- Security: Smoke Detector(s)
- Subdivision: FAIRWAY ESTATES-I
HOA
- Has HOA: No
- Services included: None
Location
- Region: Monroe
Financial & listing details
- Price per square foot: $170/sqft
- Tax assessed value: $541,700
- Annual tax amount: $7,802
- Date on market: 9/30/2026
- Cumulative days on market: 12 days
- Listing agreement: Exclusive Right To Sell
- Listing terms: Cash,Conventional,VA Loan,FHA
- Electric utility on property: Yes
Estimated market value
$627,300
$596,000 - $659,000
$2,795/mo
Price history
| Date | Event | Price |
|---|---|---|
| 9/30/2026 | Listed for sale | $650,000+110%$170/sqft |
Source:  GAMLS #10855852 Report a problem GAMLS #10855852 Report a problem | ||
| 7/6/2015 | Sold | $309,500-4.8%$81/sqft |
Source:  FMLS GA #5502168 Report a problem FMLS GA #5502168 Report a problem | ||
| 4/28/2015 | Pending sale | $325,000$85/sqft |
Source: DUFFY REALTY #5502168 Report a problem | ||
| 3/2/2015 | Listed for sale | $325,000+6.6%$85/sqft |
Source: DUFFY REALTY #07410573 Report a problem | ||
| 8/27/2007 | Sold | $305,000$80/sqft |
Source: Public Record Report a problem | ||
Public tax history
| Year | Property taxes | Tax assessment |
|---|---|---|
| 2024 | $2,545 +3.4% | $216,680 +3% |
| 2023 | $2,462 +1.3% | $210,280 +11.8% |
| 2022 | $2,430 +8.9% | $188,080 +23.4% |
| 2021 | $2,230 -3.3% | $152,400 +3.1% |
| 2020 | $2,307 +1.6% | $147,840 +3.2% |
| 2019 | $2,271 +7.1% | $143,240 +9.9% |
| 2018 | $2,121 +0.9% | $130,280 +2.6% |
| 2017 | $2,102 -54.1% | $126,960 +10.9% |
| 2016 | $4,582 +120.8% | $114,440 +4.2% |
| 2015 | $2,075 | $109,800 +4.1% |
| 2014 | $2,075 | $105,440 |
| 2013 | -- | -- |
| 2012 | -- | -- |
| 2011 | -- | -- |
| 2010 | -- | -- |
| 2009 | -- | -- |
| 2008 | -- | -- |
| 2007 | -- | -- |
| 2006 | -- | $314,384 +6.8% |
| 2005 | -- | $294,494 |
| 2004 | -- | $294,494 +7.9% |
| 2003 | -- | $272,829 |
| 2002 | -- | $272,829 +18.7% |
| 2001 | -- | $229,933 |
Find assessor info on the county website
Monthly payment
Est. payment
Payment breakdown
Explore the cost of this home by adjusting the details. Changes won't be saved.Climate risks
Neighborhood: 30655
Nearby schools
Schools provided by the listing agent
- Elementary: Atha Road
- Middle: Youth
- High: Walnut Grove
Source: GAMLS. This data may not be complete. We recommend contacting the local school district to confirm school assignments for this home.
Similar homes
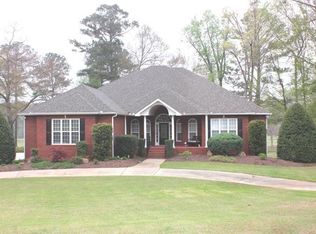
- $649,9006 bd6 ba4.8k sqft534 Sterling Water Dr, Monroe, GA 30655Active Under Contract

 MLS ID #10791346, Debra Casto, Coldwell Banker Upchurch Realty. GAMLS
 - $650,0004 bd4 ba2.5k sqft2305 Hawthorne Trce, Monroe, GA 30655Active
 MLS ID #10829756, Jason T Strantz, Summit Realty Group. GAMLS
 - $843,9004 bd4 ba4k sqft1715 Ammons Bridge Rd, Monroe, GA 30655Active
 MLS ID #10816011, Andrea Malcom Campbell, Malcom & Malcom Realty Prof.. GAMLS
 - $560,0004 bd5 ba2.4k sqft1543 Thompson Mill Rd, Monroe, GA 30655Active
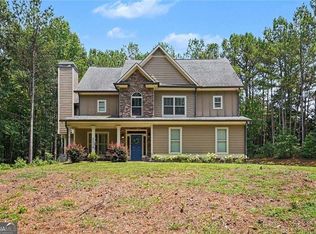 MLS ID #10855011, Emily Mackenzie, BHGRE Metro Brokers. GAMLS
 - $599,9004 bd4 ba2.3k sqft1510 Pecan Plantation Ct, Loganville, GA 30052ActiveMLS ID #10869336, Janice L Baldwin, Keller Williams Realty Atl. Partners. GAMLS
- $599,0004 bd3 ba2.5k sqft2469 Saint Martin Way, Monroe, GA 30656ActiveMLS ID #10801779, Jason Topping, Knapp Realty. GAMLS
- $675,0005 bd4 ba3.7k sqft281 Providence Club Dr, Monroe, GA 30656ActiveMLS ID #10811472, Melissa Phillips, Keller Williams Realty Atl. Partners. GAMLS
- $489,0004 bd3 ba2.6k sqft3657 Eagle View Way, Monroe, GA 30655ActiveMLS ID #10775207, Kim M Shupe, Coldwell Banker Upchurch Realty. GAMLS
- $595,0004 bd4 ba3.3k sqft1805 Stephens Ct, Monroe, GA 30656ActiveMLS ID #10845488, Lee P Malcom, Malcom & Malcom Realty Prof.. GAMLS
- $650,0005 bd4 ba4.1k sqft53 Saint Ives Cir, Winder, GA 30680ActiveMLS ID #10825015, Ashley Conner, Century 21 Results. GAMLS
- $575,0003 bd3 ba4.5k sqft1131 Overlook Ln, Monroe, GA 30656ActiveMLS ID #10844339, Melissa Phillips, Keller Williams Realty Atl. Partners. GAMLS
- $519,9005 bd5 ba5.1k sqft1821 Wesleyan Ln, Loganville, GA 30052ActiveMLS ID #10854397, Joshua T Parker, The HomeStore. GAMLS
- $609,9004 bd4 ba4.2k sqft315 Savannah Pl, Loganville, GA 30052ActiveMLS ID #10805153, Grace Fair, Harry Norman Realtors. GAMLS
- $535,0006 bd4 ba4k sqft2100 Apalachee Trl, Monroe, GA 30656ActiveMLS ID #10793192, Dianna Lueke, BHHS Georgia Properties. GAMLS
- $479,9004 bd3 ba2.2k sqft2304 Margaux Ct, Monroe, GA 30656ActiveMLS ID #10811663, Mark Spain, Mark Spain Real Estate. GAMLS
- $599,9004 bd3 ba3.7k sqft235 Chandler Walk, Loganville, GA 30052ActiveMLS ID #10825329, Janice L Baldwin, Keller Williams Realty Atl. Partners. GAMLS
- $545,0004 bd4 ba3k sqft70 Costleys Bridge Dr, Oxford, GA 30054ActiveMLS ID #10854738, Michele Merritt, Self Property Advisors. GAMLS
- $725,0004 bd5 ba3.1k sqft1251 Dials Plantation Dr, Statham, GA 30666ActiveMLS ID #10855494, Michelle Henry, Harry Norman Realtors. GAMLS
- $579,0004 bd3 ba3.5k sqft667 Wellington Dr, Winder, GA 30680ActiveMLS ID #10851294, Brandi Benton, Hill Wood Realty. GAMLS
- $649,0004 bd4 ba5.4k sqft2200 Spruce Lake Dr, Dacula, GA 30019ActiveMLS ID #10723735, Jenneisha Parker, Hester Group, REALTORS. GAMLS
