Charming custom-built Craftsman-style home in the highly sought-after Alcovy Bluffs subdivision and Walker Park Elementary School district, offering 4 bedrooms and 3.5 bathrooms across approximately 3,359 square feet, set on a private .61-acre cul-de-sac lot. A wraparound front porch, custom cedar shake and stone exterior, and professionally landscaped yard add to the curb appeal. Inside you will find an inviting foyer leading to a vaulted great room with a lovely stacked stone gas fireplace, custom crown molding, and immaculate cherry hardwood floors. The great room opens to a large sunroom with windows across the back, creating a sun-filled space. The large open dining room offers space for entertaining pleasure. The custom-designed kitchen includes a gas range, separate refrigerator and freezer, a large pantry, lovely granite countertops, and beautiful cherry cabinets. There is a spacious breakfast area with a trey ceiling. The back hallway leads to a half bath, a huge laundry room, and another room dedicated to an additional refrigerator/freezer and storage/mud room. The left side of the home offers two bedrooms with a split bathroom. At the back is a large owner's suite with a spacious bath including separate walk-in closets, a soaking tub, and a tiled shower, plus a door leading to a large private, wooded back porch. Upstairs off the kitchen, a huge bonus room with a full bath and closet provides flexible space for a guest suite, home office, or media room. Additional features include plantation shutters throughout, gutter guards, an oversized garage, and access to the community pool, along with a private backyard on the cul-de-sac lot. The home offers ample storage throughout. This custom beauty is truly one of a kind.
Active
$555,000
1805 Stephens Ct, Monroe, GA 30656
4beds
3,359sqft
Single Family Residence
Built in 2005
0.61 Acres Lot
$539,900 Zestimate®
$165/sqft
$55/mo HOA
What's special
Stacked stone gas fireplaceWraparound front porchImmaculate cherry hardwood floorsCustom crown moldingSun-filled spaceBeautiful cherry cabinetsLarge pantry
- 19 days
- 968
- 52
Likely to sell faster than
Zillow last checked:
Listing updated:
Listed by:
Lee P Malcom 404-218-2213,
Malcom & Malcom Realty Prof.
Source: GAMLS,MLS#: 10873276
Facts & features
Interior
Bedrooms & bathrooms
- Bedrooms: 4
- Bathrooms: 4
- Full bathrooms: 3
- 1/2 bathrooms: 1
- Main level bathrooms: 2
- Main level bedrooms: 3
Rooms
- Room types: Bonus Room
Dining room
- Features: Seats 12+
Kitchen
- Features: Breakfast Bar, Solid Surface Counters, Pantry, Kitchen Island, Breakfast Room
Heating
- Other
Cooling
- Central Air
Appliances
- Included: Dishwasher, Microwave, Refrigerator, Cooktop, Oven, Stainless Steel Appliance(s)
- Laundry: Other
Features
- Bookcases, Vaulted Ceiling(s), Walk-In Closet(s)
- Flooring: Hardwood
- Basement: Partial
- Number of fireplaces: 1
- Fireplace features: Factory Built, Gas Log
- Common walls with other units/homes: No Common Walls
Interior area
- Total structure area: 3,359
- Total interior livable area: 3,359 sqft
- Finished area above ground: 3,359
- Finished area below ground: 0
Property
Parking
- Total spaces: 2
- Parking features: Garage
- Has garage: Yes
Features
- Levels: One and One Half
- Stories: 1
- Patio & porch: Deck, Porch
Lot
- Size: 0.61 Acres
- Features: Cul-De-Sac, Level
- Residential vegetation: Partially Wooded
Details
- Parcel number: N059C013
- Special conditions: Covenants/Restrictions,Estate Owned
Construction
Type & style
- Home type: SingleFamily
- Architectural style: Craftsman,Ranch
- Property subtype: Single Family Residence
Materials
- Wood Siding
- Roof: Composition
Condition
- Resale
- New construction: No
- Year built: 2005
Utilities & green energy
- Sewer: Septic Tank
- Water: Public
- Utilities for property: Electricity Available, Cable Available, Underground Utilities, Water Available
Community & HOA
Community
- Features: Pool, Tennis Court(s), Street Lights
- Security: Smoke Detector(s)
- Subdivision: ALCOVY BLUFFS
HOA
- Has HOA: Yes
- Services included: Tennis
- HOA fee: $660 annually
Location
- Region: Monroe
Financial & listing details
- Price per square foot: $165/sqft
- Tax assessed value: $563,000
- Annual tax amount: $7,056
- Date on market: 10/15/2026
- Cumulative days on market: 19 days
- Listing agreement: Exclusive Right To Sell
- Listing terms: Cash,Conventional,FHA,USDA Loan,VA Loan
- Electric utility on property: Yes
Estimated market value
$539,900
$513,000 - $567,000
$2,768/mo
Price history
| Date | Event | Price |
|---|---|---|
| 10/15/2026 | Listed for sale | $555,000-6.7%$165/sqft |
Source:  GAMLS #10873276 Report a problem | ||
| 10/13/2026 | Listing removed | $595,000$177/sqft |
Source: GAMLS #10845488 Report a problem | ||
| 9/29/2026 | Price change | $595,000-1.7%$177/sqft |
Source: GAMLS #10845488 Report a problem | ||
| 9/14/2026 | Listed for sale | $605,000+80.6%$180/sqft |
Source: GAMLS #10845488 Report a problem | ||
| 12/7/2007 | Sold | $335,000+9.8%$100/sqft |
Source: Public Record Report a problem | ||
| 5/11/2007 | Sold | $305,000$91/sqft |
Source: Public Record Report a problem | ||
Public tax history
| Year | Property taxes | Tax assessment |
|---|---|---|
| 2024 | $1,725 +2.1% | $225,200 +5.7% |
| 2023 | $1,690 +4.1% | $213,120 +13.5% |
| 2022 | $1,623 | $187,720 +25.7% |
| 2021 | $1,623 -3.9% | $149,360 +3.2% |
| 2020 | $1,689 +0.6% | $144,720 +3.3% |
| 2019 | $1,679 +9.7% | $140,120 +7.1% |
| 2018 | $1,530 -4.6% | $130,880 +14.6% |
| 2017 | $1,603 +18.2% | $114,206 |
| 2016 | $1,356 -7% | $114,206 -7% |
| 2015 | $1,458 | $122,800 +15.7% |
| 2014 | $1,458 | $106,160 |
| 2013 | -- | -- |
| 2012 | -- | -- |
| 2011 | -- | -- |
| 2010 | -- | -- |
| 2009 | -- | -- |
| 2008 | -- | -- |
| 2007 | -- | -- |
| 2006 | -- | $286,488 +644.1% |
| 2005 | -- | $38,500 |
| 2004 | -- | $38,500 +20.3% |
| 2003 | -- | $32,000 |
| 2002 | -- | -- |
Find assessor info on the county website
Monthly payment
Est. payment
Payment breakdown
Explore the cost of this home by adjusting the details. Changes won't be saved.Climate risks
Neighborhood: 30656
Nearby schools
Schools provided by the listing agent
- Elementary: Walker Park
- Middle: Carver
- High: Monroe Area
Source: GAMLS. This data may not be complete. We recommend contacting the local school district to confirm school assignments for this home.


Similar homes
- $599,9004 bd4 ba2.3k sqft1510 Pecan Plantation Ct, Loganville, GA 30052Active
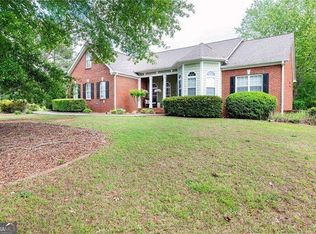
 MLS ID #10869336, Janice L Baldwin, Keller Williams Realty Atl. Partners. GAMLS
- $488,8884 bd3 ba2.7k sqft1238 Fairwinds Dr, Loganville, GA 30052For Sale
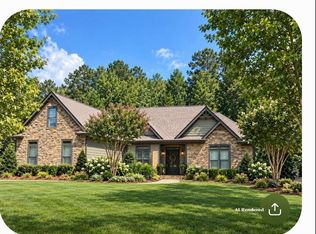
 MLS ID #7829756, Strom Thurman, Strom Thurman Realty Partners, LLC.. FMLS GA
- $469,0003 bd3 ba2.9k sqft1406 Morgans Blf, Monroe, GA 30656Active
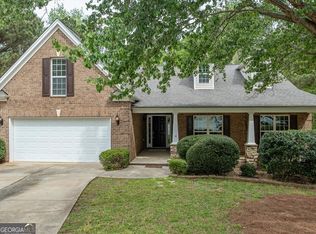 MLS ID #10734309, Jessica Lenderman, Lenderman Group Real Estate & Proper. GAMLS
- $559,5005 bd4 ba3.4k sqft1442 Great Shoals Dr SE, Lawrenceville, GA 30045Active
 MLS ID #10805499, Audrey Moore, Virtual Properties Realty.Net. GAMLS
- $580,0004 bd3 ba3.3k sqft2213 Hamilton Mill Pkwy, Dacula, GA 30019ActiveMLS ID #10881318, Eunjun Cho, BHHS Georgia Properties. GAMLS
- $570,0004 bd3 ba2.6k sqft3000 Barimore Pl, Dacula, GA 30019ActiveMLS ID #10742479, Errol Danley, Orchard Brokerage, LLC. GAMLS
- $489,0004 bd3 ba2.6k sqft3657 Eagle View Way, Monroe, GA 30655ActiveMLS ID #10775207, Kim M Shupe, Coldwell Banker Upchurch Realty. GAMLS
- $488,9004 bd4 ba3.7k sqft518 Mary Margaret Walk, Loganville, GA 30052ActiveMLS ID #10845848, Renee Briscoe, RE/MAX Center. GAMLS
- $549,9004 bd3 ba2.9k sqft677 River Cove Ct, Dacula, GA 30019ActiveMLS ID #10847212, Susan E Mitchell, BHHS Georgia Properties. GAMLS
- $650,0003 bd3 ba3.8k sqft884 Fairway Dr, Monroe, GA 30655ActiveMLS ID #10855852, Lee P Malcom, Malcom & Malcom Realty Prof.. GAMLS
- $504,0004 bd3 ba3.3k sqft604 Arbor Rdg, Loganville, GA 30052ActiveMLS ID #10822474, Natisha Ettiene, Keller Williams West Atlanta. GAMLS
- $475,0004 bd3 ba2.9k sqft993 Mason Lee Ave, Loganville, GA 30052ActiveMLS ID #10801824, Tamesha Thorpe, Epix Realty & Lending. GAMLS
- $425,0005 bd3 ba3.2k sqft3021 Alta Ridge Way, Snellville, GA 30078ActiveMLS ID #10882481, Shebia L Clark, Clark & Blake Realty Group. GAMLS
- $449,0004 bd3 ba2.4k sqft222 Missionary Rdg, Loganville, GA 30052ActiveMLS ID #10824072, Michelle Gibbons, BHHS Georgia Properties. GAMLS
- $569,0003 bd3 ba2.4k sqft1300 Bar Harbor Pl, Lawrenceville, GA 30044ActiveMLS ID #10884450, Thanh M Le, International Real Estate Dream. GAMLS
- $499,9005 bd4 ba4.4k sqft2265 Amberbrook Ln, Grayson, GA 30017ActiveMLS ID #10841092, Amelia Carter, eXp Realty. GAMLS
- $625,0006 bd5 ba4.9k sqft1526 Rocky River Dr, Lawrenceville, GA 30045ActiveMLS ID #10821442, Robert Norris, Atlanta Communities. GAMLS
- $715,0005 bd4 ba3.3k sqft3945 Carriage Glen Ct, Dacula, GA 30019ActiveMLS ID #10881296, Diane Cheatham, Living Down South Realty. GAMLS
- $529,9995 bd4 ba3.4k sqft778 Laurel West Ln, Dacula, GA 30019ActiveMLS ID #10829709, Mike Collard, Virtual Properties Realty.com. GAMLS
- $449,9004 bd4 ba3.3k sqft8100 Greens Mill Way, Loganville, GA 30052ActiveMLS ID #10847993, Chris Alexander, Virtual Properties Realty.com. GAMLS
