Welcome to this stunning 5-bedroom, 3.5-bath home in the sought-after Saint Ives community, beautifully situated on 1.43 acres of level land. The flat driveway and yard, gorgeous landscaping, and classic three-sided brick exterior create exceptional curb appeal. Inside, soaring ceilings, hardwood floors, new carpet, fresh paint, and a stunning curved staircase create an elegant yet inviting atmosphere. A dramatic two-sided fireplace adds warmth and character, while the open-concept design is perfect for entertaining. The chef's kitchen features a large island, gas cooktop, double ovens, abundant cabinetry, and plenty of natural light. The spacious primary suite offers a luxurious bath with his-and-her vanities, separate shower, and soaking tub. Enjoy beautiful views from the second-story balcony, plus a second staircase leading to the bonus room for added flexibility. A 3-car garage, abundant storage, and Tesla charger add everyday convenience. Location is prime. close to Athens, Braselton, Hoschton and Winder. A rare opportunity to enjoy space, privacy, and timeless elegance on 1.43 acres in Saint Ives!
Active
Price cut: $15K (9/30)
$650,000
53 Saint Ives Cir, Winder, GA 30680
5beds
4,140sqft
Single Family Residence
Built in 2006
1.44 Acres Lot
$639,400 Zestimate®
$157/sqft
$-- HOA
What's special
Gorgeous landscapingDramatic two-sided fireplaceSoaring ceilingsSpacious primary suitePlenty of natural lightHardwood floorsLarge island
- 52 days
- 1,175
- 75
Zillow last checked:
Listing updated:
Listed by:
Ashley Conner 770-298-2354,
Century 21 Results,
Go with Joe and Co 678-314-6494,
Century 21 Results
Source: GAMLS,MLS#: 10825015
Facts & features
Interior
Bedrooms & bathrooms
- Bedrooms: 5
- Bathrooms: 4
- Full bathrooms: 3
- 1/2 bathrooms: 1
Rooms
- Room types: Bonus Room, Exercise Room, Family Room, Laundry, Office
Dining room
- Features: Seats 12+
Kitchen
- Features: Breakfast Area, Breakfast Bar, Breakfast Room, Kitchen Island, Walk-in Pantry
Heating
- Electric, Heat Pump
Cooling
- Ceiling Fan(s), Central Air, Electric
Appliances
- Included: Dishwasher, Disposal, Double Oven, Microwave
- Laundry: In Hall
Features
- Double Vanity, High Ceilings, In-Law Floorplan, Walk-In Closet(s)
- Flooring: Carpet, Hardwood, Tile
- Windows: Double Pane Windows
- Basement: None
- Number of fireplaces: 1
- Fireplace features: Family Room, Gas Starter
- Common walls with other units/homes: No Common Walls
Interior area
- Total structure area: 4,140
- Total interior livable area: 4,140 sqft
- Finished area above ground: 4,140
- Finished area below ground: 0
Property
Parking
- Total spaces: 3
- Parking features: Garage, Kitchen Level, Side/Rear Entrance, Storage
- Has garage: Yes
Features
- Levels: Two
- Stories: 2
- Patio & porch: Patio
- Exterior features: Balcony, Garden
- Body of water: None
Lot
- Size: 1.44 Acres
- Features: Level, Private
- Residential vegetation: Wooded
Details
- Parcel number: WN26B 112
- Other equipment: Electric Air Filter
Construction
Type & style
- Home type: SingleFamily
- Architectural style: Brick 3 Side,European,Traditional
- Property subtype: Single Family Residence
Materials
- Stucco
- Foundation: Slab
- Roof: Composition
Condition
- Resale
- New construction: No
- Year built: 2006
Details
- Warranty included: Yes
Utilities & green energy
- Sewer: Septic Tank
- Water: Public
- Utilities for property: Cable Available, Electricity Available, Water Available
Community & HOA
Community
- Features: None
- Security: Smoke Detector(s)
- Subdivision: Saint Ives
HOA
- Has HOA: No
- Services included: None
Location
- Region: Winder
Financial & listing details
- Price per square foot: $157/sqft
- Tax assessed value: $605,250
- Annual tax amount: $5,283
- Date on market: 8/15/2026
- Cumulative days on market: 52 days
- Listing agreement: Exclusive Right To Sell
- Listing terms: Cash,Conventional,FHA,VA Loan
- Electric utility on property: Yes
Estimated market value
$639,400
$607,000 - $671,000
$3,199/mo
Price history
| Date | Event | Price |
|---|---|---|
| 9/30/2026 | Price change | $650,000-2.3%$157/sqft |
Source:  GAMLS #10825015 Report a problem GAMLS #10825015 Report a problem | ||
| 9/9/2026 | Price change | $665,000-0.7%$161/sqft |
Source:  FMLS GA #7819824 Report a problem FMLS GA #7819824 Report a problem | ||
| 8/15/2026 | Listed for sale | $670,000+103.6%$162/sqft |
Source: GAMLS #10825015 Report a problem | ||
| 2/24/2017 | Sold | $329,000-3.2%$79/sqft |
Source:  FMLS GA #5721259 Report a problem FMLS GA #5721259 Report a problem | ||
| 9/23/2016 | Price change | $339,900-2.9%$82/sqft |
Source: ATLANTA COMMUNITIES #8037102 Report a problem | ||
| 8/22/2016 | Price change | $349,900-2.8%$85/sqft |
Source: ATLANTA COMMUNITIES #8037102 Report a problem | ||
| 7/15/2016 | Listed for sale | $359,900+61%$87/sqft |
Source: ATLANTA COMMUNITIES #8037102 Report a problem | ||
| 4/28/2012 | Sold | $223,500-2.4%$54/sqft |
Source:  Hive MLS #CM926251 Report a problem Hive MLS #CM926251 Report a problem | ||
| 2/24/2012 | Listed for sale | $229,000-46.1%$55/sqft |
Source: Coldwell Banker Upchurch Realty #03192198 Report a problem | ||
| 7/19/2008 | Listing removed | $424,900$103/sqft |
Source: NCI #3628582 Report a problem | ||
| 2/9/2008 | Price change | $424,900-1.2%$103/sqft |
Source: NCI #3628582 Report a problem | ||
| 2/1/2008 | Listed for sale | $430,000$104/sqft |
Source: NCI #3628582 Report a problem | ||
Public tax history
| Year | Property taxes | Tax assessment |
|---|---|---|
| 2025 | $6,508 -0.2% | $242,100 +2.6% |
| 2024 | $6,519 +0.3% | $235,908 |
| 2023 | $6,497 +32.3% | $235,908 +55.2% |
| 2022 | $4,912 0% | $152,000 +8% |
| 2021 | $4,914 +5.2% | $140,800 |
| 2020 | $4,672 +4.7% | $140,800 +4.4% |
| 2019 | $4,463 +10.7% | $134,910 +4.6% |
| 2018 | $4,030 +2.7% | $129,020 +10% |
| 2017 | $3,924 +8.6% | $117,255 +8.7% |
| 2016 | $3,614 | $107,883 |
| 2015 | $3,614 -0.1% | $107,883 +5.4% |
| 2014 | $3,618 +4.8% | $102,312 +3.9% |
| 2013 | $3,454 | $98,431 |
| 2012 | -- | -- |
| 2011 | -- | -- |
| 2010 | -- | -- |
| 2009 | -- | -- |
| 2008 | -- | -- |
| 2007 | -- | -- |
Find assessor info on the county website
Monthly payment
Est. payment
Payment breakdown
Explore the cost of this home by adjusting the details. Changes won't be saved.Climate risks
Neighborhood: 30680
Nearby schools
Schools provided by the listing agent
- Elementary: Holsenbeck
- Middle: Bear Creek
Source: GAMLS. This data may not be complete. We recommend contacting the local school district to confirm school assignments for this home.

Similar homes
- $579,0004 bd3 ba3.5k sqft667 Wellington Dr, Winder, GA 30680Active
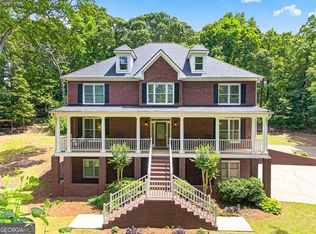
 MLS ID #10851294, Brandi Benton, Hill Wood Realty. GAMLS
 - $624,9005 bd3 ba3.1k sqft2373 Oak Falls Ln, Buford, GA 30519Active
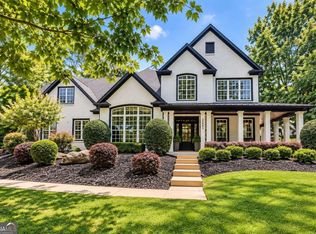 MLS ID #10867914, Lorine R Rogers, LIVE Property Group Real Estate. GAMLS
 - $574,9004 bd4 ba3.1k sqft77 Wallace Dr, Winder, GA 30680Active
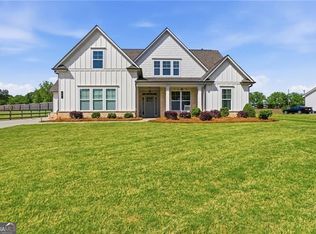 MLS ID #10841609, Doug Jacobs, Century 21 Results. GAMLS
 - $678,5005 bd4 ba3.8k sqft4863 Highland Wood Dr, Auburn, GA 30011For Sale
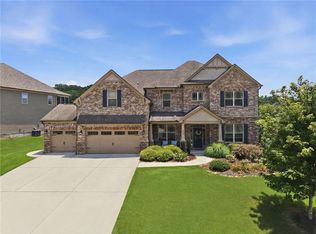
 MLS ID #7848051, YANG SOOK KWON, America Realty Center, Inc.. FMLS GA
 - $625,0004 bd4 ba4.1k sqft880 Providence Club Dr, Monroe, GA 30656ActiveMLS ID #10824766, Melissa Phillips, Keller Williams Realty Atl. Partners. GAMLS
- $640,0005 bd3 ba5.4k sqft2080 Waters Ferry Dr, Lawrenceville, GA 30043ActiveMLS ID #10832214, Nora M O'Donnell, Crye-Leike, Realtors. GAMLS
- $420,0004 bd3 ba2.2k sqft2835 Shadowstone Way, Winder, GA 30680ActiveMLS ID #10837374, Pamela Kimbrough, Keller Williams Realty Buckhead. GAMLS
- $650,0005 bd4 ba3.2k sqft205 Michigan Cir, Hoschton, GA 30548For SaleMLS ID #7796183, Leah Gause, Redfin Corporation. FMLS GA
- $649,0004 bd4 ba5.4k sqft2200 Spruce Lake Dr, Dacula, GA 30019ActiveMLS ID #10723735, Jenneisha Parker, Hester Group, REALTORS. GAMLS
- $650,0006 bd5 ba3.8k sqft2094 Cape Liberty Dr, Suwanee, GA 30024For SaleMLS ID #7837479, Jessica Thompson, Compass. FMLS GA
- $574,9003 bd4 ba2.6k sqft410 Caldwell Ln, Hoschton, GA 30548ActiveMLS ID #10856223, Michelle Barnard, Joe Stockdale Real Estate. GAMLS
- $725,0004 bd5 ba3.1k sqft1251 Dials Plantation Dr, Statham, GA 30666ActiveMLS ID #10855494, Michelle Henry, Harry Norman Realtors. GAMLS
- $650,0004 bd4 ba2.5k sqft2305 Hawthorne Trce, Monroe, GA 30655ActiveMLS ID #10829756, Jason T Strantz, Summit Realty Group. GAMLS
- $649,9005 bd4 ba3.2k sqft2690 Ivy Brook Ln, Buford, GA 30519For SaleMLS ID #7837911, June Yeo, Heritage GA. Realtors. FMLS GA
- $625,0004 bd4 ba3.8k sqft4020 Derby Dr, Gainesville, GA 30507ActiveMLS ID #10808764, Stacy DeRogatis, Keller Williams Realty Atl. Partners. GAMLS
- $645,0005 bd4 ba4.3k sqft2330 Ashbourne Dr, Lawrenceville, GA 30043ActiveMLS ID #10760639, Brian DiMaggio, Atlanta Communities. GAMLS
- $789,9005 bd4 ba3.7k sqft959 Old Forge Ln, Jefferson, GA 30549ActiveMLS ID #10852122, Whitney Hardigree, Keller Williams Realty Atl. Partners. GAMLS
- $674,0005 bd3 ba4.7k sqft5971 Peacock Ln, Hoschton, GA 30548ActiveMLS ID #10769325, The Rains Team, PEND Realty, LLC. GAMLS
- $649,0005 bd4 ba5.1k sqft2180 Cain Commons Dr, Dacula, GA 30019ActiveMLS ID #10853111, Bonnie Espy, BHHS Georgia Properties. GAMLS
- $699,9995 bd3 ba2.7k sqft348 Hidden Trl, Pendergrass, GA 30567For SaleMLS ID #7735574, EMILY CIMAROSSA, Virtual Properties Realty. Biz. FMLS GA
