Currently under construction and anticipated for completion in November 2026, this impressive two-level home offers 5 bedrooms, 4.5 baths, and a thoughtfully designed floor plan with upscale finishes throughout. The spacious main-level primary suite features its own fireplace, creating a comfortable private retreat while providing the convenience of main-floor living. Hardwood flooring flows throughout the home, complemented by aluminum windows that bring in abundant natural light. The kitchen is designed for both everyday living and entertaining, featuring beautiful Taj Mahal quartz countertops and a separate butler's pantry for additional storage and prep space. Generous living areas, well-appointed bedrooms, and a functional two-story layout provide flexibility for a variety of needs. Two additional nearby lots are also under construction and expected to be completed soon, offering an opportunity to purchase in this developing group of new homes.
Active
$1,350,000
616 Hoke Okelly Mill Rd, Loganville, GA 30052
5beds
5,799sqft
Single Family Residence, Residential
Built in 2026
5.29 Acres Lot
$1,335,300 Zestimate®
$233/sqft
$-- HOA
What's special
- 60 days
- 271
- 12
Zillow last checked:
Listing updated:
Listed by:
Valentin Shahverdian,
Dalton Wade, Inc. 888-668-8283
Source: FMLS GA,MLS#: 7821876
Facts & features
Interior
Bedrooms & bathrooms
- Bedrooms: 5
- Bathrooms: 5
- Full bathrooms: 4
- 1/2 bathrooms: 1
- Main level bathrooms: 1
- Main level bedrooms: 1
Rooms
- Room types: Bonus Room, Office
Primary bedroom
- Features: Master on Main
- Level: Master on Main
Bedroom
- Features: Master on Main
Primary bathroom
- Features: None
Dining room
- Features: Butlers Pantry
Kitchen
- Features: Pantry
Heating
- Central
Cooling
- Central Air
Appliances
- Included: Refrigerator
- Laundry: Other
Features
- High Ceilings, High Ceilings 9 ft Lower, High Ceilings 9 ft Main, High Ceilings 9 ft Upper
- Flooring: Hardwood
- Basement: None
- Number of fireplaces: 1
- Fireplace features: None
- Common walls with other units/homes: No Common Walls
Interior area
- Total structure area: 5,799
- Total interior livable area: 5,799 sqft
- Finished area above ground: 5,799
- Finished area below ground: 0
Video & virtual tour
Property
Parking
- Total spaces: 2
- Parking features: Garage
- Garage spaces: 2
Accessibility
- Accessibility features: None
Features
- Levels: Two
- Stories: 2
- Patio & porch: Covered, Patio
- Exterior features: Other, No Dock
- Pool features: None
- Spa features: None
- Fencing: None
- Has view: Yes
- View description: Trees/Woods
- Waterfront features: None
- Body of water: None
Lot
- Size: 5.29 Acres
- Dimensions: 583X395
- Features: Back Yard
Details
- Additional structures: None
- Parcel number: R5159 528
- Other equipment: None
- Horse amenities: None
Construction
Type & style
- Home type: SingleFamily
- Architectural style: Mid-Century Modern,Modern,Other
- Property subtype: Single Family Residence, Residential
Materials
- Brick
- Foundation: Slab
- Roof: Composition
Condition
- New Construction
- New construction: Yes
- Year built: 2026
Utilities & green energy
- Electric: Other
- Sewer: Septic Tank
- Water: Public
- Utilities for property: Electricity Available
Green energy
- Energy efficient items: None
- Energy generation: None
Community & HOA
Community
- Features: None
- Security: None
- Subdivision: Kelly Mill
HOA
- Has HOA: No
Location
- Region: Loganville
Financial & listing details
- Price per square foot: $233/sqft
- Tax assessed value: $297,700
- Annual tax amount: $4,213
- Date on market: 8/10/2026
- Cumulative days on market: 61 days
- Ownership: Fee Simple
- Electric utility on property: Yes
- Road surface type: Asphalt
Estimated market value
$1,335,300
$1.27M - $1.40M
$3,864/mo
Price history
| Date | Event | Price |
|---|---|---|
| 8/14/2026 | Listed for sale | $1,350,000+285.7%$233/sqft |
Source:  FMLS GA #7821876 Report a problem FMLS GA #7821876 Report a problem | ||
| 9/25/2025 | Sold | $350,000$60/sqft |
Source: Public Record Report a problem | ||
Public tax history
| Year | Property taxes | Tax assessment |
|---|---|---|
| 2026 | -- | $119,080 |
| 2025 | $4,168 -1.1% | $119,080 |
| 2024 | $4,214 | $119,080 |
Find assessor info on the county website
Monthly payment
Est. payment
Payment breakdown
Explore the cost of this home by adjusting the details. Changes won't be saved.Climate risks
Neighborhood: 30052
Nearby schools
Schools provided by the listing agent
- Elementary: Trip
- Middle: Bay Creek
- High: Grayson
Source: FMLS GA. This data may not be complete. We recommend contacting the local school district to confirm school assignments for this home.
- $645,6005 bd4 ba3.5k sqft551 Hoke Okelly Mill Rd, Loganville, GA 30052Off Market
- $338,4002 bd3 ba1.2k sqft536 Hoke Okelly Mill Rd, Loganville, GA 30052Off Market

- $644,0005 bd4 ba5.3k sqft561 Hoke Okelly Mill Rd, Loganville, GA 30052Off Market
- $228,2002 bd1 ba1k sqft556 Hoke Okelly Mill Rd, Loganville, GA 30052Off Market
Similar homes
- $1,390,0005 bd5 ba5k sqft2895 Briscoe Rd, Loganville, GA 30052Active

 MLS ID #10834247, Roxanne Brogden, Virtual Properties Realty.Net. GAMLS
 - $1,099,9006 bd7 ba4.9k sqft7128 Highway 81, Monroe, GA 30656Active
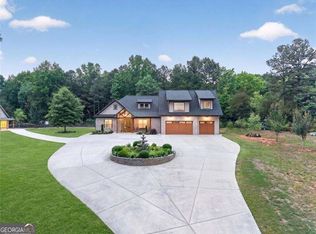 MLS ID #10869162, Dinu Dariy, eXp Realty. GAMLS
 - $1,149,9995 bd5 ba4.6k sqft1430.6 Lee Peters Rd, Loganville, GA 30052Active
 MLS ID #10847692, Dinu Dariy, eXp Realty. GAMLS
 - $1,425,0007 bd6 ba5.2k sqft1217 Cabin Bridge Rd, Bethlehem, GA 30620Active
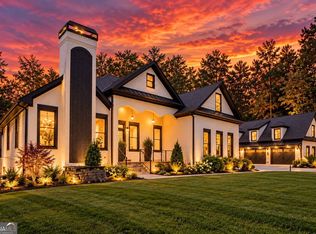 MLS ID #10851998, Diego Oliveira, Keller Williams Realty Atl. Partners. GAMLS
 - $1,200,0004 bd4 ba3.3k sqft3632 Stock Rd SW, Monroe, GA 30656ActiveMLS ID #10847713, Carolyn Carnes, Keller Williams Realty Atl. Partners. GAMLS
- $1,399,9005 bd6 ba5.3k sqft292 Double Springs Rd SW, Monroe, GA 30656ActiveMLS ID #10819563, Daniel Peret, eXp Realty. GAMLS
- $1,200,0005 bd5 ba5.1k sqft2592 Camp Mitchell Rd Lot 3, Grayson, GA 30017ActiveMLS ID #10755984, Mindy Cintron, Keller Williams Community Partners. GAMLS
- $1,325,0005 bd6 ba5.7k sqft1604 Greendale Rd, Covington, GA 30014ActiveMLS ID #10851997, Diego Oliveira, Keller Williams Realty Atl. Partners. GAMLS
- $1,180,0005 bd4 ba4.2k sqft641 Freeman Brock Rd, Auburn, GA 30011ActiveMLS ID #10834000, Mikel D Muffley, Weichert Realtors - The Collective. GAMLS
- $1,470,0006 bd6 ba5.3k sqft1505 Old Fountain Rd, Lawrenceville, GA 30043ActiveMLS ID #10760072, Dennis Orlov, Virtual Properties Realty.com. GAMLS
- $1,249,0004 bd4 ba3.1k sqft3870 Sardis Church Rd, Buford, GA 30519For Sale
 MLS ID #7794170, Anna Davis, EXP Realty, LLC.. FMLS GA
 - $1,225,0005 bd5 ba3.6k sqft167 Alcovy Springs Dr, Monroe, GA 30656ActiveMLS ID #10828346, Mark Spain, Mark Spain Real Estate. GAMLS
- $1,050,0005 bd5 ba4.8k sqft961 Nours Cir, Lawrenceville, GA 30045ActiveMLS ID #10672586, QuiniQue Hollis, Redfin Corporation. GAMLS
- $1,100,0005 bd4 ba3.4k sqft810 North Hampton Way, Monroe, GA 30656New Construction
 MLS ID #CL363611, Alicia Barnes, Keller Williams Premier. Hive MLS
 - $1,350,0005 bd6 ba5.4k sqft2366 Wall Rd, Monroe, GA 30655ActiveMLS ID #10739540, Anica Pernes, Virtual Properties Realty.com. GAMLS
- $1,013,0005 bd5 ba4.2k sqft426 Stock Gap Rd, Monroe, GA 30656ActiveMLS ID #10845704, Laura Notario, Keller Williams Realty Atl. Partners. GAMLS
- $1,150,0005 bd6 ba6.7k sqft5616 Silver Ridge Dr, Stone Mountain, GA 30087ActiveMLS ID #10842253, Pat Soltys, SRA Signature Realty. GAMLS
- $1,199,0005 bd6 ba6.1k sqft3088 Turning Creek Trl, Dacula, GA 30019New ConstructionMLS ID #7816020, Henry Alvarenga, Chapman Hall Realty. FMLS GA
- $1,450,0004 bd6 ba6.7k sqft925 Boss Hardy Rd, Winder, GA 30680ActiveMLS ID #10835721, Yuliya Mytryk, Peach State Realty. GAMLS
- $1,199,0005 bd6 ba5.5k sqft2196 Old Fountain Rd, Lawrenceville, GA 30043ActiveMLS ID #10857195, Vadim Bercovich, Valor Realty Group. GAMLS
