Discover one of Smoke Rise's most distinctive homes-an expansive, architecturally rich residence set on 1.62 private acres with private Ramsden Lake access, lush landscaping, and a serene fenced backyard retreat. With over 5,000 sq ft plus a full basement, this estate blends grandeur, creativity, and comfort in a way few properties can match. Inside, tall ceilings and abundant natural light highlight the home's dramatic features, including a three story spiral staircase, four fireplaces, and custom millwork throughout. A dream for booklovers, the home offers extensive built-in shelving across multiple rooms, creating warm, inviting spaces for reading, display, and quiet enjoyment. The main level showcases a dining room with a coffered ceiling, a sunroom with a wet bar overlooking the grounds, flex room, great room, bedroom and bath on the main, and a kitchen designed for serious storage and function. Multiple porches-front and back balcony porches-extend the living space outdoors and frame views of the pond and mature landscaping. With 5 bedrooms, 5 full baths, and a half bath, the home provides exceptional flexibility for all, guests, or multigenerational living. You will fall in love with the upper office/sunroom with a sink and a fridge. Unique features elevate the experience even further: an upper level laundry, sauna, two secret rooms, and a layout ideal for both everyday living and memorable entertaining. The lower level walks out to the backyard. There is a bedroom, bath, entertaining room with a large bar and an area that has served as a wine cellar. There is also a room that would be an excellent media room and several other rooms that could be used as you wish. The exterior grounds are a standout-lush, private, and thoughtfully designed, with a pond, fenced yard, hot tub garden vignettes and direct access to the private lake. Whether relaxing on the porch, exploring the gardens, or enjoying the water, the property offers a rare combination of privacy and natural beauty. Offered at $1,150,000, this Silver Ridge estate delivers scale, character, and amenities that are nearly impossible to replicate.
Active
$1,150,000
5616 Silver Ridge Dr, Stone Mountain, GA 30087
5beds
6,788sqft
Single Family Residence
Built in 1978
1.62 Acres Lot
$1,097,500 Zestimate®
$169/sqft
$-- HOA
What's special
Tall ceilingsFenced yardCustom millwork throughoutPrivate ramsden lake accessLush landscapingThree story spiral staircaseFlex room
- 19 days
- 624
- 31
Zillow last checked:
Listing updated:
Listed by:
Pat Soltys 678-717-7903,
SRA Signature Realty
Source: GAMLS,MLS#: 10842253
Facts & features
Interior
Bedrooms & bathrooms
- Bedrooms: 5
- Bathrooms: 6
- Full bathrooms: 5
- 1/2 bathrooms: 1
- Main level bathrooms: 1
- Main level bedrooms: 1
Rooms
- Room types: Bonus Room, Family Room, Great Room, Media Room, Sun Room, Foyer, Loft, Office
Dining room
- Features: Seats 12+
Kitchen
- Features: Breakfast Room, Pantry
Heating
- Zoned
Cooling
- Zoned
Appliances
- Included: Dishwasher, Gas Water Heater, Microwave, Refrigerator, Trash Compactor
- Laundry: Upper Level
Features
- Beamed Ceilings, Bookcases, Double Vanity, Walk-In Closet(s), Wet Bar, Separate Shower, Tile Bath
- Flooring: Hardwood, Carpet
- Windows: Bay Window(s)
- Basement: Exterior Entry,Daylight,Interior Entry,Full
- Number of fireplaces: 4
- Fireplace features: Master Bedroom, Family Room
- Common walls with other units/homes: No Common Walls
Interior area
- Total structure area: 6,788
- Total interior livable area: 6,788 sqft
- Finished area above ground: 5,267
- Finished area below ground: 1,521
Video & virtual tour
Property
Parking
- Total spaces: 6
- Parking features: Garage Door Opener, Kitchen Level, Attached, Garage
- Has attached garage: Yes
Features
- Levels: Two
- Stories: 2
- Patio & porch: Deck, Patio, Porch
- Exterior features: Balcony, Garden
- Has private pool: Yes
- Pool features: Pool/Spa Combo
- Fencing: Back Yard,Wood
- Has view: Yes
- View description: City
Lot
- Size: 1.62 Acres
- Features: City Lot
- Residential vegetation: Partially Wooded
Details
- Additional structures: Outbuilding
- Parcel number: 18 174 05 012
Construction
Type & style
- Home type: SingleFamily
- Architectural style: Traditional
- Property subtype: Single Family Residence
Materials
- Brick
- Foundation: Block
- Roof: Composition
Condition
- Resale
- New construction: No
- Year built: 1978
Utilities & green energy
- Electric: 220 Volts
- Sewer: Septic Tank
- Water: Public
- Utilities for property: Cable Available, Electricity Available, Natural Gas Available, Phone Available, Underground Utilities, Water Available
Community & HOA
Community
- Features: Golf, Lake, Park, Pool, Street Lights, Swim Team, Tennis Court(s), Playground
- Security: Smoke Detector(s)
- Subdivision: Silver Ridge
HOA
- Has HOA: No
- Services included: None
Location
- Region: Stone Mountain
Financial & listing details
- Price per square foot: $169/sqft
- Tax assessed value: $682,400
- Annual tax amount: $8,629
- Date on market: 9/9/2026
- Cumulative days on market: 19 days
- Listing agreement: Exclusive Right To Sell
- Electric utility on property: Yes
Estimated market value
$1,097,500
$1.04M - $1.15M
$4,820/mo
Price history
| Date | Event | Price |
|---|---|---|
| 9/9/2026 | Listed for sale | $1,150,000+401.1%$169/sqft |
Source:  GAMLS #10842253 Report a problem GAMLS #10842253 Report a problem | ||
| 6/8/1994 | Sold | $229,500$34/sqft |
Source: Agent Provided Report a problem | ||
Public tax history
| Year | Property taxes | Tax assessment |
|---|---|---|
| 2025 | $8,003 +24.4% | $272,960 +39.2% |
| 2024 | $6,433 +10.5% | $196,040 |
| 2023 | $5,823 -7.6% | $196,040 |
| 2022 | $6,299 +14.9% | $196,040 +21.7% |
| 2021 | $5,484 -9.6% | $161,040 -12.9% |
| 2020 | $6,066 +22.9% | $184,960 +24.2% |
| 2019 | $4,937 -1.3% | $148,880 -0.3% |
| 2018 | $5,002 +5.8% | $149,320 +9.8% |
| 2017 | $4,729 +2.7% | $136,000 |
| 2016 | $4,606 | $136,000 +41% |
| 2014 | $4,606 | $96,440 -17.1% |
| 2013 | -- | $116,272 |
| 2012 | -- | $116,272 |
| 2011 | -- | $116,272 -35.9% |
| 2010 | $4,756 -3.8% | $181,400 -1.9% |
| 2009 | $4,942 -8.1% | $185,000 |
| 2008 | $5,376 +2.6% | $185,000 |
| 2007 | $5,241 | $185,000 +7.9% |
| 2006 | $5,241 +2.4% | $171,440 |
| 2005 | $5,116 +4.5% | $171,440 |
| 2004 | $4,895 +14.5% | $171,440 +12.9% |
| 2003 | $4,276 +17.3% | $151,880 |
| 2002 | $3,646 +12.4% | $151,880 |
| 2001 | $3,243 | $151,880 |
Find assessor info on the county website
Monthly payment
Est. payment
Payment breakdown
Explore the cost of this home by adjusting the details. Changes won't be saved.Climate risks
Neighborhood: 30087
Nearby schools
Schools provided by the listing agent
- Elementary: Smoke Rise
- Middle: Tucker
- High: Tucker
Source: GAMLS. This data may not be complete. We recommend contacting the local school district to confirm school assignments for this home.
- $639,2004 bd3 ba3.6k sqft5628 Silver Ridge Dr, Stone Mountain, GA 30087Off Market
- $485,9004 bd4 ba3k sqft5604 Silver Ridge Dr, Stone Mountain, GA 30087Off Market
- $521,7004 bd5 ba4k sqft5640 Silver Ridge Dr, Stone Mountain, GA 30087Off Market
- $615,4004 bd3 ba4k sqft5592 Silver Ridge Dr, Stone Mountain, GA 30087Off Market
Similar homes
- $674,0005 bd4 ba4.7k sqft1942 Musket Ct, Stone Mountain, GA 30087Active
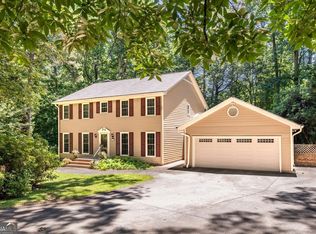
 MLS ID #10842099, Pat Soltys, SRA Signature Realty. GAMLS
 - $1,095,0006 bd6 ba6.9k sqft5279 Rocky Hill Dr SW, Lilburn, GA 30047Active
 MLS ID #10770614, Christina Parker, Trelora Realty, Inc.. GAMLS
 - $584,9005 bd3 ba3.5k sqft2267 Oxbow Cir, Stone Mountain, GA 30087Active
 MLS ID #10820034, Pat Soltys, SRA Signature Realty. GAMLS
 - $589,0005 bd4 ba3.4k sqft5445 Summer Cove Dr, Stone Mountain, GA 30087Active
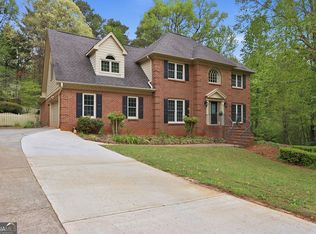 MLS ID #10730878, Mark Spain, Mark Spain Real Estate. GAMLS
 - $1,099,9005 bd5 ba4.3k sqft7605 Wentworth Dr, Duluth, GA 30097ActiveMLS ID #10848755, Amanda Fard, Keller Williams Realty Cityside. GAMLS
- $1,199,0005 bd5 ba4.7k sqft2797 Payton Oaks Dr, Atlanta, GA 30345ActiveMLS ID #10793945, Namuna Basnet, Virtual Properties Realty.com. GAMLS
- $750,0006 bd4 ba6.4k sqft4748 Arcado Rd SW, Lilburn, GA 30047ActiveMLS ID #10839178, Carmen Light, Homeland Realty Group. GAMLS
- $579,9005 bd4 ba3.8k sqft66 Lockring Dr SW, Lilburn, GA 30047ActiveMLS ID #10815142, Dana Sorrow, Realty East. GAMLS
- $849,9005 bd5 ba5.4k sqft5001 Staverly Ln, Peachtree Corners, GA 30092ActiveMLS ID #10853517, Kim Sutton Adair, Atlanta Communities. GAMLS
- $1,175,0005 bd6 ba4.5k sqft2468 Rockbridge Rd NW, Conyers, GA 30012ActiveMLS ID #10839473, Rebecca Gibby, BHGRE Metro Brokers. GAMLS
- $635,0004 bd4 ba4.2k sqft2819 Livsey Dr, Tucker, GA 30084ActiveMLS ID #10844001, Tracy Queen, Communities Real Estate. GAMLS
- $1,000,0006 bd9 ba10k sqft1824 Gateway Dr, Loganville, GA 30052ActiveMLS ID #10842399, Michael M Daniels, Georgia Homes for Sale. GAMLS
- $599,9005 bd3 ba3.7k sqft4421 Lucerne Pl SW, Lilburn, GA 30047ActiveMLS ID #10805011, Donna R Knowles, Keller Williams River Cities. GAMLS
- $650,0005 bd5 ba4.3k sqft5382 Lanford Springs Ct, Lilburn, GA 30047ActiveMLS ID #10726334, JC Vina, Method Real Estate Advisors. GAMLS
- $1,025,0005 bd4 ba4.9k sqft10295 Groomsbridge Rd, Johns Creek, GA 30022ActiveMLS ID #10821957, Rena Crews, Chapman Hall Realtors. GAMLS
- $1,099,0006 bd6 ba6.5k sqft4710 Roswell Rd, Marietta, GA 30062ActiveMLS ID #10765464, Mark Spain, Mark Spain Real Estate. GAMLS
- $715,0004 bd4 ba4.7k sqft1444 Doe Valley Dr, Lithonia, GA 30058ActiveMLS ID #10762607, Alicia Fletcher, Virtual Properties Realty.Net. GAMLS
