A striking expression of modern transitional luxury, this exceptional new construction estate brings together timeless architecture, refined craftsmanship, and thoughtfully designed spaces for an elevated way of living. Positioned on a generously sized homesite, timeless painted brick exterior, architectural metal roof accents, expansive windows, and impressive iron-and-glass double-door entry set the stage. A side-entry garage preserves the home's elegant front elevation, allowing its architectural details to take center stage. Inside, a two-story foyer introduces beautifully proportioned living spaces, from soaring vaulted ceilings, and sophisticated tongue-and-groove detailing that adds warmth, texture, and architectural character. Natural light pours through expansive windows. The open-concept kitchen flows seamlessly into the breakfast area and spacious family room. Two pantries, a convenient bar pass-through, and thoughtfully integrated storage bring exceptional functionality to the heart of the home. A formal dining room and dedicated office provide additional spaces for hosting and productivity. The main-level primary suite is a true private sanctuary, featuring a spacious bedroom, spa-inspired bath, and fully customized closet complete with a center island, creating a boutique-like experience. Every bedroom is generously proportioned and features its own ensuite bath, offering privacy and comfort for family and guests alike and a dedicated home gym complements this floorplan. Upstairs, an expansive playroom/family room, private study/library, and dedicated media room create additional opportunities for entertainment, relaxation, and connection. The experience continues outdoors, where a generous covered living area and outdoor kitchen invite year-round entertaining. An optional swimming pool offers the opportunity to create a private resort-inspired retreat. Ideally positioned near the Hamilton Mill corridor, residents enjoy convenient access to upscale shopping, dining, fitness, and everyday essentials. The Mall of Georgia and The Exchange at Gwinnett offer premier retail and entertainment, including Topgolf, Sprouts, Pickle + Social. Bogan Park and Ivy Creek Greenway provide opportunities for outdoor recreation, while Chateau Elan Winery & Resort offers an exceptional destination for golf, spa experiences, and fine dining. Convenient access to I-85 connects this peaceful setting to the greater Atlanta area. An exceptional opportunity to make this home distinctly yours. Buyers who secure their contract during the early construction phase may have the opportunity to make design decisions and personalize finishes. Schedule a private consultation to meet the builder, explore their portfolio of completed residences, and discover the craftsmanship and attention to detail behind this extraordinary new construction offering.This is luxury designed around the way you want to live. Estimated build time 12-18 months.
Active
$1,475,000
3225 W Rock Quarry Rd, Buford, GA 30519
5beds
5,498sqft
Single Family Residence, Residential
Built in 2027
0.76 Acres Lot
$-- Zestimate®
$268/sqft
$-- HOA
What's special
Dedicated officeDedicated media roomExpansive windowsDedicated home gymArchitectural metal roof accentsTwo-story foyerTimeless painted brick exterior
- 2 days
- 161
- 21
Zillow last checked:
Listing updated:
Listed by:
Quiana Echols,
Watch Realty Co. quiana@quianawatson.com
Source: FMLS GA,MLS#: 7869968
Facts & features
Interior
Bedrooms & bathrooms
- Bedrooms: 5
- Bathrooms: 6
- Full bathrooms: 5
- 1/2 bathrooms: 1
- Main level bathrooms: 2
- Main level bedrooms: 2
Rooms
- Room types: Bonus Room, Family Room, Game Room, Media Room, Office
Heating
- Central, Other
Cooling
- Ceiling Fan(s), Central Air, Other
Appliances
- Included: Dishwasher, Other
- Laundry: Laundry Room, Main Level
Features
- Entrance Foyer 2 Story, Other
- Flooring: Other
- Windows: Double Pane Windows
- Basement: None
- Has fireplace: No
- Fireplace features: None
- Common walls with other units/homes: No Common Walls
Interior area
- Total structure area: 5,498
- Total interior livable area: 5,498 sqft
Video & virtual tour
Property
Parking
- Total spaces: 3
- Parking features: Garage
- Garage spaces: 3
Accessibility
- Accessibility features: None
Features
- Levels: Two
- Stories: 2
- Patio & porch: Front Porch, Patio
- Exterior features: Awning(s), Lighting, Private Yard, Other
- Pool features: None
- Spa features: None
- Fencing: None
- Has view: Yes
- View description: Other
- Waterfront features: None
- Body of water: None
Lot
- Size: 0.76 Acres
- Features: Back Yard, Front Yard, Other
Details
- Additional structures: Other
- Parcel number: R1003 882
- Other equipment: None
- Horse amenities: None
Construction
Type & style
- Home type: SingleFamily
- Architectural style: Traditional
- Property subtype: Single Family Residence, Residential
Materials
- Brick, Stone, Stucco
- Foundation: Slab
- Roof: Composition
Condition
- To Be Built
- New construction: Yes
- Year built: 2027
Details
- Warranty included: Yes
Utilities & green energy
- Electric: Other
- Sewer: Septic Tank
- Water: Public
- Utilities for property: Cable Available, Electricity Available, Natural Gas Available, Phone Available, Sewer Available, Other
Green energy
- Energy efficient items: None
- Energy generation: None
Community & HOA
Community
- Features: Near Schools, Near Trails/Greenway, Park
- Security: None
- Subdivision: Buford
HOA
- Has HOA: No
Location
- Region: Buford
Financial & listing details
- Price per square foot: $268/sqft
- Date on market: 11/18/2026
- Cumulative days on market: 3 days
- Listing terms: Cash,Conventional,FHA,VA Loan
- Electric utility on property: Yes
- Road surface type: Concrete
Estimated market value
Not available
Estimated sales range
Not available
Not available
Price history
| Date | Event | Price |
|---|---|---|
| 11/18/2026 | Listed for sale | $1,475,000$268/sqft |
Source:  FMLS GA #7869968 Report a problem | ||
Public tax history
Tax history is unavailable.
Monthly payment
Est. payment
Payment breakdown
Explore the cost of this home by adjusting the details. Changes won't be saved.Climate risks
Neighborhood: 30519
Nearby schools
Schools provided by the listing agent
- Elementary: Ivy Creek
- Middle: Jones
- High: Seckinger
Source: FMLS GA. This data may not be complete. We recommend contacting the local school district to confirm school assignments for this home.

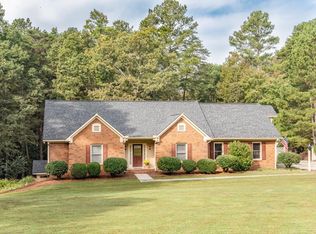

Similar homes
- $1,475,0005 bd6 ba5.4k sqft3225 W Rock Quarry Rd Lot 2, Buford, GA 30519Active
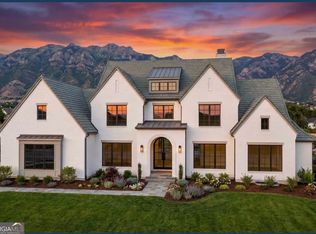
 MLS ID #10892726, Quiana Echols, Watch Realty Co. GAMLS
- $1,400,0005 bd5 ba4.5k sqft3490 Hamilton Mill Rd, Buford, GA 30519New Construction

 MLS ID #7817909, Kamini Sali, KMI Realty. FMLS GA
- $1,799,9995 bd7 ba7.2k sqft2732 Thompson Mill Rd, Buford, GA 30519Active
 MLS ID #10885958, Shermine A Khakiani, Keller Williams Realty Atl. Partners. GAMLS
- $1,799,9996 bd8 ba7.2k sqft2724 Thompson Mill Rd, Buford, GA 30519Active
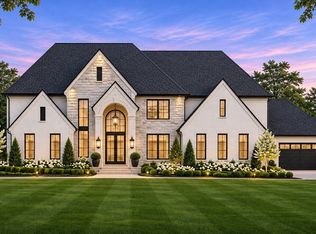 MLS ID #10885942, Shermine A Khakiani, Keller Williams Realty Atl. Partners. GAMLS
- $1,249,0005 bd6 ba4.3k sqft2863 N Bogan Rd, Buford, GA 30519ActiveMLS ID #10803200, Bret Muetzelfeld, Peach State Realty. GAMLS
- $1,249,0005 bd4 ba4.3k sqft2859 N Bogan Rd, Buford, GA 30519ActiveMLS ID #10795875, Bret Muetzelfeld, Peach State Realty. GAMLS
- $1,199,0005 bd4 ba4k sqft2871 N Bogan Rd, Buford, GA 30519ActiveMLS ID #10805733, Bret Muetzelfeld, Peach State Realty. GAMLS
- $1,790,0006 bd7 ba5.8k sqft2875 N Bogan Rd, Buford, GA 30519ActiveMLS ID #10812027, Bret Muetzelfeld, Peach State Realty. GAMLS
- $1,189,0005 bd6 ba6.1k sqft3088 Turning Creek Trl, Dacula, GA 30019New ConstructionMLS ID #7865207, Henry Alvarenga, Chapman Hall Realty. FMLS GA
- $869,9005 bd4 ba4k sqft3094 Walkers Falls Way, Buford, GA 30519ActiveMLS ID #10877916, Adelina Paloji, BHHS Georgia Properties. GAMLS
- $1,249,0005 bd6 ba4.3k sqft2863 N Bogan Rd, Buford, GA 30518New ConstructionMLS ID #7794615, Bret Muetzelfeld, Peach State Realty. FMLS GA
- $1,499,0005 bd5 ba4.6k sqft5278 Cash Rd, Flowery Branch, GA 30542ActiveMLS ID #10768338, TaMara Roberts-Hodges, The Commission Luxury Group. GAMLS
- $1,599,0006 bd8 ba7.2k sqft3664 Fence Rd, Auburn, GA 30011ActiveMLS ID #10855773, Yuliya Mytryk, Peach State Realty. GAMLS
- $1,400,0005 bd5 ba4.3k sqft9145 Greenway Ct, Gainesville, GA 30506ActiveMLS ID #10870417, Kerri Spinks, Virtual Properties Realty.com. GAMLS
- $1,180,0005 bd6 ba4.4k sqft732 Pathview Ct, Dacula, GA 30019ActiveMLS ID #10882083, Marleny Chacon, Virtual Properties Realty.com. GAMLS
- $1,499,9005 bd6 ba4.3k sqft3640 Sky Ln, Cumming, GA 30041ActiveMLS ID #10854721, Lavanya Thadiparthi, Sekhars Realty, Inc.. GAMLS
- $1,400,0005 bd5 ba4k sqft795 Greenwood Acres Dr, Cumming, GA 30040ActiveMLS ID #10889050, Zane Krog, Keller Williams Realty Atl. Partners. GAMLS
- $899,9005 bd5 ba4.7k sqft6218 Blackjack Rd, Flowery Branch, GA 30542ActiveMLS ID #10817235, Angela Utayev, Virtual Properties Realty.Net. GAMLS
- $1,200,0005 bd5 ba4.5k sqft5797 Orouke Rd, Sugar Hill, GA 30518New ConstructionMLS ID #7834893, Kamini Sali, KMI Realty. FMLS GA
- $1,249,0005 bd4 ba4.3k sqft595 E Main St, Buford, GA 30518ActiveMLS ID #10792865, Bret Muetzelfeld, Peach State Realty. GAMLS
