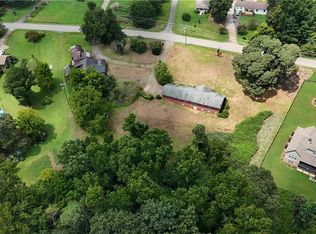
Experience elevated living in this stunning Modern Transitional new construction home to be built, ideally located on N Bogan Road in one of Buford's most desirable locations. Just steps from Bogan Park and zoned for the highly sought-after Buford City Schools, this thoughtfully designed residence combines timeless architecture with today's most desirable features. From the moment you enter, you're greeted by a dramatic two-story foyer that floods the home with natural light and makes a strong first impression. The open-concept main level is designed for both everyday living and effortless entertaining, featuring a spacious family room with fireplace, an elegant dining area, and a chef-inspired kitchen complete with a large center island and a walk-in pantry with a second sink and dishwasher. The convenient mudroom leads to the 3-car garage with a dedicated EV outlet. The main level also offers exceptional flexibility with a private guest suite, dedicated study/additional bedroom, and a covered outdoor living porch with a fireplace that seamlessly extends your entertaining space. Upstairs, the owner's retreat is a true sanctuary, showcasing a fireplace, spa-inspired bath with a freestanding soaking tub, oversized walk-in shower, dual vanities, and expansive walk-in closet. Two additional bedrooms each feature their own private bath and walk-in closet, while the centrally located laundry room provides everyday convenience. A large unfinished bonus space offers endless possibilities for future expansion, storage, a media room, or fitness area. Situated on a generous homesite with an optional basement, the backyard provides plenty of space to create your dream outdoor oasis-including room for a custom pool. Located only minutes from historic downtown Buford, Bogan Park, the Mall of Georgia, and Lake Lanier. Don't miss the opportunity to personalize this incredible home and make it your own!
Active
Price cut: $25K (8/27)
$1,199,000
2871 N Bogan Rd, Buford, GA 30519
5beds
4,000sqft
Single Family Residence
Built in 2026
0.63 Acres Lot
$1,182,800 Zestimate®
$300/sqft
$-- HOA
What's special
Large center islandExpansive walk-in closetOversized walk-in showerCentrally located laundry roomConvenient mudroomChef-inspired kitchenOpen-concept main level
- 70 days
- 218
- 12
Zillow last checked:
Listing updated:
Listed by:
Bret Muetzelfeld 678-765-7785,
Peach State Realty
Source: GAMLS,MLS#: 10805733
Facts & features
Interior
Bedrooms & bathrooms
- Bedrooms: 5
- Bathrooms: 4
- Full bathrooms: 4
- Main level bathrooms: 1
- Main level bedrooms: 2
Rooms
- Room types: Family Room, Laundry, Office
Dining room
- Features: Dining Rm/Living Rm Combo, Seats 12+
Kitchen
- Features: Breakfast Room, Kitchen Island, Pantry, Walk-in Pantry
Heating
- Central, Forced Air
Cooling
- Ceiling Fan(s), Central Air
Appliances
- Included: Cooktop, Dishwasher, Double Oven, Microwave
- Laundry: Upper Level
Features
- Bookcases, Double Vanity, High Ceilings, In-Law Floorplan, Separate Shower, Soaking Tub, Split Bedroom Plan, Walk-In Closet(s)
- Flooring: Hardwood, Tile
- Windows: Double Pane Windows
- Basement: None
- Number of fireplaces: 3
- Fireplace features: Gas Starter, Living Room, Master Bedroom, Outside
Interior area
- Total structure area: 4,000
- Total interior livable area: 4,000 sqft
- Finished area above ground: 4,000
- Finished area below ground: 0
Property
Parking
- Total spaces: 3
- Parking features: Attached, Garage, Garage Door Opener
- Has attached garage: Yes
Features
- Levels: Two
- Stories: 2
- Patio & porch: Patio
Lot
- Size: 0.63 Acres
- Features: Level, Private
Details
- Parcel number: R7263 021
Construction
Type & style
- Home type: SingleFamily
- Architectural style: Craftsman
- Property subtype: Single Family Residence
Materials
- Brick, Other
- Roof: Composition
Condition
- To Be Built
- New construction: Yes
- Year built: 2026
Details
- Warranty included: Yes
Utilities & green energy
- Electric: 220 Volts
- Sewer: Septic Tank
- Water: Public
- Utilities for property: Electricity Available, Natural Gas Available, Water Available
Green energy
- Energy efficient items: Appliances, Thermostat, Water Heater
Community & HOA
Community
- Features: Park
- Security: Carbon Monoxide Detector(s), Smoke Detector(s)
- Subdivision: None
HOA
- Has HOA: No
- Services included: None
Location
- Region: Buford
Financial & listing details
- Price per square foot: $300/sqft
- Tax assessed value: $432,200
- Annual tax amount: $1
- Date on market: 7/15/2026
- Cumulative days on market: 70 days
- Listing agreement: Exclusive Right To Sell
- Electric utility on property: Yes
Estimated market value
$1,182,800
$1.12M - $1.24M
$4,025/mo
Price history
| Date | Event | Price |
|---|---|---|
| 8/27/2026 | Price change | $274,900-8.3%$69/sqft |
Source:  GAMLS #10826124 Report a problem GAMLS #10826124 Report a problem | ||
| 8/14/2026 | Price change | $299,900-75%$75/sqft |
Source: GAMLS #10826124 Report a problem | ||
| 7/14/2026 | Listed for sale | $1,199,000+19.9%$300/sqft |
Source:  FMLS GA #7804042 Report a problem FMLS GA #7804042 Report a problem | ||
| 7/14/2025 | Sold | $1,000,000+1.1%$250/sqft |
Source: GAMLS #10539112 Report a problem | ||
| 6/11/2025 | Pending sale | $989,000$247/sqft |
Source: GAMLS #10539112 Report a problem | ||
| 6/7/2025 | Listed for sale | $989,000+147.3%$247/sqft |
Source: GAMLS #10539112 Report a problem | ||
| 4/2/2007 | Sold | $399,900$100/sqft |
Source: Public Record Report a problem | ||
Public tax history
| Year | Property taxes | Tax assessment |
|---|---|---|
| 2025 | $2,481 | $172,880 |
| 2024 | $2,481 | $172,880 |
| 2023 | $2,481 +41.1% | $172,880 +41.1% |
| 2022 | $1,758 | $122,480 |
| 2021 | $1,758 | $122,480 |
| 2020 | $1,758 +48.8% | $122,480 +34.4% |
| 2019 | $1,181 | $91,160 |
| 2018 | $1,181 +1.1% | $91,160 |
| 2016 | $1,168 -3.4% | $91,160 |
| 2015 | $1,210 | $91,160 -2.8% |
| 2014 | $1,210 +35.1% | $93,760 +41.8% |
| 2013 | $895 | $66,120 -10.2% |
| 2012 | -- | $73,600 |
| 2011 | -- | $73,600 -37.3% |
| 2010 | -- | $117,440 |
| 2009 | -- | $117,440 +41% |
| 2007 | -- | $83,320 |
| 2006 | -- | $83,320 |
| 2005 | -- | $83,320 |
| 2004 | -- | $83,320 +49.3% |
| 2003 | -- | $55,800 |
| 2002 | $387 -6% | $55,800 |
| 2001 | $412 | $55,800 |
Find assessor info on the county website
Monthly payment
Est. payment
Payment breakdown
Explore the cost of this home by adjusting the details. Changes won't be saved.Climate risks
Neighborhood: 30519
Nearby schools
Schools provided by the listing agent
- Elementary: Buford Academy
- Middle: Buford
- High: Buford
Source: GAMLS. This data may not be complete. We recommend contacting the local school district to confirm school assignments for this home.
Similar homes
- $1,249,0005 bd4 ba4.3k sqft2859 N Bogan Rd, Buford, GA 30519Active

 MLS ID #10795875, Bret Muetzelfeld, Peach State Realty. GAMLS
 - $1,249,0005 bd6 ba4.3k sqft2863 N Bogan Rd, Buford, GA 30519Active
 MLS ID #10803200, Bret Muetzelfeld, Peach State Realty. GAMLS
 - $994,5005 bd4 ba3.7k sqft2867 N Bogan Rd, Buford, GA 30519ActiveMLS ID #10803210, Bret Muetzelfeld, Peach State Realty. GAMLS
- $1,200,0005 bd5 ba4.5k sqft5797 Orouke Rd, Sugar Hill, GA 30518New Construction

 MLS ID #7834893, Kamini Sali, KMI Realty. FMLS GA
 - $1,790,0006 bd7 ba5.8k sqft2875 N Bogan Rd, Buford, GA 30519ActiveMLS ID #10812027, Bret Muetzelfeld, Peach State Realty. GAMLS
- $1,249,0005 bd4 ba4.3k sqft595 E Main St, Buford, GA 30518ActiveMLS ID #10792865, Bret Muetzelfeld, Peach State Realty. GAMLS
- $990,0005 bd4 ba3.7k sqft585 E Main St, Buford, GA 30518ActiveMLS ID #10772250, Bret Muetzelfeld, Peach State Realty. GAMLS
- $960,0004 bd4 ba3k sqft6793 Winding Canyon Rd, Flowery Branch, GA 30542ActiveMLS ID #10770987, Derece Williams, Foundation Partners Realty LLC. GAMLS
- $1,499,0005 bd5 ba4.6k sqft5278 Cash Rd, Flowery Branch, GA 30542ActiveMLS ID #10768338, TaMara Roberts-Hodges, The Commission Luxury Group. GAMLS
- $995,0003 bd3 ba2.5k sqft0 Harvest Glen Way, Gainesville, GA 30506ActiveMLS ID #10808691, James Chapman, Keller Williams Community Partners. GAMLS
- $650,0004 bd4 ba3.4k sqft5609 Pleasant Woods Dr, Flowery Branch, GA 30542ActiveMLS ID #10730162, Amanda L Charlesworth, Keller Williams Realty First Atlanta. GAMLS
- $925,0004 bd4 ba3.4k sqft1975 Alcovy Trails Dr, Dacula, GA 30019ActiveMLS ID #10780163, Jonesy Realty Group, HomeSmart. GAMLS
- $879,9004 bd4 ba3k sqft8320 Shoal Ct, Gainesville, GA 30506ActiveGAMLS
- $849,9005 bd5 ba3.9k sqft70 Hidden Trl, Pendergrass, GA 30567ActiveMLS ID #10811169, Corin Drooker, Virtual Properties Realty.Net. GAMLS
