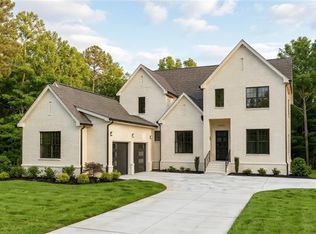
To Be Built in the highly sought-after Buford City School District on one of the LAST remaining lots on Historic Main Street! This stunning 5 bedroom home offers thoughtfully designed living space with exceptional style, functionality, and timeless curb appeal. A charming rocking chair front porch and upper-level balcony create inviting outdoor spaces perfect for relaxing, enjoying the many parades that pass in front of this home, and taking in the charming old-town feel of downtown Buford. The main level features a welcoming foyer, private study and a guest bedroom with an en-suite bathroom, ideal for visitors or multi-generational living. The spacious great room flows seamlessly into the gourmet kitchen with designer Tj Mahal countertops and a breakfast area. The caterer's kitchen offers a second dishwasher, second oven and beverage center. The thoughtfully designed serving pass-through window connects the dining and outdoor patio, offering a sophisticated space for gatherings, dining, and everyday enjoyment. A convenient mudroom with built-in cubbies adds organization and functionality. Upstairs, the luxurious primary suite offers a spa-like bathroom retreat with heated tile floors, a spacious walk-in closet and direct laundry access. Three secondary bedrooms and two full bathrooms provide plenty of space for family and guests. A versatile bonus/rec room with a fireplace, wet bar and wiring for surround sound offers endless possibilities for a media room, playroom, or additional living space. Enjoy year-round outdoor living on the covered back patio with an outdoor kitchen and fireplace overlooking the backyard. The oversized 22-foot-deep two-car garage provides added convenience and extra storage space. Ideally located near Historic Downtown Buford, this home offers walkable/golf cart access to shopping, dining, entertainment, and community events. This exceptional new construction home combines modern comfort with timeless design in one of Buford's most desirable locations! Plans can still be altered to make the home work for you.
Active
$1,249,000
595 E Main St, Buford, GA 30518
5beds
4,300sqft
Single Family Residence
Built in 2026
10,193 Square Feet Lot
$1,222,100 Zestimate®
$290/sqft
$-- HOA
What's special
Upper-level balconyRocking chair front porchTimeless curb appealBreakfast areaSpacious walk-in closetPrivate studySpacious great room
- 116 days
- 48
- 9
Zillow last checked:
Listing updated:
Listed by:
Bret Muetzelfeld 678-765-7785,
Peach State Realty
Source: GAMLS,MLS#: 10792865
Facts & features
Interior
Bedrooms & bathrooms
- Bedrooms: 5
- Bathrooms: 4
- Full bathrooms: 4
- Main level bathrooms: 1
- Main level bedrooms: 1
Rooms
- Room types: Bonus Room, Family Room, Foyer, Laundry, Office
Dining room
- Features: Separate Room
Kitchen
- Features: Kitchen Island, Pantry, Walk-in Pantry
Heating
- Forced Air, Natural Gas
Cooling
- Ceiling Fan(s), Central Air, Electric
Appliances
- Included: Cooktop, Microwave, Refrigerator, Tankless Water Heater
- Laundry: Upper Level
Features
- Bookcases, Double Vanity, High Ceilings, Separate Shower, Soaking Tub, Walk-In Closet(s), Wet Bar
- Flooring: Hardwood, Tile
- Windows: Double Pane Windows
- Basement: None
- Number of fireplaces: 4
- Fireplace features: Living Room, Master Bedroom, Other, Outside
Interior area
- Total structure area: 4,300
- Total interior livable area: 4,300 sqft
- Finished area above ground: 4,300
- Finished area below ground: 0
Property
Parking
- Total spaces: 2
- Parking features: Attached, Garage, Garage Door Opener
- Has attached garage: Yes
Features
- Levels: Two
- Stories: 2
- Patio & porch: Patio, Porch
- Exterior features: Balcony
Lot
- Size: 10,193 Square Feet
- Features: Level
Details
- Additional structures: Outdoor Kitchen
- Parcel number: R7301 009
Construction
Type & style
- Home type: SingleFamily
- Architectural style: Craftsman,Traditional
- Property subtype: Single Family Residence
Materials
- Brick
- Roof: Composition
Condition
- To Be Built
- New construction: Yes
- Year built: 2026
Details
- Warranty included: Yes
Utilities & green energy
- Electric: 220 Volts
- Sewer: Public Sewer
- Water: Public
- Utilities for property: Cable Available, Electricity Available, High Speed Internet, Natural Gas Available, Phone Available, Sewer Connected, Water Available
Green energy
- Energy efficient items: Insulation, Thermostat, Water Heater, Windows
Community & HOA
Community
- Features: None
- Security: Carbon Monoxide Detector(s), Smoke Detector(s)
- Subdivision: None
HOA
- Has HOA: No
- Services included: None
Location
- Region: Buford
Financial & listing details
- Price per square foot: $290/sqft
- Tax assessed value: $90,000
- Annual tax amount: $1
- Date on market: 6/25/2026
- Cumulative days on market: 116 days
- Listing agreement: Exclusive Right To Sell
- Electric utility on property: Yes
Estimated market value
$1,222,100
$1.16M - $1.28M
$4,712/mo
Price history
| Date | Event | Price |
|---|---|---|
| 6/19/2026 | Listed for sale | $1,249,000+455.1%$290/sqft |
Source:  FMLS GA #7777892 Report a problem FMLS GA #7777892 Report a problem | ||
| 12/31/2024 | Sold | $225,000$52/sqft |
Source: Public Record Report a problem | ||
Public tax history
| Year | Property taxes | Tax assessment |
|---|---|---|
| 2026 | -- | $36,000 -47.6% |
| 2025 | $986 | $68,720 |
| 2024 | $986 | $68,720 |
| 2023 | $986 +295.9% | $68,720 +295.9% |
| 2022 | $249 | $17,360 |
| 2021 | $249 | $17,360 -11.2% |
| 2020 | $249 +10.7% | $19,560 +12.7% |
| 2019 | $225 | $17,360 |
| 2018 | $225 -13.6% | $17,360 -14.6% |
| 2016 | $260 -3.4% | $20,320 |
| 2015 | $270 | $20,320 |
| 2014 | $270 | $20,320 |
Find assessor info on the county website
Monthly payment
Est. payment
Payment breakdown
Explore the cost of this home by adjusting the details. Changes won't be saved.Climate risks
Neighborhood: 30518
Nearby schools
Schools provided by the listing agent
- Elementary: Buford Academy
- Middle: Buford
- High: Buford
Source: GAMLS. This data may not be complete. We recommend contacting the local school district to confirm school assignments for this home.
Similar homes
- $1,249,0005 bd6 ba4.3k sqft2863 N Bogan Rd, Buford, GA 30518New Construction
 MLS ID #7794615, Bret Muetzelfeld, Peach State Realty. FMLS GA
 - $1,249,0005 bd6 ba4.3k sqft2863 N Bogan Rd, Buford, GA 30519Active

 MLS ID #10803200, Bret Muetzelfeld, Peach State Realty. GAMLS
 - $1,249,0005 bd4 ba4.3k sqft2859 N Bogan Rd, Buford, GA 30519Active
 MLS ID #10795875, Bret Muetzelfeld, Peach State Realty. GAMLS
 - $1,200,0005 bd5 ba4.5k sqft5797 Orouke Rd, Sugar Hill, GA 30518New Construction
 MLS ID #7834893, Kamini Sali, KMI Realty. FMLS GA
 - $1,199,0005 bd4 ba4k sqft2871 N Bogan Rd, Buford, GA 30519ActiveMLS ID #10805733, Bret Muetzelfeld, Peach State Realty. GAMLS
- $1,347,0005 bd5 ba4.5k sqft6740 Pannell Rd, Buford, GA 30518ActiveMLS ID #10866584, Rachel Pisula, Rivermoore Partners Realty LLC. GAMLS
- $1,199,9004 bd5 ba4.4k sqft2971 N Bogan Rd NE #2, Buford, GA 30519ActiveMLS ID #10842658, Alpha Property Group, HomeSmart. GAMLS
- $1,385,0006 bd6 ba6k sqft39 E Park St, Buford, GA 30518ActiveMLS ID #10788322, Kelly E O'Kelley, Kelly O'Kelley RE Consultants. GAMLS
- $1,289,0004 bd5 ba6k sqft0 Riverside Rd, Buford, GA 30518ActiveMLS ID #10816973, Nicholas Stahl, Virtual Properties Realty.com. GAMLS
- $1,799,0006 bd5 ba4.7k sqft91 Ramey Rd, Sugar Hill, GA 30518New ConstructionMLS ID #7852281, Veera Polukhin, HomeSmart. FMLS GA
- $1,400,0005 bd5 ba4.5k sqft3490 Hamilton Mill Rd, Buford, GA 30519New ConstructionMLS ID #7817909, Kamini Sali, KMI Realty. FMLS GA
- $1,350,0005 bd4 ba3.8k sqft7005 Vickery Creek Rd, Cumming, GA 30040ActiveMLS ID #10858258, Alexis Coffman, BHHS Georgia Properties. GAMLS
- $1,150,0006 bd6 ba5.5k sqft545 Settles Brook Ct, Suwanee, GA 30024For SaleMLS ID #7853602, Heather Scott, Atlanta Fine Homes Sotheby's International. FMLS GA
- $1,250,0004 bd5 ba4.1k sqft4045 Merritt Dr, Cumming, GA 30041ActiveMLS ID #10777261, Manny Casanas, Virtual Properties Realty.com. GAMLS
- $714,9994 bd4 ba3.2k sqft3930 Ivy Lawn Ct, Buford, GA 30519ActiveMLS ID #10846864, Susan H Ayers, Clickit Realty Inc.. GAMLS
- $945,0005 bd5 ba4.7k sqft6218 Blackjack Rd, Flowery Branch, GA 30542ActiveMLS ID #10817235, Angela Utayev, Virtual Properties Realty.Net. GAMLS
- $1,199,0005 bd6 ba5.5k sqft2196 Old Fountain Rd, Lawrenceville, GA 30043ActiveMLS ID #10857195, Vadim Bercovich, Valor Realty Group. GAMLS
- $1,199,0006 bd5 ba4.5k sqft1254 Prospect Rd, Lawrenceville, GA 30043ActiveMLS ID #10686650, Bret Muetzelfeld, Peach State Realty. GAMLS
- $945,9005 bd5 ba4.8k sqft6220 Blackjack Rd, Flowery Branch, GA 30542ActiveMLS ID #10817210, Angela Utayev, Virtual Properties Realty.Net. GAMLS
