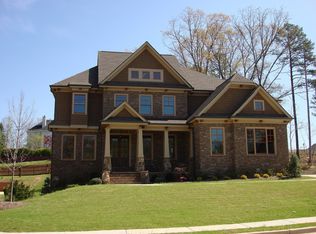
Welcome to 545 Settles Brook Court in Suwanee, Georgia, where sophisticated style meets exceptional comfort. Beautifully renovated and thoughtfully designed, this stunning 6-bedroom, 5.5-bathroom home offers luxurious finishes and versatile living spaces for today's lifestyle. The main level features rich hardwood floors, designer lighting, an inviting fireside living room, a separate dining room ideal for entertaining, and a dedicated office perfect for working from home. A main-level guest bedroom provides ideal accommodations for visitors or multigenerational living. The expansive primary suite serves as a private retreat, complete with a custom-designed closet offering exceptional organization and style. The newly finished basement provides additional living and entertaining space, perfect for a media room, golf simulator area, recreation room, home gym, or guest retreat. A three-car garage offers ample space for vehicles and storage, while the private backyard creates a peaceful outdoor escape. With extensive renovations, elegant details, and beautifully finished spaces, this exceptional home offers the perfect blend of luxury, functionality, and timeless appeal in sought-after Suwanee.
Active
$1,150,000
545 Settles Brook Ct, Suwanee, GA 30024
6beds
5,500sqft
Single Family Residence, Residential
Built in 2013
0.35 Acres Lot
$1,108,400 Zestimate®
$209/sqft
$33/mo HOA
What's special
Rich hardwood floorsDesigner lightingVersatile living spacesLuxurious finishesMain-level guest bedroom
- 13 days
- 734
- 65
Likely to sell faster than
Zillow last checked:
Listing updated:
Listed by:
Heather Scott,
Atlanta Fine Homes Sotheby's International 770-855-4062
Source: FMLS GA,MLS#: 7853602
Facts & features
Interior
Bedrooms & bathrooms
- Bedrooms: 6
- Bathrooms: 6
- Full bathrooms: 5
- 1/2 bathrooms: 1
- Main level bathrooms: 1
- Main level bedrooms: 1
Rooms
- Room types: Exercise Room, Family Room, Game Room, Living Room
Primary bedroom
- Features: Oversized Master
- Level: Oversized Master
Bedroom
- Features: Oversized Master
Primary bathroom
- Features: Double Vanity, Separate Tub/Shower, Soaking Tub, Vaulted Ceiling(s)
Dining room
- Features: Seats 12+, Separate Dining Room
Kitchen
- Features: Cabinets White, Eat-in Kitchen, Keeping Room, Kitchen Island, Pantry, Solid Surface Counters
Heating
- Central
Cooling
- Central Air
Appliances
- Included: Dishwasher, Disposal, Gas Cooktop, Range Hood, Refrigerator
- Laundry: Laundry Room, Upper Level
Features
- Bookcases, Double Vanity, Entrance Foyer 2 Story, High Ceilings 9 ft Main, Vaulted Ceiling(s), Walk-In Closet(s)
- Flooring: Carpet, Hardwood
- Windows: Double Pane Windows
- Basement: Daylight,Finished,Finished Bath,Full
- Number of fireplaces: 1
- Fireplace features: Family Room, Living Room
- Common walls with other units/homes: No Common Walls
Interior area
- Total structure area: 5,500
- Total interior livable area: 5,500 sqft
- Finished area above ground: 4,300
- Finished area below ground: 1,200
Video & virtual tour
Property
Parking
- Total spaces: 3
- Parking features: Garage, Garage Door Opener, Garage Faces Side, Kitchen Level
- Garage spaces: 3
Accessibility
- Accessibility features: None
Features
- Levels: Three Or More
- Patio & porch: Deck
- Exterior features: Private Yard, Rain Gutters
- Pool features: None
- Spa features: None
- Fencing: None
- Has view: Yes
- View description: Other
- Waterfront features: None
- Body of water: None
Lot
- Size: 0.35 Acres
- Features: Back Yard, Level
Details
- Additional structures: None
- Parcel number: R7311 437
- Other equipment: None
- Horse amenities: None
Construction
Type & style
- Home type: SingleFamily
- Architectural style: Craftsman
- Property subtype: Single Family Residence, Residential
Materials
- Shingle Siding
- Foundation: Concrete Perimeter
- Roof: Shingle
Condition
- Resale
- New construction: No
- Year built: 2013
Utilities & green energy
- Electric: 110 Volts
- Sewer: Public Sewer
- Water: Public
- Utilities for property: Cable Available, Electricity Available, Natural Gas Available, Sewer Available, Underground Utilities, Water Available
Green energy
- Energy efficient items: None
- Energy generation: None
Community & HOA
Community
- Features: None
- Security: None
- Subdivision: Settles Brook
HOA
- Has HOA: Yes
- HOA fee: $400 annually
Location
- Region: Suwanee
Financial & listing details
- Price per square foot: $209/sqft
- Tax assessed value: $948,300
- Annual tax amount: $13,777
- Date on market: 10/13/2026
- Cumulative days on market: 13 days
- Electric utility on property: Yes
- Road surface type: None
Estimated market value
$1,108,400
$1.05M - $1.16M
$5,375/mo
Price history
| Date | Event | Price |
|---|---|---|
| 10/13/2026 | Listed for sale | $1,150,000+39.4%$209/sqft |
Source:  FMLS GA #7853602 Report a problem | ||
| 6/30/2026 | Sold | $825,000+61%$150/sqft |
Source: Public Record Report a problem | ||
| 5/15/2014 | Sold | $512,500+162.8%$93/sqft |
Source:  FMLS GA #5235948 Report a problem | ||
| 1/17/2013 | Sold | $195,000+119.1%$35/sqft |
Source: Public Record Report a problem | ||
| 4/21/2012 | Listing removed | $89,000$16/sqft |
Source: W.L. Norton Agency #02845077 Report a problem | ||
| 2/3/2012 | Listed for sale | $89,000-10.1%$16/sqft |
Source: W.L. Norton Agency #02845077 Report a problem | ||
| 6/9/2011 | Price change | $99,000-10%$18/sqft |
Source: W.L. Norton Agency #02845077 Report a problem | ||
| 4/7/2011 | Price change | $110,000-8.3%$20/sqft |
Source: W.L. Norton Agency #02845077 Report a problem | ||
| 4/6/2011 | Price change | $120,000+9.1%$22/sqft |
Source: NORTON AGENCY #4190290 Report a problem | ||
| 2/26/2011 | Listed for sale | $110,000-6.8%$20/sqft |
Source: W.L. Norton Agency #02845077 Report a problem | ||
| 10/13/2008 | Sold | $118,000$21/sqft |
Source: Public Record Report a problem | ||
Public tax history
| Year | Property taxes | Tax assessment |
|---|---|---|
| 2026 | -- | $379,320 -0.3% |
| 2025 | $13,777 +46% | $380,560 +50.3% |
| 2024 | $9,436 -0.1% | $253,280 |
| 2023 | $9,447 +0.5% | $253,280 |
| 2022 | $9,402 -1.6% | $253,280 |
| 2021 | $9,552 -0.6% | $253,280 |
| 2020 | $9,612 +46% | $253,280 +42.4% |
| 2019 | $6,585 | $177,920 |
| 2018 | $6,585 -0.4% | $177,920 |
| 2016 | $6,613 -1.1% | $177,920 |
| 2015 | $6,688 | $177,920 -8.5% |
| 2014 | $6,688 +370.9% | $194,440 +414.4% |
| 2013 | $1,420 | $37,800 |
| 2012 | -- | $37,800 |
| 2011 | -- | $37,800 |
| 2010 | -- | $37,800 |
| 2009 | -- | $37,800 -30% |
| 2007 | -- | $54,000 |
Find assessor info on the county website
Monthly payment
Est. payment
Payment breakdown
Explore the cost of this home by adjusting the details. Changes won't be saved.Climate risks
Neighborhood: 30024
Nearby schools
Schools provided by the listing agent
- Elementary: Riverside - Gwinnett
- Middle: North Gwinnett
- High: North Gwinnett
Source: FMLS GA. This data may not be complete. We recommend contacting the local school district to confirm school assignments for this home.

Similar homes
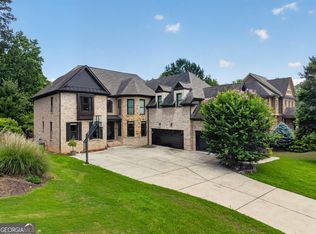
- $999,5007 bd5 ba6.9k sqft585 Settles Brook Ct, Suwanee, GA 30024Active
 MLS ID #10779186, Leo Tang, Virtual Properties Realty.Net. GAMLS
- $--4 bd3 ba2.8k sqft11122 Peachcove Ct, Johns Creek, GA 30024Auction
 Auction.com 2
- $--5 bd3 ba4.5k sqft3860 Homestead Ridge Dr, Cumming, GA 30041Auction
 Auction.com 2
- $929,0005 bd5 ba4.5k sqft1363 Riverview Run Ln, Suwanee, GA 30024For Sale

 MLS ID #7834355, Stephanie Chyong, Focus Realty. FMLS GA
- $1,099,9005 bd5 ba4.3k sqft7605 Wentworth Dr, Duluth, GA 30097ActiveMLS ID #10848755, Amanda Fard, Keller Williams Realty Cityside. GAMLS
- $675,0004 bd3 ba5k sqft5260 Overbend Trl, Suwanee, GA 30024ActiveMLS ID #10773788, David Brinagh Sr., Fathom Realty GA, LLC. GAMLS
- $1,025,0006 bd5 ba5.3k sqft460 Brookwood Estates Dr, Alpharetta, GA 30005ActiveMLS ID #10869606, Céline Higgins Evans, Simply List. GAMLS
- $789,0006 bd4 ba4.8k sqft1320 Grey Rock Way, Suwanee, GA 30024ActiveMLS ID #10842978, Ramesh Vennelakanti, Keller Williams Realty Consultants. GAMLS
- $759,9006 bd4 ba4k sqft4804 Austin Hills Dr, Suwanee, GA 30024ActiveMLS ID #10847136, Kenneth Giles, Chafin Realty, Inc.. GAMLS
- $910,0005 bd7 ba3.9k sqft3250 Camellia Ln, Suwanee, GA 30024ActiveMLS ID #10774744, Tanya Pickens, Opendoor Brokerage. GAMLS
- $1,200,0005 bd5 ba4.5k sqft5797 Orouke Rd, Sugar Hill, GA 30518New ConstructionMLS ID #7834893, Kamini Sali, KMI Realty. FMLS GA
- $649,0004 bd3 ba3.2k sqft1485 Fair Point Pass, Suwanee, GA 30024Active Under ContractMLS ID #10850874, Choice, Keller Williams Realty Atl. Partners. GAMLS
