Welcome to a truly exceptional John Wieland property, meticulously maintained and updated. Nestled on a quiet cul-de-sac street in one of the area's most sought-after neighborhoods, this stately home offers a rare blend of refined craftsmanship and breathtaking natural beauty—complete with your own private frontage along the Chattahoochee River. Step through the double front doors into a light-filled interior featuring gleaming refinished hardwoods and a custom-crafted barn door opening to a private main-level home office. Designed for effortless daily living, the convenient side entry welcomes you into an oversized mudroom and butler’s pantry equipped with custom storage, a large utility sink, and plenty of space to accommodate up to three additional refrigerators. The heart of the home is a sun-drenched, recently renovated kitchen with a breakfast bar and casual dining space, seamlessly overlooking the dramatic two-story family room and expansive backyard oasis. Upstairs, the expansive primary suite serves as a true private retreat, complemented by recently renovated, spa-like bathrooms featuring a freestanding soaking tub and an adjoining multi-use fitness, office, or lounge space. Three additional upper-level bedrooms provide comfort and privacy, including one ensuite and two sharing a Jack-and-Jill bath. The terrace level is built for entertainment and relaxation, featuring a dedicated media room complete with an oversized screen and theater seating, along with a pool and table tennis combo table, a custom bar area, a private guest room, and a full bathroom. Step outside to discover a multi-tiered outdoor living experience boasting covered porches, multi-level decks, a custom grilling station, a cozy fire pit area, and a private lower-level porch with a hot tub overlooking the river—the ultimate spot for fly-fishing or unwinding in complete serenity. Enjoy top-tier neighborhood amenities, including nature trails, community pools, and tennis courts, all in an unbeatable location.
Active
$929,000
1363 Riverview Run Ln, Suwanee, GA 30024
5beds
4,563sqft
Single Family Residence, Residential
Built in 1997
0.57 Acres Lot
$899,600 Zestimate®
$204/sqft
$92/mo HOA
What's special
- 39 days
- 1,002
- 80
Zillow last checked:
Listing updated:
Listed by:
Stephanie Chyong,
Focus Realty 678-689-8833
Source: FMLS GA,MLS#: 7834355
Facts & features
Interior
Bedrooms & bathrooms
- Bedrooms: 5
- Bathrooms: 5
- Full bathrooms: 4
- 1/2 bathrooms: 1
Rooms
- Room types: Basement, Bonus Room, Library, Sun Room
Primary bedroom
- Features: Oversized Master
- Level: Oversized Master
Bedroom
- Features: Oversized Master
Primary bathroom
- Features: Separate His/Hers, Separate Tub/Shower, Vaulted Ceiling(s), Whirlpool Tub
Dining room
- Features: Great Room, Separate Dining Room
Kitchen
- Features: Breakfast Bar, Cabinets White, Kitchen Island, Pantry, Second Kitchen, Stone Counters, View to Family Room
Heating
- Central
Cooling
- Ceiling Fan(s), Central Air, Electric, Humidity Control, Multi Units
Appliances
- Included: Dishwasher, Disposal, Electric Cooktop, Electric Oven, Self Cleaning Oven
- Laundry: Lower Level, Mud Room, Sink
Features
- Bookcases, Cathedral Ceiling(s), His and Hers Closets, Vaulted Ceiling(s)
- Flooring: Carpet, Hardwood
- Windows: Bay Window(s), Shutters
- Basement: Exterior Entry,Finished,Finished Bath,Full,Walk-Out Access
- Attic: Pull Down Stairs
- Number of fireplaces: 1
- Fireplace features: Brick, Gas Starter
- Common walls with other units/homes: No Common Walls
Interior area
- Total structure area: 4,563
- Total interior livable area: 4,563 sqft
Property
Parking
- Total spaces: 8
- Parking features: Attached, Covered, Driveway, Garage
- Attached garage spaces: 2
- Has uncovered spaces: Yes
Accessibility
- Accessibility features: None
Features
- Levels: Two
- Stories: 2
- Patio & porch: Covered, Deck, Rear Porch, Screened
- Exterior features: Gas Grill, Storage
- Pool features: None
- Has spa: Yes
- Spa features: Bath, None
- Fencing: None
- Has view: Yes
- View description: River
- Has water view: Yes
- Water view: River
- Waterfront features: None
- Body of water: None
Lot
- Size: 0.57 Acres
- Features: Back Yard, Borders US/State Park, Front Yard
Details
- Additional structures: None
- Parcel number: R7239 146
- Other equipment: None
- Horse amenities: None
Construction
Type & style
- Home type: SingleFamily
- Architectural style: Traditional
- Property subtype: Single Family Residence, Residential
Materials
- Brick 3 Sides
- Foundation: Brick/Mortar
- Roof: Shingle
Condition
- Resale
- New construction: No
- Year built: 1997
Utilities & green energy
- Electric: 110 Volts, 220 Volts
- Sewer: Public Sewer
- Water: Public
- Utilities for property: Cable Available, Electricity Available, Natural Gas Available, Underground Utilities, Water Available
Green energy
- Energy efficient items: None
- Energy generation: None
Community & HOA
Community
- Features: Clubhouse, Fitness Center, Homeowners Assoc, Near Shopping, Near Trails/Greenway, Park, Pickleball, Playground, Pool, Street Lights, Swim Team, Tennis Court(s)
- Security: Carbon Monoxide Detector(s), Closed Circuit Camera(s)
- Subdivision: Chattahoochee Run
HOA
- Has HOA: Yes
- HOA fee: $1,100 annually
Location
- Region: Suwanee
Financial & listing details
- Price per square foot: $204/sqft
- Tax assessed value: $904,900
- Annual tax amount: $9,185
- Date on market: 9/13/2026
- Cumulative days on market: 39 days
- Electric utility on property: Yes
- Road surface type: Asphalt
Estimated market value
$899,600
$855,000 - $945,000
$4,266/mo
Price history
| Date | Event | Price |
|---|---|---|
| 9/14/2026 | Listed for sale | $929,000+33%$204/sqft |
Source:  FMLS GA #7834355 Report a problem | ||
| 6/22/2021 | Sold | $698,365-3.7%$153/sqft |
Source: Public Record Report a problem | ||
| 5/29/2021 | Pending sale | $725,000$159/sqft |
Source: FMLS GA #6885719 Report a problem | ||
| 5/24/2021 | Contingent | $725,000$159/sqft |
Source: FMLS GA #6885719 Report a problem | ||
| 5/24/2021 | Pending sale | $725,000$159/sqft |
Source:  GAMLS #8981608 Report a problem | ||
| 5/20/2021 | Listed for sale | $725,000+111.2%$159/sqft |
Source: FMLS GA #6885719 Report a problem | ||
| 1/9/1998 | Sold | $343,200$75/sqft |
Source: Public Record Report a problem | ||
Public tax history
| Year | Property taxes | Tax assessment |
|---|---|---|
| 2026 | -- | $361,960 -3% |
| 2025 | $9,185 +6.6% | $373,160 +15.2% |
| 2024 | $8,619 +12.9% | $323,800 +8.5% |
| 2023 | $7,636 | $298,320 +10.3% |
| 2022 | -- | $270,400 +43.8% |
| 2021 | $5,165 -0.9% | $188,000 |
| 2020 | $5,212 | $188,000 -2.7% |
| 2019 | -- | $193,280 +13.7% |
| 2018 | $4,689 +0% | $170,000 +4.3% |
| 2016 | $4,687 -1.1% | $162,920 |
| 2015 | $4,739 | $162,920 +17.3% |
| 2014 | $4,739 +8.1% | $138,920 -4.3% |
| 2013 | $4,383 | $145,200 |
| 2012 | -- | $145,200 |
| 2011 | -- | $145,200 -5.9% |
| 2010 | -- | $154,320 |
| 2009 | -- | $154,320 +18.6% |
| 2007 | -- | $130,080 |
| 2006 | -- | $130,080 |
| 2005 | -- | $130,080 +7.8% |
| 2004 | $1,717 -0.1% | $120,720 |
| 2003 | $1,718 -49.7% | $120,720 |
| 2002 | $3,419 -2.5% | $120,720 |
| 2001 | $3,507 | $120,720 |
Find assessor info on the county website
Monthly payment
Est. payment
Payment breakdown
Explore the cost of this home by adjusting the details. Changes won't be saved.Climate risks
Neighborhood: 30024
Nearby schools
Schools provided by the listing agent
- Elementary: Burnette
- Middle: Hull
- High: Peachtree Ridge
Source: FMLS GA. This data may not be complete. We recommend contacting the local school district to confirm school assignments for this home.

Similar homes
- $999,0006 bd5 ba6.4k sqft4390 Laurel Grove Trce, Suwanee, GA 30024For Sale
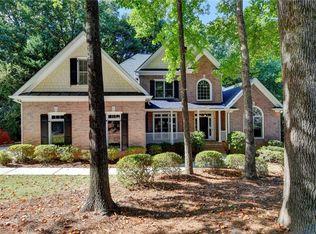
 MLS ID #7836019, Ikchae Kimberly Ko, Focus Realty Investment. FMLS GA
- $995,9007 bd5 ba5.1k sqft3394 Forestwood Dr, Suwanee, GA 30024Active

 MLS ID #10823256, Chrissy Wise-Cooper, Virtual Properties Realty.Net. GAMLS
- $750,0005 bd4 ba4.3k sqft6105 Olde Atlanta Pkwy, Suwanee, GA 30024Active
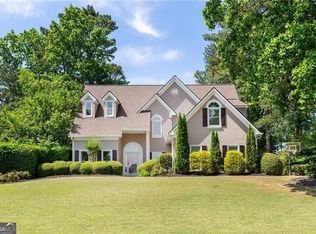 MLS ID #10870609, Lauree Watkins, Century 21 Results. GAMLS
- $845,0006 bd5 ba4.9k sqft175 Woodcliff Dr, Suwanee, GA 30024Active
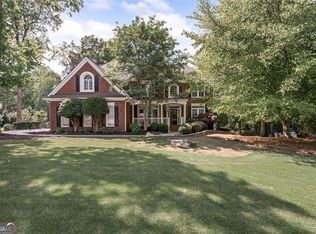 MLS ID #10814828, Lisa K Steinberg, Harry Norman Realtors. GAMLS
- $825,0006 bd5 ba3.7k sqft135 Grand Ave, Suwanee, GA 30024ActiveMLS ID #10848595, Home Group, Keller Williams Realty North Atlanta. GAMLS
- $885,9005 bd5 ba4.9k sqft690 Big Bend Trl, Sugar Hill, GA 30518For SaleMLS ID #7811345, BONNIE MILLER, Progressive Realty Atlanta. FMLS GA
- $1,225,0005 bd5 ba5.1k sqft1740 Briergate Dr, Duluth, GA 30097For SaleMLS ID #7856147, DIANA FULLER, Virtual Properties Realty. Biz. FMLS GA
- $899,0005 bd5 ba4.1k sqft3131 Willowstone Dr, Duluth, GA 30096For SaleMLS ID #7832373, jane ghori, Wealthpoint Realty, LLC.. FMLS GA
- $950,0005 bd5 ba4.5k sqft125 Birkdale Ct, Alpharetta, GA 30022ActiveMLS ID #10837743, Kelly Finley, BHHS Georgia Properties. GAMLS
- $1,000,0004 bd4 ba3.2k sqft7685 Saint Marlo Country Club Pkwy, Duluth, GA 30097ActiveMLS ID #10839594, Stacy Nam, Keller Williams Realty Atl. Partners. GAMLS
- $629,0006 bd4 ba4.7k sqft3545 Sentry View Trce, Suwanee, GA 30024Active Under ContractMLS ID #10846052, Jinghui Fan, Virtual Properties Realty.com. GAMLS
- $1,025,0005 bd4 ba4.9k sqft10295 Groomsbridge Rd, Johns Creek, GA 30022ActiveMLS ID #10821957, Rena Crews, Chapman Hall Realtors. GAMLS
- $860,0006 bd5 ba5.1k sqft430 Arborshade Trce, Johns Creek, GA 30097For SaleMLS ID #7801267, Vicki Xia, JCG Realty, LLC. FMLS GA
- $950,0005 bd4 ba4.4k sqft2720 Cogburn Ln, Milton, GA 30004ActiveMLS ID #10854491, Gina Sharma Team, Keller Williams Realty North Atlanta. GAMLS
- $994,9005 bd5 ba4.7k sqft1458 Edenfield Pte, Cumming, GA 30041For SaleMLS ID #7778076, CONNIE CHUNG, Chapman Hall Professionals. FMLS GA
- $530,0005 bd4 ba4.6k sqft1832 Shores Ridge Ct, Suwanee, GA 30024ActiveMLS ID #10869142, Emma Liotta, Century 21 Results. GAMLS
- $799,9995 bd5 ba5.3k sqft2119 Gunstock Dr, Stone Mountain, GA 30087ActiveMLS ID #10875736, Grace Fair, Harry Norman Realtors. GAMLS
