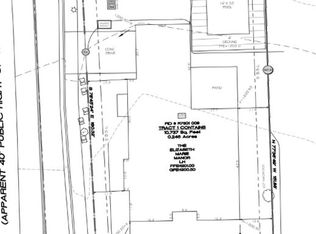
Coming Soon to Historic Downtown Buford! A rare opportunity to own a new home on one of the LAST remaining homesites on Buford's iconic Historic Main Street. Thoughtfully designed with timeless architecture and modern luxury, this stunning To Be Built home offers exceptional living in the highly sought-after Buford City School District. A spacious covered front porch welcomes you home and creates the perfect setting for morning coffee, evening sunsets, or enjoying Buford's beloved hometown parades. Inside, the thoughtfully designed main level features a private study, elegant dining room with wet bar, expansive great room with fireplace, and a desirable main-level guest suite with full bath. Designed for both entertaining and functionality, the gourmet kitchen opens seamlessly to the living spaces and features a large island, walk-in pantry, separate prep kitchen, and oversized sliding doors overlooking the private backyard with room for a future pool. Upstairs, the luxurious owner's suite offers a spa-inspired bath retreat and convenient direct access to the laundry room. The spacious loft/media room has a cozy fireplace and is pre-wired for a premium surround sound system. Three additional bedrooms and two full bathrooms provide generous space for family and guests, while an upper-level balcony adds even more character and charm. Enjoy year-round outdoor living on the covered rear patio, along with the convenience of a 22-foot-deep two-car garage with ample storage space. This exceptional new construction home offers historic downtown charm, luxury finishes, and modern functionality - all in one of Buford's most coveted locations. Perfectly positioned just moments from top-rated schools, parks, boutique shopping, dining, entertainment, and Lake Lanier, this home combines walkable downtown charm with refined everyday living.
Active
$990,000
585 E Main St, Buford, GA 30518
5beds
3,775sqft
Single Family Residence
Built in 2026
0.49 Acres Lot
$977,200 Zestimate®
$262/sqft
$-- HOA
What's special
- 144 days
- 117
- 5
Zillow last checked:
Listing updated:
Listed by:
Bret Muetzelfeld 678-765-7785,
Peach State Realty
Source: GAMLS,MLS#: 10772250
Facts & features
Interior
Bedrooms & bathrooms
- Bedrooms: 5
- Bathrooms: 4
- Full bathrooms: 4
- Main level bathrooms: 1
- Main level bedrooms: 1
Rooms
- Room types: Family Room, Foyer, Laundry, Media Room, Office
Dining room
- Features: Seats 12+, Separate Room
Kitchen
- Features: Breakfast Area, Kitchen Island, Pantry, Walk-in Pantry
Heating
- Forced Air, Natural Gas
Cooling
- Ceiling Fan(s), Central Air, Electric
Appliances
- Included: Cooktop, Dishwasher, Double Oven, Microwave, Refrigerator, Tankless Water Heater
- Laundry: Upper Level
Features
- Double Vanity, High Ceilings, In-Law Floorplan, Separate Shower, Soaking Tub, Split Bedroom Plan, Tile Bath, Walk-In Closet(s)
- Flooring: Hardwood, Tile
- Basement: None
- Attic: Pull Down Stairs
- Number of fireplaces: 3
- Fireplace features: Family Room, Gas Starter, Master Bedroom, Other
Interior area
- Total structure area: 3,775
- Total interior livable area: 3,775 sqft
- Finished area above ground: 3,775
- Finished area below ground: 0
Property
Parking
- Total spaces: 2
- Parking features: Attached, Garage, Garage Door Opener
- Has attached garage: Yes
Features
- Levels: Two
- Stories: 2
- Patio & porch: Patio, Porch
- Exterior features: Balcony
Lot
- Size: 0.49 Acres
- Features: Level, Private
Details
- Parcel number: R7301 009
Construction
Type & style
- Home type: SingleFamily
- Architectural style: Brick 4 Side,Craftsman
- Property subtype: Single Family Residence
Materials
- Brick, Other
- Roof: Composition
Condition
- To Be Built
- New construction: Yes
- Year built: 2026
Details
- Warranty included: Yes
Utilities & green energy
- Electric: 220 Volts
- Sewer: Public Sewer
- Water: Public
- Utilities for property: Cable Available, Electricity Available, High Speed Internet, Natural Gas Available, Phone Available, Sewer Available, Water Available
Green energy
- Energy efficient items: Thermostat
- Water conservation: Low-Flow Fixtures
Community & HOA
Community
- Features: None
- Security: Carbon Monoxide Detector(s), Smoke Detector(s)
- Subdivision: None
HOA
- Has HOA: No
- Services included: None
Location
- Region: Buford
Financial & listing details
- Price per square foot: $262/sqft
- Annual tax amount: $986
- Date on market: 5/27/2026
- Cumulative days on market: 144 days
- Listing agreement: Exclusive Right To Sell
- Electric utility on property: Yes
Estimated market value
$977,200
$928,000 - $1.03M
$4,297/mo
Price history
| Date | Event | Price |
|---|---|---|
| 5/27/2026 | Listed for sale | $990,000$262/sqft |
Source:  GAMLS #10772250 Report a problem GAMLS #10772250 Report a problem | ||
Public tax history
Tax history is unavailable.
Monthly payment
Est. payment
Payment breakdown
Explore the cost of this home by adjusting the details. Changes won't be saved.Climate risks
Neighborhood: 30518
Nearby schools
Schools provided by the listing agent
- Elementary: Buford Academy
- Middle: Buford
- High: Buford
Source: GAMLS. This data may not be complete. We recommend contacting the local school district to confirm school assignments for this home.
Similar homes
- $957,4005 bd4 ba3.7k sqft290 Wilbanks St, Buford, GA 30518ActiveMLS ID #10871908, Cindy S Girardeau, Hill Wood Realty. GAMLS
- $956,6005 bd4 ba3.5k sqft270 Wilbanks St, Buford, GA 30518Active

 MLS ID #10846449, Cindy S Girardeau, Hill Wood Realty. GAMLS
 - $954,3344 bd4 ba3k sqft235 Smokey Rd, Buford, GA 30518Active
 MLS ID #10871942, Robyn Strickland, Hill Wood Realty. GAMLS
 - $919,5005 bd4 ba3.3k sqft280 Wilbanks St, Buford, GA 30518Active
 MLS ID #10851879, Cindy S Girardeau, Hill Wood Realty. GAMLS
 - $890,1704 bd5 ba3.3k sqft11 Stonehedge Dr, Buford, GA 30518ActiveMLS ID #10842334, Robyn Strickland, Hill Wood Realty. GAMLS
- $1,000,0003 bd4 ba3.8k sqft1854 Buford Dam Rd, Buford, GA 30518ActiveMLS ID #10850006, Ashley Smith, Keller Williams Realty Atl. Partners. GAMLS
- $1,249,0005 bd4 ba4.3k sqft595 E Main St, Buford, GA 30518ActiveMLS ID #10792865, Bret Muetzelfeld, Peach State Realty. GAMLS
- $1,079,0005 bd4 ba4.1k sqft3180 Lee Dr, Buford, GA 30518For Sale
 MLS ID #7784932, Boss Real, Virtual Properties Realty. Biz. FMLS GA
 - $853,2185 bd4 ba3.3k sqft1813 Piney Bend Dr, Buford, GA 30518ActiveMLS ID #10868391, Robyn Strickland, Hill Wood Realty. GAMLS
- $799,0005 bd4 ba3.5k sqft5863 Bay View Dr, Buford, GA 30518ActiveMLS ID #10829296, Pat Burke, Keller Williams Lanier Partners. GAMLS
- $870,2914 bd4 ba3.1k sqft9 Stonehedge Dr, Buford, GA 30518ActiveMLS ID #10838383, Robyn Strickland, Hill Wood Realty. GAMLS
- $840,9704 bd5 ba3k sqft4870 Honeycrest Ln, Buford, GA 30518ActiveMLS ID #10871884, Robyn Strickland, Hill Wood Realty. GAMLS
- $1,375,0005 bd5 ba4.1k sqft570 Power Ave, Buford, GA 30518ActiveMLS ID #10871957, Shermine A Khakiani, Keller Williams Realty Atl. Partners. GAMLS
- $620,0007 bd4 ba3.8k sqft6180 Lake Windsor Pkwy, Buford, GA 30518ActiveMLS ID #10873247, Kelly Finley, BHHS Georgia Properties. GAMLS
- $829,0005 bd4 ba3.5k sqft4121 Secret Shoals Way, Buford, GA 30518ActiveMLS ID #10834616, Ebonee Slater, Slater Realty. GAMLS
- $1,195,0005 bd5 ba4k sqft357 S Alexander St, Buford, GA 30518ActiveMLS ID #10822659, Kellie S Arrington, Century 21 Results. GAMLS
- $498,0005 bd4 ba3.6k sqft5492 Skylar Creek Ln, Buford, GA 30518ActiveMLS ID #10871512, SNGROUP Team, Keller Williams Realty North Atlanta. GAMLS
- $875,0005 bd5 ba3.7k sqft450 Thunder Rd, Buford, GA 30518ActiveMLS ID #10832979, Cindy S Girardeau, Hill Wood Realty. GAMLS
- $847,6774 bd5 ba3k sqft1823 Piney Bend Dr, Buford, GA 30518ActiveMLS ID #10868402, Robyn Strickland, Hill Wood Realty. GAMLS
