
UNDER CONSTRUCTION Lot 4, located at 806 Riverside Rd, is offered at $1,490,000. This 4,900-square-foot estate features 4 bedrooms and includes a private saltwater pool, with an estimated completion date at the end of August. Lot 3, located at 800 Riverside Rd, is offered at $1,590,000. Spanning an impressive 6,000 square feet, this 4-bedroom estate provides expansive living space with an estimated completion date at the end of October. Lot 2, located at 792 Riverside Rd, is offered at $1,289,000. Featuring 4,600 square feet and 4 bedrooms, this residence offers refined modern luxury with an estimated completion date at the end of October. Welcome to your new custom-built modern estate situated on Riverside Road in Sugar Hill, Georgia, offering sophisticated design, advanced smart home technology, and complete privacy with no HOA. Inside each home, soaring ceilings, wide-plank hardwood floors, and oversized European windows flood the open-concept living areas with natural light, while spray-foam insulation throughout enhances year-round comfort and energy efficiency.
Active
$1,289,000
0 Riverside Rd, Buford, GA 30518
4beds
6,000sqft
Single Family Residence
Built in 2026
2.02 Acres Lot
$1,270,000 Zestimate®
$215/sqft
$-- HOA
What's special
Refined modern luxurySoaring ceilingsWide-plank hardwood floorsOversized european windowsNatural lightPrivate saltwater poolSpray-foam insulation throughout
- 40 days
- 884
- 53
Zillow last checked:
Listing updated:
Listed by:
Nicholas Stahl 678-346-0714,
Virtual Properties Realty.com
Source: GAMLS,MLS#: 10816973
Facts & features
Interior
Bedrooms & bathrooms
- Bedrooms: 4
- Bathrooms: 5
- Full bathrooms: 4
- 1/2 bathrooms: 1
- Main level bathrooms: 1
- Main level bedrooms: 1
Rooms
- Room types: Media Room, Laundry, Family Room
Dining room
- Features: Seats 12+
Kitchen
- Features: Pantry, Kitchen Island, Breakfast Bar, Breakfast Room
Heating
- Electric, Natural Gas
Cooling
- Gas, Electric
Appliances
- Included: Microwave, Gas Water Heater, Tankless Water Heater, Refrigerator
- Laundry: Upper Level
Features
- Beamed Ceilings, Double Vanity, Walk-In Closet(s), Wet Bar
- Flooring: Hardwood
- Windows: Double Pane Windows
- Basement: None
- Number of fireplaces: 3
- Common walls with other units/homes: No Common Walls
Interior area
- Total structure area: 6,000
- Total interior livable area: 6,000 sqft
- Finished area above ground: 6,000
- Finished area below ground: 0
Property
Parking
- Total spaces: 6
- Parking features: Parking Pad, Garage
- Has garage: Yes
- Has uncovered spaces: Yes
Features
- Levels: Two
- Stories: 2
- Patio & porch: Patio
- Exterior features: Gas Grill
- Has private pool: Yes
- Pool features: In Ground
- Fencing: Fenced,Privacy,Wood,Back Yard
- Body of water: None
Lot
- Size: 2.02 Acres
- Features: Private
Details
- Parcel number: 0.0
Construction
Type & style
- Home type: SingleFamily
- Architectural style: Contemporary,European
- Property subtype: Single Family Residence
Materials
- Vinyl Siding, Other
- Foundation: Slab
- Roof: Other
Condition
- New Construction,Under Construction
- New construction: Yes
- Year built: 2026
Utilities & green energy
- Electric: 440 Volts
- Sewer: Septic Tank
- Water: Public
- Utilities for property: Cable Available, Electricity Available, High Speed Internet, Natural Gas Available, Water Available
Green energy
- Energy efficient items: Doors, Roof, Water Heater, Thermostat, Windows
Community & HOA
Community
- Features: None
- Security: Carbon Monoxide Detector(s), Smoke Detector(s)
- Subdivision: None
HOA
- Has HOA: No
- Services included: None
Location
- Region: Buford
Financial & listing details
- Price per square foot: $215/sqft
- Date on market: 7/31/2026
- Cumulative days on market: 40 days
- Listing agreement: Exclusive Agency
- Electric utility on property: Yes
Estimated market value
$1,270,000
$1.21M - $1.33M
$5,234/mo
Price history
| Date | Event | Price |
|---|---|---|
| 7/31/2026 | Listed for sale | $1,289,000+187.1%$215/sqft |
Source:  GAMLS #10816973 Report a problem GAMLS #10816973 Report a problem | ||
| 4/13/2026 | Sold | $449,000+4.4%$75/sqft |
Source: GAMLS #10681751 Report a problem | ||
| 2/1/2026 | Pending sale | $429,900$72/sqft |
Source:  FMLS GA #7711680 Report a problem FMLS GA #7711680 Report a problem | ||
| 1/30/2026 | Listed for sale | $429,900$72/sqft |
Source: FMLS GA #7711680 Report a problem | ||
Public tax history
Tax history is unavailable.
Monthly payment
Est. payment
Payment breakdown
Explore the cost of this home by adjusting the details. Changes won't be saved.Climate risks
Neighborhood: 30518
Nearby schools
Schools provided by the listing agent
- Elementary: Sycamore
- Middle: Lanier
- High: Lanier
Source: GAMLS. This data may not be complete. We recommend contacting the local school district to confirm school assignments for this home.
Similar homes
- $1,347,0005 bd5 ba4.5k sqft6740 Pannell Rd, Buford, GA 30518Active

 MLS ID #10777338, Jody L Gillis, Rivermoore Partners Realty LLC. GAMLS
 - $1,549,0005 bd6 ba5.3k sqft816 Riverside Rd, Buford, GA 30518Active
 MLS ID #10816532, Nicholas Stahl, Virtual Properties Realty.com. GAMLS
 - $1,049,9005 bd4 ba5.1k sqft3944 Hamilton Mill Rd, Buford, GA 30519For Sale
 MLS ID #11865182, Mayra Senquiz, Your Home Sold Guaranteed Realty Crown Group. My State MLS
 - $1,449,9995 bd5 ba3.7k sqft670 Old Alpharetta Rd, Alpharetta, GA 30005Active
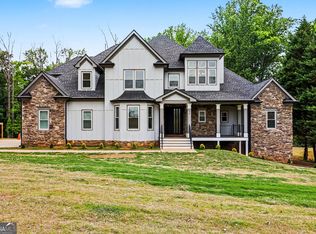 MLS ID #10762150, Keith Kraft, Simple Showing Inc. GAMLS
 - $1,350,0006 bd6 ba6.4k sqft7130 Little Brook Ln, Cumming, GA 30041ActiveMLS ID #10786996, Teresa Smith, Keller Williams Realty Atl. Partners. GAMLS
- $1,350,0004 bd6 ba8k sqft3313 Pristine Point, Dacula, GA 30019Active Under ContractMLS ID #10818042, Brenda B Knight, BHHS Georgia Properties. GAMLS
- $1,249,0005 bd4 ba4.3k sqft2859 N Bogan Rd, Buford, GA 30519ActiveMLS ID #10795875, Bret Muetzelfeld, Peach State Realty. GAMLS
- $1,015,0005 bd6 ba6.3k sqft3380 Wildwood Rd, Suwanee, GA 30024ActiveMLS ID #10690394, Johan Cabrera Osorio, Rudhil Companies, LLC. GAMLS
- $1,385,0006 bd6 ba6k sqft39 E Park St, Buford, GA 30518ActiveMLS ID #10788322, Kelly E O'Kelley, Kelly O'Kelley RE Consultants. GAMLS
- $1,350,0005 bd5 ba4.9k sqft5749 Union Church Rd, Braselton, GA 30517ActiveMLS ID #10807120, Bell Real Estate Group, Keller Williams Realty Atl. Partners. GAMLS
- $1,399,9904 bd5 ba4.3k sqft3410 Tate Ln, Cumming, GA 30041ActiveMLS ID #10648192, Suzanne L Springfield, PBG Built Realty. GAMLS
- $1,585,0005 bd7 ba6.4k sqft4045 Ridge Rd, Buford, GA 30519Active Under ContractMLS ID #10758507, Dana Gregory, Dana Gregory Properties. GAMLS
- $1,199,0005 bd4 ba4k sqft2871 N Bogan Rd, Buford, GA 30519ActiveMLS ID #10805733, Bret Muetzelfeld, Peach State Realty. GAMLS
- $1,648,8005 bd6 ba8k sqft2279 Weeping Oak Dr, Braselton, GA 30517ActiveMLS ID #10840660, Lori Cable, Chateau Elan Realty LLC. GAMLS
- $1,400,0005 bd5 ba4.5k sqft3490 Hamilton Mill Rd, Buford, GA 30519New Construction
 MLS ID #7817909, Kamini Sali, KMI Realty. FMLS GA
 - $1,450,0004 bd6 ba6.7k sqft925 Boss Hardy Rd, Winder, GA 30680ActiveMLS ID #10835721, Yuliya Mytryk, Peach State Realty. GAMLS
- $1,150,0006 bd5 ba4.5k sqft990 Tab Roberts Rd, Lawrenceville, GA 30043ActiveMLS ID #10771643, The Archer Group, eXp Realty. GAMLS
- $1,250,0005 bd6 ba5k sqft5990 Warpath Rd, Flowery Branch, GA 30542ActiveMLS ID #10819474, Kimberly M Zax, Virtual Properties Realty.com. GAMLS
- $1,200,0005 bd5 ba3.8k sqft4260 Deerfield Rd, Cumming, GA 30028ActiveMLS ID #10831225, Daniel Vazemiller, Virtual Properties Realty.com. GAMLS
- $1,500,0004 bd5 ba6.4k sqft5222 L J Martin Dr, Gainesville, GA 30507ActiveMLS ID #10834262, Bonds Realty Group, Keller Williams Realty Atl. Partners. GAMLS
