Custom Contemporary Haven Near Downtown Winder. This meticulously crafted custom home defines 2026 luxury living. The modern Brick and Cement siding facade opens to an expansive main level featuring. Elevated Ceilings. 10' ceilings highlighted by Open floor plan, Natural wood details. Gourmet Eat-In Kitchen A sprawling sitting room, Main-Level Convenience. A huge private owners suit downstairs. A functional mudroom off the garage for seamless entry. Upper-Level Sanctuaries * A central media room anchor three additional oversized en-suite Bedrooms, each featuring private Bathrooms and walk-in closets. Complete with a Covered Back Porch and private 1 acre backyard. * Completion by end of NOVEMBER pictures are of current stage and will be updated weekly. *
Active
$929,000
9 Deer Run Trl Lot 3, Winder, GA 30680
4beds
3,800sqft
Single Family Residence
Built in 2026
1.35 Acres Lot
$925,300 Zestimate®
$244/sqft
$-- HOA
What's special
- 13 days
- 105
- 11
Zillow last checked:
Listing updated:
Listed by:
Vadim Bercovich 678-571-9255,
Valor Realty Group
Source: GAMLS,MLS#: 10876946
Facts & features
Interior
Bedrooms & bathrooms
- Bedrooms: 4
- Bathrooms: 5
- Full bathrooms: 4
- 1/2 bathrooms: 1
- Main level bathrooms: 1
- Main level bedrooms: 1
Rooms
- Room types: Foyer, Laundry, Media Room
Dining room
- Features: Seats 12+
Kitchen
- Features: Breakfast Area, Kitchen Island
Heating
- Central, Electric
Cooling
- Central Air, Electric
Appliances
- Included: Microwave, Tankless Water Heater
- Laundry: Mud Room
Features
- Master On Main Level, Walk-In Closet(s)
- Flooring: Hardwood
- Windows: Double Pane Windows
- Basement: None
- Number of fireplaces: 1
- Fireplace features: Living Room
- Common walls with other units/homes: No Common Walls
Interior area
- Total structure area: 3,800
- Total interior livable area: 3,800 sqft
- Finished area above ground: 3,800
- Finished area below ground: 0
Property
Parking
- Total spaces: 2
- Parking features: Garage, Garage Door Opener, Kitchen Level, RV/Boat Parking, Side/Rear Entrance
- Has garage: Yes
Features
- Levels: Two
- Stories: 2
- Patio & porch: Patio
- Fencing: Back Yard
- Body of water: None
Lot
- Size: 1.35 Acres
- Features: Private
- Residential vegetation: Wooded
Details
- Parcel number: XX050019C
Construction
Type & style
- Home type: SingleFamily
- Architectural style: Brick 4 Side,Craftsman,Traditional
- Property subtype: Single Family Residence
Materials
- Brick
- Foundation: Slab
- Roof: Composition
Condition
- Under Construction
- New construction: Yes
- Year built: 2026
Details
- Warranty included: Yes
Utilities & green energy
- Electric: 220 Volts
- Sewer: Septic Tank
- Water: Public
- Utilities for property: Cable Available, Electricity Available, Phone Available, Underground Utilities, Water Available
Community & HOA
Community
- Features: None
- Security: Carbon Monoxide Detector(s), Smoke Detector(s)
- Subdivision: NONE
HOA
- Has HOA: No
- Services included: None
Location
- Region: Winder
Financial & listing details
- Price per square foot: $244/sqft
- Date on market: 10/21/2026
- Cumulative days on market: 14 days
- Listing agreement: Exclusive Agency
- Electric utility on property: Yes
Estimated market value
$925,300
$879,000 - $972,000
$3,451/mo
Price history
| Date | Event | Price |
|---|---|---|
| 10/22/2026 | Listed for sale | $929,000$244/sqft |
Source:  GAMLS #10876946 Report a problem | ||
Public tax history
Tax history is unavailable.
Monthly payment
Est. payment
Payment breakdown
Explore the cost of this home by adjusting the details. Changes won't be saved.Climate risks
Neighborhood: 30680
Nearby schools
Schools provided by the listing agent
- Elementary: Kennedy
- Middle: Westside
- High: Apalachee
Source: GAMLS. This data may not be complete. We recommend contacting the local school district to confirm school assignments for this home.


Similar homes
- $1,012,9995 bd5 ba4.2k sqft426 Stock Gap Rd, Monroe, GA 30656Active
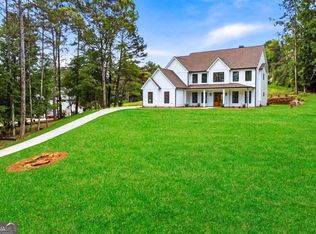
 MLS ID #10875488, Laura Notario, Keller Williams Realty Atl. Partners. GAMLS
- $925,0004 bd4 ba3.4k sqft1975 Alcovy Trails Dr, Dacula, GA 30019Active
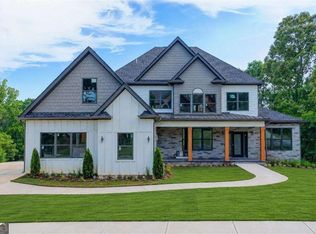 MLS ID #10780163, Jonesy Realty Group, HomeSmart. GAMLS
- $901,5104 bd4 ba3.2k sqft2117 Stonegate Way, Monroe, GA 30656Active
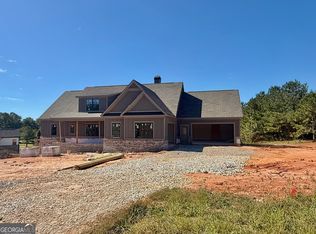 GAMLS
- $950,0004 bd4 ba3.9k sqft2881 Traditions Way, Jefferson, GA 30549Active
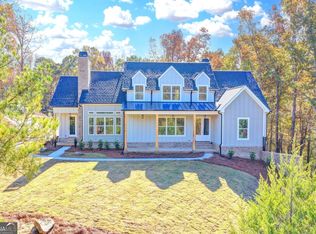 MLS ID #10803702, Shane Myer, Foundation Partners Realty LLC. GAMLS
- $869,9845 bd4 ba3.4k sqft2125 Stonegate Way, Monroe, GA 30656Active Under ContractGAMLS
- $872,5695 bd4 ba3.4k sqft2113 Stonegate Way, Monroe, GA 30656Active Under ContractGAMLS
- $899,9005 bd4 ba3.4k sqft1988 Beebalm Dr, Statham, GA 30666ActiveMLS ID #10776750, Delores Jennings, Signature Real Estate of Athens. GAMLS
- $529,9004 bd3 ba2.7k sqft55 Nunnally Rd SE, Winder, GA 30680ActiveMLS ID #10847527, Laura B Maloof, South Main Realty. GAMLS
- $509,9004 bd3 ba2.6k sqft49 Nunnally Rd SE, Winder, GA 30680ActiveMLS ID #10847521, Laura B Maloof, South Main Realty. GAMLS
- $925,0005 bd5 ba4k sqft1217 Pleasant Valley Rd, Monroe, GA 30655ActiveMLS ID #10772071, Kylie Sue Fryer, Peggy Slappey Properties. GAMLS
- $977,5034 bd4 ba3.5k sqft271 Lake Vista Dr, Statham, GA 30666ActiveMLS ID #10855465, Rachel N Webb, Hill Wood Realty. GAMLS
- $962,4694 bd4 ba3.2k sqft255 Lake Vista Dr, Statham, GA 30666ActiveMLS ID #10846827, Rachel N Webb, Hill Wood Realty. GAMLS
- $489,9004 bd3 ba2.2k sqft63 Nunnally Rd SE, Winder, GA 30680ActiveMLS ID #10847523, Laura B Maloof, South Main Realty. GAMLS
- $529,9004 bd3 ba2.7k sqft39 Nunnally Rd SE, Winder, GA 30680ActiveMLS ID #10847512, Laura B Maloof, South Main Realty. GAMLS
- $999,9005 bd5 ba5.3k sqft135 Iroquois Ct, Covington, GA 30014ActiveMLS ID #10846420, Raymond Keefer III, Keefer and Co Realty. GAMLS
- $489,9004 bd3 ba2.2k sqft43 Nunnally Rd SE, Winder, GA 30680ActiveMLS ID #10847518, Laura B Maloof, South Main Realty. GAMLS
- $849,9005 bd5 ba3.9k sqft70 Hidden Trl, Pendergrass, GA 30567ActiveMLS ID #10811169, Andrew Drooker, Vantage Point Realty. GAMLS
- $639,9004 bd3 ba2.4k sqft3451 Stock Rd, Monroe, GA 30656ActiveMLS ID #10877964, Doug Minton, Keller Williams Realty Atl. Partners. GAMLS
- $749,9005 bd4 ba3.4k sqft6186 Caddy Ct, Jefferson, GA 30549ActiveMLS ID #10876342, Andrew Drooker, Vantage Point Realty. GAMLS
- $1,180,0005 bd6 ba4.4k sqft732 Pathview Ct, Dacula, GA 30019ActiveMLS ID #10882083, Marleny Chacon, Virtual Properties Realty.com. GAMLS
