
Welcome to refined modern craftsman living in Riversprings, one of Dacula's most sought-after communities. This thoughtfully designed 4-bedroom, 3.5-bath home with a 2-car garage strikes the ideal balance between upscale finishes and everyday livability. Inside, rich hardwood floors anchor an open layout where living and dining spaces connect effortlessly, alongside a dedicated study perfect for working from home. The gourmet kitchen impresses with quartz countertops, custom cabinetry, and a generous walk-in pantry, all open to a warm family room with soaring ceilings and a fireplace; an inviting space for gathering and entertaining. Step outside to the oversized wraparound deck, accessible from both the family room and the main-level primary suite. The main-level primary suite offers a true retreat, complete with a spa-inspired en-suite featuring a soaking tub, separate shower, double vanity, and a custom built-out walk-in closet. Upstairs, two additional bedrooms share a well-appointed Jack-and-Jill bath with double vanities, while a fourth bedroom enjoys its own private en-suite. A full unfinished basement stubbed for a bathroom offers endless potential, finish it to suit your vision. Beyond your front door, Riversprings delivers resort-style amenities: an updated clubhouse, pool with water slide and mushroom fountain, basketball, tennis, and pickleball courts, walking trails, a soccer/multipurpose field, a picnic area, and a kids' playground. This is the one you've been waiting for!
Active
$925,000
1975 Alcovy Trails Dr, Dacula, GA 30019
4beds
3,486sqft
Single Family Residence
Built in 2024
1.08 Acres Lot
$903,800 Zestimate®
$265/sqft
$100/mo HOA
What's special
Rich hardwood floorsOpen layoutGenerous walk-in pantryQuartz countertopsGourmet kitchenCustom cabinetryCustom built-out walk-in closet
- 61 days
- 225
- 11
Zillow last checked:
Listing updated:
Listed by:
Jonesy Realty Group 770-882-3164,
HomeSmart,
Janice Suggs 404-388-8016,
HomeSmart
Source: GAMLS,MLS#: 10780163
Facts & features
Interior
Bedrooms & bathrooms
- Bedrooms: 4
- Bathrooms: 4
- Full bathrooms: 3
- 1/2 bathrooms: 1
- Main level bathrooms: 1
- Main level bedrooms: 1
Rooms
- Room types: Laundry, Other
Dining room
- Features: Separate Room
Kitchen
- Features: Kitchen Island, Walk-in Pantry
Heating
- Electric
Cooling
- Ceiling Fan(s), Central Air
Appliances
- Included: Dishwasher, Disposal
- Laundry: Other
Features
- Double Vanity, Master On Main Level, Other, Walk-In Closet(s)
- Flooring: Hardwood, Laminate
- Windows: Double Pane Windows
- Basement: Full
- Has fireplace: No
- Common walls with other units/homes: No Common Walls
Interior area
- Total structure area: 3,486
- Total interior livable area: 3,486 sqft
- Finished area above ground: 3,486
- Finished area below ground: 0
Property
Parking
- Total spaces: 2
- Parking features: Garage, Garage Door Opener
- Has garage: Yes
Features
- Levels: Two
- Stories: 2
- Patio & porch: Deck, Patio
- Exterior features: Other
- Waterfront features: No Dock Or Boathouse
- Body of water: None
Lot
- Size: 1.08 Acres
- Features: Private
Details
- Parcel number: R5249 159
Construction
Type & style
- Home type: SingleFamily
- Architectural style: Traditional
- Property subtype: Single Family Residence
Materials
- Brick
- Roof: Composition
Condition
- New Construction
- New construction: Yes
- Year built: 2024
Utilities & green energy
- Sewer: Public Sewer
- Water: Public
- Utilities for property: Cable Available, Electricity Available, Phone Available, Sewer Available, Underground Utilities, Water Available
Community & HOA
Community
- Features: Clubhouse, Pool, Sidewalks, Street Lights, Tennis Court(s)
- Security: Smoke Detector(s)
- Subdivision: Riversprings Ph 02
HOA
- Has HOA: Yes
- Services included: Other, Swimming, Tennis
- HOA fee: $1,200 annually
Location
- Region: Dacula
Financial & listing details
- Price per square foot: $265/sqft
- Tax assessed value: $369,200
- Annual tax amount: $5,212
- Date on market: 7/5/2026
- Cumulative days on market: 61 days
- Listing agreement: Exclusive Right To Sell
- Electric utility on property: Yes
Estimated market value
$903,800
$859,000 - $949,000
$3,938/mo
Price history
| Date | Event | Price |
|---|---|---|
| 7/5/2026 | Listed for sale | $925,000+8.8%$265/sqft |
Source:  GAMLS #10780163 Report a problem GAMLS #10780163 Report a problem | ||
| 7/1/2025 | Listing removed | $850,000$244/sqft |
Source: GAMLS #10432119 Report a problem | ||
| 12/30/2024 | Listed for sale | $850,000+1072.4%$244/sqft |
Source:  FMLS GA #7501831 Report a problem FMLS GA #7501831 Report a problem | ||
| 7/31/2024 | Sold | $72,500-54.7%$21/sqft |
Source: Public Record Report a problem | ||
| 12/29/2023 | Sold | $160,000-2.2%$46/sqft |
Source: Public Record Report a problem | ||
| 10/12/2023 | Sold | $163,560+133.7%$47/sqft |
Source: Public Record Report a problem | ||
| 11/29/2021 | Sold | $70,000$20/sqft |
Source: Public Record Report a problem | ||
Public tax history
| Year | Property taxes | Tax assessment |
|---|---|---|
| 2025 | $5,212 +249.1% | $147,680 +264.5% |
| 2024 | $1,493 +0.9% | $40,520 +1.2% |
| 2023 | $1,480 +164.7% | $40,040 +186% |
| 2022 | $559 -0.4% | $14,000 |
| 2021 | $562 -0.6% | $14,000 -50.7% |
| 2020 | $565 +108.9% | $28,400 +352.2% |
| 2019 | $270 | $6,280 |
| 2018 | $270 -28.4% | $6,280 -32.6% |
| 2016 | $378 +0.1% | $9,320 |
| 2015 | $377 | $9,320 +135.4% |
| 2014 | $377 | $3,960 |
| 2012 | -- | $3,960 -75.4% |
| 2011 | -- | $16,120 -37.1% |
| 2010 | -- | $25,640 |
| 2009 | -- | $25,640 -32.6% |
| 2007 | -- | $38,040 |
| 2006 | -- | $38,040 |
Find assessor info on the county website
Monthly payment
Est. payment
Payment breakdown
Explore the cost of this home by adjusting the details. Changes won't be saved.Climate risks
Neighborhood: 30019
Nearby schools
Schools provided by the listing agent
- Elementary: Harbins
- Middle: Mcconnell
- High: Archer
Source: GAMLS. This data may not be complete. We recommend contacting the local school district to confirm school assignments for this home.
Similar homes
- $955,0005 bd5 ba4.6k sqft981 Nours Cir, Lawrenceville, GA 30043For Sale
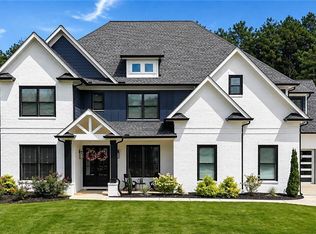
 MLS ID #7819400, Felipe Poveda, Compass. FMLS GA
 - $998,0005 bd5 ba4.7k sqft3059 Bold Springs Rd Lot 2, Dacula, GA 30019Active

 MLS ID #10774556, Mindy Cintron, Keller Williams Community Partners. GAMLS
 - $675,0005 bd5 ba4.4k sqft131 Circle Dr, Dacula, GA 30019Active
 MLS ID #10809157, Bertha Aldana, Keller Williams Lanier Partners. GAMLS
 - $735,0004 bd5 ba3.1k sqft95 Old Town Rd, Dacula, GA 30019New Construction
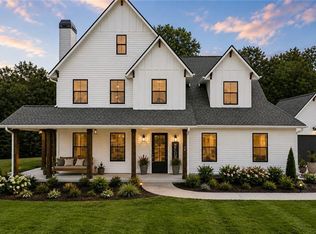 MLS ID #7756047, AMELA AHMED, Peggy Slappey Properties Inc.. FMLS GA
 - $679,9004 bd4 ba3.3k sqft904 Bessie Ct, Loganville, GA 30052ActiveMLS ID #10829391, Elizabeth B Bowen, Millard Bowen Realty Group. GAMLS
- $925,0004 bd5 ba3.8k sqft126 Elmwood Rd, Hoschton, GA 30548ActiveMLS ID #10773770, Bell Real Estate Group, Keller Williams Realty Atl. Partners. GAMLS
- $789,0004 bd5 ba3.4k sqft150 Blissful Ln, Bethlehem, GA 30620New Construction
 MLS ID #3319352, Darrell Lewis. RealTracs MLS as distributed by MLS GRID
 - $960,0004 bd4 ba3k sqft6793 Winding Canyon Rd, Flowery Branch, GA 30542ActiveMLS ID #10770987, Derece Williams, Foundation Partners Realty LLC. GAMLS
- $875,0005 bd4 ba3.8k sqft434 Level Creek Rd, Buford, GA 30518ActiveMLS ID #10826874, Victoria J Menefee, Pen Pointe Brokers. GAMLS
- $735,0004 bd5 ba3.1k sqft95 Old Town Rd, Monroe, GA 30656ActiveMLS ID #10736735, Amela Ahmed, Peggy Slappey Properties. GAMLS
- $950,0004 bd4 ba3.9k sqft2881 Traditions Way, Jefferson, GA 30549ActiveMLS ID #10803702, Shane Myer, Foundation Partners Realty LLC. GAMLS
- $861,0595 bd4 ba3.4k sqft2125 Stonegate Way, Monroe, GA 30656ActiveGAMLS
- $1,149,9006 bd7 ba4.9k sqft7128 Highway 81, Monroe, GA 30656ActiveMLS ID #10819908, Dinu Dariy, eXp Realty. GAMLS
- $800,8705 bd6 ba4k sqft290 Races Rd, Hoschton, GA 30548ActiveMLS ID #10832907, Samuel D Bass, DFH Realty Georgia. GAMLS
- $1,100,0005 bd4 ba3.4k sqft810 N Hampton Way, Monroe, GA 30656ActiveMLS ID #10831426, Barnes and Moore, Keller Williams Premier. GAMLS
- $899,9005 bd5 ba3.9k sqft3983 Meadowland Dr, Jefferson, GA 30549ActiveMLS ID #10799053, Corin Drooker, Virtual Properties Realty.Net. GAMLS
- $725,0004 bd5 ba3.9k sqft2730 Runnelwood Ln, Snellville, GA 30078ActiveMLS ID #10790460, Mark Spain, Mark Spain Real Estate. GAMLS
- $764,5004 bd4 ba3.1k sqft570 Bellemont Ct, Johns Creek, GA 30097ActiveMLS ID #10755389, Vanesa Polanco, Virtual Properties Realty.com. GAMLS
- $925,0005 bd5 ba4k sqft1217 Pleasant Valley Rd, Monroe, GA 30655ActiveMLS ID #10772071, Kylie Sue Fryer, Peggy Slappey Properties. GAMLS
- $994,5005 bd4 ba3.7k sqft2867 N Bogan Rd, Buford, GA 30519ActiveMLS ID #10803210, Bret Muetzelfeld, Peach State Realty. GAMLS
