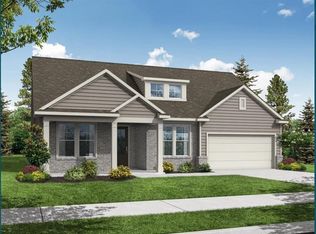
$10k builder incentive with preferred lender! Lot 4- The Aspen Ridge, Welcome home to effortless one-level living in this beautifully designed 4-bedroom, 3-bath home. The open-concept floor plan features a bright and spacious living area centered around a kitchen island that overlooks the living, breakfast and dining room, creating the perfect space for entertaining and everyday life. The kitchen showcases quartz countertops, timeless white cabinetry, and plenty of workspace for cooking and gathering. Durable luxury vinyl plank flooring flows throughout the home, offering both style and easy maintenance. The spacious primary suite features a beautifully tiled walk-in shower, dual sinks, and a generous walk-in closet. Two additional bedrooms and one full bathroom are also on the main floor. The fourth bedroom and third bath are upstairs in addition to a versatile loft area. Step outside to enjoy the large covered back patio, overlooking the large 1.63 acre lot. Images shown are artist renderings intended to represent a finished home. Actual construction finishes and colors may differ.
Active
$489,900
43 Nunnally Rd SE, Winder, GA 30680
4beds
2,295sqft
Single Family Residence
Built in 2026
1.63 Acres Lot
$489,700 Zestimate®
$213/sqft
$-- HOA
What's special
Spacious primary suiteOne-level livingOpen-concept floor planTimeless white cabinetryGenerous walk-in closetLarge covered back patioBeautifully tiled walk-in shower
- 1 day
- 10
- 0
Zillow last checked:
Listing updated:
Listed by:
Laura B Maloof 770-490-8468,
South Main Realty
Source: GAMLS,MLS#: 10847518
Facts & features
Interior
Bedrooms & bathrooms
- Bedrooms: 4
- Bathrooms: 3
- Full bathrooms: 3
- Main level bathrooms: 2
- Main level bedrooms: 3
Rooms
- Room types: Other
Heating
- Electric
Cooling
- Ceiling Fan(s), Electric
Appliances
- Included: Dishwasher, Microwave, Oven/Range (Combo), Stainless Steel Appliance(s)
- Laundry: In Hall
Features
- Master On Main Level, Walk-In Closet(s)
- Flooring: Vinyl
- Basement: None
- Number of fireplaces: 1
Interior area
- Total structure area: 2,295
- Total interior livable area: 2,295 sqft
- Finished area above ground: 2,295
- Finished area below ground: 0
Property
Parking
- Parking features: Garage
- Has garage: Yes
Features
- Levels: One
- Stories: 1
Lot
- Size: 1.63 Acres
- Features: Other
Details
- Parcel number: XX112 048D
Construction
Type & style
- Home type: SingleFamily
- Architectural style: Craftsman
- Property subtype: Single Family Residence
Materials
- Concrete
- Roof: Composition
Condition
- Under Construction
- New construction: Yes
- Year built: 2026
Details
- Warranty included: Yes
Utilities & green energy
- Sewer: Septic Tank
- Water: Public
- Utilities for property: Electricity Available, Water Available
Community & HOA
Community
- Features: None
- Subdivision: none
HOA
- Has HOA: No
- Services included: None
Location
- Region: Winder
Financial & listing details
- Price per square foot: $213/sqft
- Date on market: 9/16/2026
- Listing agreement: Exclusive Right To Sell
- Electric utility on property: Yes
Estimated market value
$489,700
$465,000 - $514,000
$2,538/mo
Price history
| Date | Event | Price |
|---|---|---|
| 9/17/2026 | Listed for sale | $489,900+4.3%$213/sqft |
Source:  GAMLS #10847518 Report a problem GAMLS #10847518 Report a problem | ||
| 8/13/2026 | Listing removed | $469,900$205/sqft |
Source: GAMLS #10803145 Report a problem | ||
| 7/10/2026 | Listed for sale | $469,900$205/sqft |
Source: GAMLS #10803145 Report a problem | ||
Public tax history
Tax history is unavailable.
Monthly payment
Est. payment
Payment breakdown
Explore the cost of this home by adjusting the details. Changes won't be saved.Climate risks
Neighborhood: 30680
Nearby schools
Schools provided by the listing agent
- Elementary: Statham
- Middle: Bear Creek
- High: Winder Barrow
Source: GAMLS. This data may not be complete. We recommend contacting the local school district to confirm school assignments for this home.
- $529,9004 bd3 ba2.7k sqft39 Nunnally Rd SE, Winder, GA 30680New Construction

- $509,9004 bd3 ba2.6k sqft49 Nunnally Rd SE, Winder, GA 30680New Construction

- $529,9004 bd3 ba2.7k sqft55 Nunnally Rd SE, Winder, GA 30680New Construction
- $489,9004 bd3 ba2.2k sqft63 Nunnally Rd SE, Winder, GA 30680New Construction

Similar homes
- $509,9004 bd3 ba2.6k sqft49 Nunnally Rd SE, Winder, GA 30680Active
 MLS ID #10847521, Laura B Maloof, South Main Realty. GAMLS
 - $529,9004 bd3 ba2.7k sqft39 Nunnally Rd SE, Winder, GA 30680ActiveMLS ID #10847512, Laura B Maloof, South Main Realty. GAMLS
- $479,9904 bd4 ba2.5k sqft395 Atlas Ln, Winder, GA 30680New Construction
 FMLS GA
 - from $512,7204 bd3 ba2.6k sqftBowers Plan, Westland, Bogart, GA 30622New Construction
 DR Horton
 - $380,3504 bd3 ba2.1k sqft49 Madilyns Pl, Statham, GA 30666ActiveMLS ID #10843785, Delores Jennings, Signature Real Estate of Athens. GAMLS
- $381,3504 bd3 ba2.3k sqft564 Lillian Way, Statham, GA 30666ActiveMLS ID #10843713, Delores Jennings, Signature Real Estate of Athens. GAMLS
- $564,6385 bd4 ba2.8k sqft235 Lucas Court, Hoschton, GA 30548New Construction
 Hive MLS
 - $361,3504 bd3 ba1.8k sqft39 Madilyns Pl, Statham, GA 30666ActiveMLS ID #10843773, Delores Jennings, Signature Real Estate of Athens. GAMLS
- $500,9904 bd3 ba2.4k sqft185 Mulberry Creek Ct, Pendergrass, GA 30567ActiveMLS ID #10819741, Adam Corder, Meritage Homes of Georgia Inc. GAMLS
- $602,2954 bd3 ba2.8k sqft1160 Tupelo Ln, Loganville, GA 30052ActiveGAMLS
