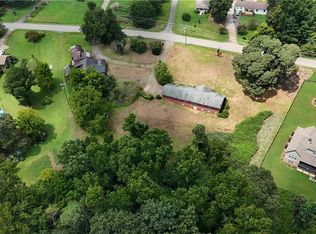

Blending timeless architectural design with modern sophistication, this exceptional custom new construction residence offers an unparalleled lifestyle in the highly sought-after Buford City School District. A welcoming covered front porch sets the tone for this thoughtfully designed home, providing the perfect place to enjoy morning coffee or evening sunsets. Step inside to discover a beautifully crafted main level featuring a private study, elegant dining room with wet bar, dramatic great room with fireplace, and a private guest suite with a full bath. Designed for effortless entertaining and everyday living, the gourmet kitchen serves as the heart of the home with an oversized island, walk-in pantry, dedicated prep kitchen, and expansive sliding glass doors that open to the private backyard-creating a seamless connection between indoor and outdoor spaces with room for a future pool. The upper level offers a luxurious retreat with a spacious owner's suite featuring a spa-inspired bath and direct access to the conveniently located laundry room. A versatile loft/media room with its own fireplace and pre-wiring for a premium surround sound system provides the perfect space for movie nights, relaxation, or entertaining. Three additional bedrooms and two full bathrooms offer exceptional comfort for family and guests, while a private upper-level balcony adds charm and character. Outdoor living is elevated with both covered front and rear porches, creating inviting spaces to gather and enjoy every season. A 22-foot-deep two-car garage provides ample room for vehicles, storage, and everyday convenience. Ideally located near Buford's top-rated schools, parks, boutique shopping, dining, entertainment, and minutes from Lake Lanier, this is a rare opportunity to experience the very best of Buford living.
Active
Price cut: $25K (8/27)
$994,500
2867 N Bogan Rd, Buford, GA 30519
5beds
3,775sqft
Single Family Residence
Built in 2026
0.61 Acres Lot
$985,300 Zestimate®
$263/sqft
$-- HOA
What's special
Private upper-level balconyOversized islandPrivate backyardCovered front porchWelcoming covered front porchWalk-in pantryDedicated prep kitchen
- 53 days
- 227
- 7
Zillow last checked:
Listing updated:
Listed by:
Bret Muetzelfeld 678-765-7785,
Peach State Realty,
Elizabeth Muetzelfeld 678-446-6562,
Peach State Realty
Source: GAMLS,MLS#: 10803210
Facts & features
Interior
Bedrooms & bathrooms
- Bedrooms: 5
- Bathrooms: 4
- Full bathrooms: 4
- Main level bathrooms: 1
- Main level bedrooms: 1
Rooms
- Room types: Bonus Room, Family Room, Laundry
Dining room
- Features: Separate Room
Kitchen
- Features: Breakfast Area, Breakfast Room, Kitchen Island, Pantry, Walk-in Pantry
Heating
- Forced Air, Natural Gas
Cooling
- Ceiling Fan(s), Central Air
Appliances
- Included: Cooktop, Dishwasher, Double Oven, Microwave, Tankless Water Heater
- Laundry: Common Area
Features
- Bookcases, Double Vanity, High Ceilings, Master On Main Level, Separate Shower, Soaking Tub, Split Bedroom Plan, Tile Bath, Vaulted Ceiling(s), Walk-In Closet(s)
- Flooring: Hardwood, Tile
- Basement: None
- Attic: Pull Down Stairs
- Number of fireplaces: 3
- Fireplace features: Gas Starter, Master Bedroom, Other
Interior area
- Total structure area: 3,775
- Total interior livable area: 3,775 sqft
- Finished area above ground: 3,775
- Finished area below ground: 0
Property
Parking
- Total spaces: 2
- Parking features: Attached, Garage, Garage Door Opener
- Has attached garage: Yes
Features
- Levels: Two
- Stories: 2
- Patio & porch: Patio, Porch
Lot
- Size: 0.61 Acres
- Features: Level, Private
- Residential vegetation: Partially Wooded
Details
- Parcel number: R7263 369
Construction
Type & style
- Home type: SingleFamily
- Architectural style: Brick Front,Contemporary,Craftsman
- Property subtype: Single Family Residence
Materials
- Brick
- Roof: Composition
Condition
- To Be Built
- New construction: Yes
- Year built: 2026
Details
- Warranty included: Yes
Utilities & green energy
- Sewer: Septic Tank
- Water: Public
- Utilities for property: Electricity Available, Natural Gas Available, Water Available
Green energy
- Energy efficient items: Appliances, Thermostat
- Water conservation: Low-Flow Fixtures
Community & HOA
Community
- Features: None
- Security: Carbon Monoxide Detector(s), Smoke Detector(s)
- Subdivision: None
HOA
- Has HOA: No
- Services included: None
Location
- Region: Buford
Financial & listing details
- Price per square foot: $263/sqft
- Annual tax amount: $2,025
- Date on market: 7/10/2026
- Cumulative days on market: 53 days
- Listing agreement: Exclusive Right To Sell
- Electric utility on property: Yes
Estimated market value
$985,300
$936,000 - $1.03M
$3,765/mo
Price history
| Date | Event | Price |
|---|---|---|
| 8/27/2026 | Price change | $274,900-8.3%$73/sqft |
Source:  GAMLS #10826099 Report a problem GAMLS #10826099 Report a problem | ||
| 8/14/2026 | Price change | $299,900-69.8%$79/sqft |
Source: GAMLS #10826099 Report a problem | ||
| 7/8/2026 | Listed for sale | $994,500$263/sqft |
Source:  FMLS GA #7794647 Report a problem FMLS GA #7794647 Report a problem | ||
Public tax history
Tax history is unavailable.
Monthly payment
Est. payment
Payment breakdown
Explore the cost of this home by adjusting the details. Changes won't be saved.Climate risks
Neighborhood: 30519
Nearby schools
Schools provided by the listing agent
- Elementary: Buford Academy
- Middle: Buford
- High: Buford
Source: GAMLS. This data may not be complete. We recommend contacting the local school district to confirm school assignments for this home.

Similar homes
- $1,249,0005 bd4 ba4.3k sqft2859 N Bogan Rd, Buford, GA 30519Active

 MLS ID #10795875, Bret Muetzelfeld, Peach State Realty. GAMLS
 - $1,199,0005 bd4 ba4k sqft2871 N Bogan Rd, Buford, GA 30519Active
 MLS ID #10805733, Bret Muetzelfeld, Peach State Realty. GAMLS
 - $990,0005 bd4 ba3.7k sqft585 E Main St, Buford, GA 30518ActiveMLS ID #10772250, Bret Muetzelfeld, Peach State Realty. GAMLS
- $925,0004 bd4 ba3.4k sqft1975 Alcovy Trails Dr, Dacula, GA 30019Active
 MLS ID #10780163, Jonesy Realty Group, HomeSmart. GAMLS
 - $949,0005 bd6 ba3.3k sqft4835 Gadwall Way, Cumming, GA 30028New Construction
 FMLS GA
 - $800,8705 bd6 ba4k sqft290 Races Rd, Hoschton, GA 30548ActiveMLS ID #10832907, Samuel D Bass, DFH Realty Georgia. GAMLS
- $650,0004 bd4 ba3.4k sqft5609 Pleasant Woods Dr, Flowery Branch, GA 30542ActiveMLS ID #10730162, Amanda L Charlesworth, Keller Williams Realty First Atlanta. GAMLS
- $769,9005 bd5 ba3.1k sqft5195 Reece Run, Cumming, GA 30041ActiveGAMLS
- $810,4004 bd3 ba3k sqft4410 Tillman Ln, Cumming, GA 30028New ConstructionFMLS GA
- $649,9004 bd4 ba3.2k sqft293 Lucas Court, Hoschton, GA 30548New Construction
 MLS ID #CL362216, Jaymie Dimbath, Pulte Realty of Georgia Inc.. Hive MLS
 - $524,3865 bd3 ba3.2k sqft200 Blackberry Ct, Pendergrass, GA 30567ActiveMLS ID #10798238, Diana Shiver, Adams Homes Realty Inc.. GAMLS
