TO BE BUILT. Welcome to 3635 Estate Circle, an exceptional custom-built home in the desirable Grand Manor community of Cumming, GA. This impressive basement home combines timeless design, generous living spaces, and modern functionality in a beautiful newer-construction setting. Inside, hardwood floors throughout and soaring 10-foot ceilings on the main level create an elegant, open atmosphere, while 9-foot ceilings upstairs and in the basement add to the home's spacious feel. The open-concept 2-story layout seamlessly connects the chef's kitchen, dining area, and expansive family room, creating an ideal setting for both everyday living and entertaining. The family room features a fireplace that provides a warm and inviting focal point. The spacious chef's kitchen offers a beautiful and functional centerpiece to the home, with plenty of room for preparing meals and gathering with family and guests. The expansive basement provides exceptional flexibility and future potential for a media room, home gym, office, recreation space, guest suite, or additional living area. A three-car garage adds valuable convenience with ample space for vehicles, storage, and hobbies. Outside, the basement lot provides an opportunity to enjoy the benefits of a larger, thoughtfully designed homesite. Located in Grand Manor, this home offers the character and scale of a custom residence with convenient access to GA 400, top-rated schools, shopping, dining, parks, and everyday amenities throughout Cumming and North Atlanta. With its elevated ceilings, hardwood floors, open-concept design, chef's kitchen, fireplace, three-car garage, and expansive basement potential, 3635 Estate Circle offers a rare combination of luxury, space, and flexibility in one of Cumming's desirable newer communities.
Active
Price increase: $100K (9/18)
$1,400,000
3635 Estate Cir, Cumming, GA 30040
5beds
4,655sqft
Single Family Residence
Built in 2026
0.51 Acres Lot
$1,389,800 Zestimate®
$301/sqft
$83/mo HOA
What's special
Expansive family roomHardwood floors throughout
- 13 days
- 824
- 43
Zillow last checked:
Listing updated:
Listed by:
Aditya Kalkundri 309-825-4988,
Century 21 Results,
Doug Jacobs 678-250-3877,
Century 21 Results
Source: GAMLS,MLS#: 10847869
Facts & features
Interior
Bedrooms & bathrooms
- Bedrooms: 5
- Bathrooms: 6
- Full bathrooms: 5
- 1/2 bathrooms: 1
- Main level bathrooms: 1
- Main level bedrooms: 1
Rooms
- Room types: Great Room
Dining room
- Features: Seats 12+
Kitchen
- Features: Breakfast Bar, Kitchen Island, Second Kitchen
Heating
- Central, Zoned
Cooling
- Ceiling Fan(s), Central Air, Zoned
Appliances
- Included: Dishwasher, Double Oven, Microwave, Ice Maker, Oven, Stainless Steel Appliance(s)
- Laundry: Upper Level
Features
- Double Vanity, Walk-In Closet(s), High Ceilings
- Flooring: Hardwood
- Windows: Double Pane Windows
- Basement: Bath/Stubbed,Daylight,Exterior Entry,Unfinished
- Number of fireplaces: 1
- Fireplace features: Family Room
- Common walls with other units/homes: No Common Walls
Interior area
- Total structure area: 4,655
- Total interior livable area: 4,655 sqft
- Finished area above ground: 4,655
- Finished area below ground: 0
Property
Parking
- Total spaces: 3
- Parking features: Garage, Attached, Garage Door Opener
- Has attached garage: Yes
Features
- Levels: Three Or More
- Stories: 3
- Patio & porch: Deck, Patio
- Exterior features: Other
Lot
- Size: 0.51 Acres
- Features: Level, Private
- Residential vegetation: Partially Wooded
Details
- Parcel number: 0.0
Construction
Type & style
- Home type: SingleFamily
- Architectural style: Traditional
- Property subtype: Single Family Residence
Materials
- Brick
- Roof: Other
Condition
- New Construction,To Be Built
- New construction: Yes
- Year built: 2026
Utilities & green energy
- Sewer: Public Sewer
- Water: Public
- Utilities for property: Electricity Available, Natural Gas Available
Community & HOA
Community
- Features: Sidewalks, Street Lights
- Security: Smoke Detector(s)
- Subdivision: Grand Manor
HOA
- Has HOA: Yes
- Services included: Other
- HOA fee: $990 annually
Location
- Region: Cumming
Financial & listing details
- Price per square foot: $301/sqft
- Date on market: 9/17/2026
- Cumulative days on market: 13 days
- Listing agreement: Exclusive Agency
- Listing terms: Cash,Conventional,FHA,VA Loan
- Electric utility on property: Yes
Estimated market value
$1,389,800
$1.32M - $1.46M
Not available
Price history
| Date | Event | Price |
|---|---|---|
| 9/18/2026 | Price change | $1,400,000+7.7%$301/sqft |
Source:  GAMLS #10847869 Report a problem GAMLS #10847869 Report a problem | ||
| 9/17/2026 | Listed for sale | $1,300,000$279/sqft |
Source:  FMLS GA #7839486 Report a problem FMLS GA #7839486 Report a problem | ||
Public tax history
Tax history is unavailable.
Monthly payment
Est. payment
Payment breakdown
Explore the cost of this home by adjusting the details. Changes won't be saved.Climate risks
Neighborhood: Castleberry
Nearby schools
Schools provided by the listing agent
- Elementary: Whitlow
- Middle: Otwell
- High: Forsyth Central
Source: GAMLS. This data may not be complete. We recommend contacting the local school district to confirm school assignments for this home.
Similar homes
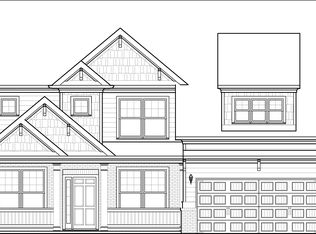
- from $1,292,9955 bd6 ba4.6k sqftRhinewood with Basement Plan, Bridlefield - Manor Collection, Cumming, GA 30040New Construction
 Toll Brothers Inc.
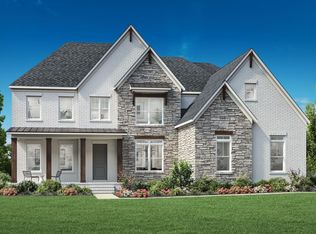
 - from $1,409,9955 bd6 ba4.6k sqftParkmont Plan, Bridlefield - Reserve Collection, Cumming, GA 30040New Construction
 Toll Brothers Inc.
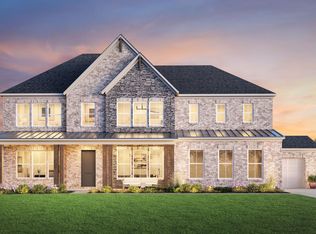
 - from $1,369,9955 bd6 ba4.6k sqftRhinewood Plan, Bridlefield - Reserve Collection, Cumming, GA 30040New Construction
 Toll Brothers Inc.
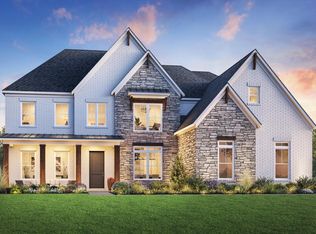
 - from $1,152,9955 bd6 ba4.6k sqftRhinewood Plan, Bridlefield - Manor Collection, Cumming, GA 30040New ConstructionToll Brothers Inc.
- $1,475,0005 bd6 ba4.8k sqft3745 Crescentwood Ln, Cumming, GA 30040Active
 MLS ID #10737288, Holly Norman, RE/MAX Center. GAMLS
 - $1,347,0005 bd5 ba4.5k sqft6740 Pannell Rd, Buford, GA 30518ActiveMLS ID #10777338, Jody L Gillis, Rivermoore Partners Realty LLC. GAMLS
- $1,200,0005 bd5 ba4.5k sqft5797 Orouke Rd, Sugar Hill, GA 30518New Construction
 MLS ID #7834893, Kamini Sali, KMI Realty. FMLS GA
 - $760,0005 bd4 ba3k sqft5005 Heathcliff Way, Cumming, GA 30041For SaleMLS ID #7839009, Sheldon Guan, Trend Atlanta Realty, Inc.. FMLS GA
