Set on a private 1+ acre homesite within an exclusive gated enclave of just four estate residences, this exceptional new construction home offers luxury, space, and thoughtful design. From the moment you arrive, the home's striking exterior makes a lasting impression with a sophisticated mix of board and batten, brick, and warm cedar accents, all complemented by a welcoming front porch that invites you to slow down and stay awhile. Inside, the home unfolds into a truly sprawling layout designed for both everyday living and elevated entertaining. At the heart of it all is a stunning chef's kitchen featuring an oversized island, impressive curated cabinetry, a walk-in pantry, and a secondary dry kitchen-ideal for hosting and keeping the main space effortlessly organized. The fireside great room is nothing short of breathtaking, with soaring ceilings and a dramatic fireplace design that anchors the space. A private office on the main level provides the perfect work-from-home retreat, while a separate dining room offers an elegant setting for gatherings and holidays. Also on the main level, a guest suite with a walk-in closet and private en suite bath ensures comfort and privacy for visitors. Everyday functionality shines with a thoughtfully designed mudroom, a spacious laundry room, and a 3-car garage. Upstairs, the primary suite is a true showstopper-an expansive retreat featuring a luxurious spa-inspired bath, an exceptional walk-in closet, and a generously sized bedroom designed for relaxation. Three additional bedrooms complete the upper level, each generously sized and offering its own walk-in closet and private en suite bath, creating a perfect balance of comfort and independence. Throughout the home, luxurious designer finishes and carefully curated details elevate every space, delivering a refined living experience in an intimate, highly sought-after setting.
Active
$1,475,000
3745 Crescentwood Ln, Cumming, GA 30040
5beds
4,840sqft
Single Family Residence
Built in 2026
1.03 Acres Lot
$1,442,400 Zestimate®
$305/sqft
$250/mo HOA
What's special
Soaring ceilingsExclusive gated enclaveOversized islandTruly sprawling layoutWelcoming front porchSeparate dining roomWalk-in pantry
- 142 days
- 106
- 2
Zillow last checked:
Listing updated:
Listed by:
Holly Norman 678-575-0665,
RE/MAX Center
Source: GAMLS,MLS#: 10737288
Facts & features
Interior
Bedrooms & bathrooms
- Bedrooms: 5
- Bathrooms: 6
- Full bathrooms: 5
- 1/2 bathrooms: 1
- Main level bathrooms: 1
- Main level bedrooms: 1
Rooms
- Room types: Foyer, Laundry, Office
Kitchen
- Features: Breakfast Area, Breakfast Bar, Kitchen Island, Second Kitchen, Walk-in Pantry
Heating
- Central, Forced Air, Natural Gas
Cooling
- Ceiling Fan(s), Central Air, Electric
Appliances
- Included: Dishwasher, Disposal, Double Oven, Gas Water Heater, Microwave
- Laundry: Mud Room
Features
- Double Vanity, High Ceilings, Split Bedroom Plan, Tray Ceiling(s), Walk-In Closet(s)
- Flooring: Carpet, Hardwood, Tile
- Windows: Double Pane Windows
- Basement: None
- Attic: Pull Down Stairs
- Number of fireplaces: 1
- Common walls with other units/homes: No Common Walls
Interior area
- Total structure area: 4,840
- Total interior livable area: 4,840 sqft
- Finished area above ground: 4,840
- Finished area below ground: 0
Property
Parking
- Total spaces: 3
- Parking features: Garage, Kitchen Level, Side/Rear Entrance
- Has garage: Yes
Features
- Levels: Two
- Stories: 2
- Patio & porch: Patio
- Has view: Yes
- View description: River
- Has water view: Yes
- Water view: River
- Body of water: None
Lot
- Size: 1.03 Acres
- Features: Level
Details
- Parcel number: 079 547
Construction
Type & style
- Home type: SingleFamily
- Architectural style: Other,Traditional
- Property subtype: Single Family Residence
Materials
- Brick
- Foundation: Slab
- Roof: Composition
Condition
- To Be Built
- New construction: Yes
- Year built: 2026
Details
- Warranty included: Yes
Utilities & green energy
- Sewer: Public Sewer
- Water: Public
- Utilities for property: Electricity Available, Natural Gas Available, Sewer Available, Underground Utilities, Water Available
Green energy
- Water conservation: Low-Flow Fixtures
Community & HOA
Community
- Features: Gated, Street Lights, Walk To Schools, Near Shopping
- Security: Carbon Monoxide Detector(s), Gated Community, Smoke Detector(s)
- Subdivision: Estates at Bethelview
HOA
- Has HOA: Yes
- Services included: Other
- HOA fee: $3,000 annually
Location
- Region: Cumming
Financial & listing details
- Price per square foot: $305/sqft
- Date on market: 4/20/2026
- Cumulative days on market: 142 days
- Listing agreement: Exclusive Right To Sell
- Electric utility on property: Yes
Estimated market value
$1,442,400
$1.37M - $1.51M
$4,631/mo
Price history
| Date | Event | Price |
|---|---|---|
| 4/20/2026 | Listed for sale | $1,475,000$305/sqft |
Source:  FMLS GA #7756075 Report a problem FMLS GA #7756075 Report a problem | ||
Public tax history
Tax history is unavailable.
Monthly payment
Est. payment
Payment breakdown
Explore the cost of this home by adjusting the details. Changes won't be saved.Climate risks
Neighborhood: 30040
Nearby schools
Schools provided by the listing agent
- Elementary: Kelly Mill
- Middle: Hendricks
- High: West Forsyth
Source: GAMLS. This data may not be complete. We recommend contacting the local school district to confirm school assignments for this home.
Similar homes
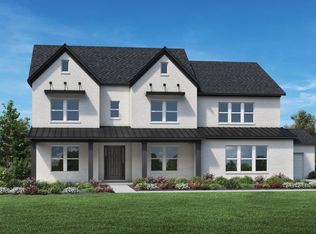
- from $1,261,9955 bd6 ba4.6k sqftParkstone Plan, Northfield, Cumming, GA 30040New Construction
 Toll Brothers Inc.
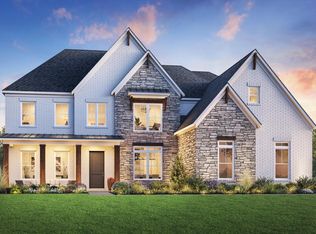
 - from $1,369,9955 bd6 ba4.6k sqftRhinewood Plan, Bridlefield - Reserve Collection, Cumming, GA 30040New Construction
 Toll Brothers Inc.
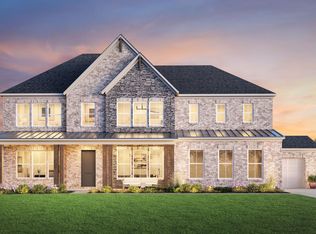
 - from $1,409,9955 bd6 ba4.6k sqftParkmont Plan, Bridlefield - Reserve Collection, Cumming, GA 30040New Construction
 Toll Brothers Inc.
 - from $1,439,9955 bd6 ba5k sqftAvalon Plan, Bridlefield - Reserve Collection, Cumming, GA 30040New Construction
 Toll Brothers Inc.
 - $1,499,0005 bd5 ba4.6k sqft5278 Cash Rd, Flowery Branch, GA 30542Active
 MLS ID #10768338, TaMara Roberts-Hodges, The Commission Luxury Group. GAMLS
 - $1,500,0004 bd5 ba3.9k sqft608 E Lake Dr, Gainesville, GA 30506ActiveMLS ID #10795450, Home With Sherry Team, Compass. GAMLS
- $1,049,0005 bd5 ba3.8k sqft5055 Heardmont Trace Rd, Cumming, GA 30028New Construction
 MLS ID #7796488, Carol Turner, Toll Brothers Real Estate Inc.. FMLS GA
 - $1,499,0004 bd5 ba4k sqft5309 Founders Way, Flowery Branch, GA 30542ActiveMLS ID #10607050, Diane H Edwards, Funari Realty LLC. GAMLS
