Discover an exceptional blend of luxury, space, and quality craftsmanship, this remarkable six-bedroom, five-bathroom residence nestled on approximately 1.6 acres in the desirable Grayson school district. Offering expansive grounds, versatile living spaces, and a private resort-style backyard, this distinguished property delivers a lifestyle designed for both sophisticated entertaining and comfortable everyday living. From the moment you arrive, the generous front yard and expansive grounds create an impressive sense of space and privacy. Inside, an open-concept living area welcomes you with a seamless flow between gathering spaces, providing the perfect setting for entertaining guests or enjoying relaxed moments at home. The thoughtfully designed main level features a spacious primary suite, two additional bedrooms, and a dedicated office, offering the convenience of main-level living with flexibility for guests, family members, or working from home. The upper level provides features three additional generously sized bedrooms and two bathrooms, offering exceptional comfort, privacy, and convenience for family members and guests. With ample room to relax and unwind, this level is thoughtfully suited for everyday living and hosting visitors. A distinctive feature of the property is the three-car garage, connected to the home by an open carport that adds both character and everyday convenience. Along with a game room or multipurpose space above the three-car garage that offers endless possibilities for recreation, movie nights, gaming, or a private entertainment lounge. Additional space for a home gym or fitness studio allows you to create your own personal wellness retreat. Throughout the residence, commercial-grade materials and finishes reflect a focus on durability, quality, and lasting appeal. Step outside and experience your own private escape. The heated resort-style swimming pool transforms the backyard into an inviting oasis for sun-filled afternoons, outdoor gatherings, and relaxing evenings. With approximately 1.6 acres of land and substantial yard space in both the front and back, the property offers abundant room for outdoor recreation, gardening, entertaining, or simply enjoying the beauty of an expansive homesite. Beyond the property, enjoy the convenience of nearby shopping, grocery stores, and everyday essentials, making errands and daily routines effortless while allowing you to enjoy the space and privacy of your own retreat. Located within the Grayson school district further enhances the appeal of this exceptional Snellville residence. More Pictures Coming!
Active
$1,549,000
2152 Mason Ter, Snellville, GA 30078
6beds
4,976sqft
Single Family Residence, Residential
Built in 2018
1.69 Acres Lot
$1,477,400 Zestimate®
$311/sqft
$-- HOA
What's special
Three-car garageGenerous front yardSpacious primary suiteDedicated officeVersatile living spacesSix-bedroom five-bathroom residenceHeated resort-style swimming pool
- 30 days
- 1,320
- 91
Zillow last checked:
Listing updated:
Listed by:
Jose Silverio,
Tu Casa Realty, LLC. 770-833-1356
Source: FMLS GA,MLS#: 7841674
Facts & features
Interior
Bedrooms & bathrooms
- Bedrooms: 6
- Bathrooms: 5
- Full bathrooms: 5
- Main level bathrooms: 3
- Main level bedrooms: 3
Rooms
- Room types: Bonus Room, Exercise Room, Family Room
Primary bedroom
- Features: In-Law Floorplan, Master on Main
- Level: In-Law Floorplan, Master on Main
Bedroom
- Features: In-Law Floorplan, Master on Main
Primary bathroom
- Features: Separate Tub/Shower
Dining room
- Features: Separate Dining Room
Kitchen
- Features: Breakfast Bar
Heating
- Central
Cooling
- Central Air
Appliances
- Included: Gas Cooktop, Gas Oven, Microwave, Range Hood
- Laundry: Laundry Room, Main Level
Features
- Entrance Foyer
- Flooring: Hardwood
- Basement: None
- Number of fireplaces: 1
- Fireplace features: Gas Starter, Living Room
- Common walls with other units/homes: No Common Walls
Interior area
- Total structure area: 4,976
- Total interior livable area: 4,976 sqft
- Finished area above ground: 4,976
Video & virtual tour
Property
Parking
- Total spaces: 4
- Parking features: Attached, Carport, Covered, Garage, Garage Door Opener, Garage Faces Front, Level Driveway
- Garage spaces: 3
- Carport spaces: 1
- Covered spaces: 4
- Has uncovered spaces: Yes
Accessibility
- Accessibility features: Accessible Bedroom
Features
- Levels: Two
- Stories: 2
- Patio & porch: Covered, Deck
- Exterior features: Private Yard, No Dock
- Pool features: In Ground
- Spa features: None
- Fencing: Fenced
- Has view: Yes
- View description: Trees/Woods
- Waterfront features: None
- Body of water: None
Lot
- Size: 1.69 Acres
- Features: Back Yard, Front Yard
Details
- Additional structures: Garage(s)
- Parcel number: R5040 013H
- Other equipment: None
- Horse amenities: None
Construction
Type & style
- Home type: SingleFamily
- Architectural style: Traditional
- Property subtype: Single Family Residence, Residential
Materials
- Brick Front, HardiPlank Type
- Foundation: Slab
- Roof: Composition
Condition
- Resale
- New construction: No
- Year built: 2018
Utilities & green energy
- Electric: 110 Volts, 220 Volts
- Sewer: Septic Tank
- Water: Public
- Utilities for property: Cable Available, Electricity Available, Natural Gas Available, Water Available
Green energy
- Energy efficient items: Windows
- Energy generation: None
Community & HOA
Community
- Features: None
- Security: Carbon Monoxide Detector(s), Security Gate, Smoke Detector(s)
HOA
- Has HOA: No
Location
- Region: Snellville
Financial & listing details
- Price per square foot: $311/sqft
- Tax assessed value: $1,048,000
- Annual tax amount: $13,022
- Date on market: 10/16/2026
- Cumulative days on market: 30 days
- Listing terms: Cash,Conventional,FHA
- Electric utility on property: Yes
- Road surface type: Asphalt, Concrete
Estimated market value
$1,477,400
$1.40M - $1.55M
$4,681/mo
Price history
| Date | Event | Price |
|---|---|---|
| 10/16/2026 | Listed for sale | $1,549,000+5532.7%$311/sqft |
Source:  FMLS GA #7841674 Report a problem | ||
| 4/23/2014 | Sold | $27,500$6/sqft |
Source: Public Record Report a problem | ||
Public tax history
| Year | Property taxes | Tax assessment |
|---|---|---|
| 2026 | -- | $419,200 +3.4% |
| 2025 | $11,016 +39.3% | $405,400 +34.7% |
| 2024 | $7,909 +25.5% | $300,960 +22.7% |
| 2023 | $6,302 +2.5% | $245,360 +14.5% |
| 2022 | $6,147 +12.2% | $214,200 +28.3% |
| 2021 | $5,478 -5% | $167,000 +10.7% |
| 2020 | $5,765 +1% | $150,880 |
| 2019 | $5,708 | $150,880 +1252% |
| 2018 | $5,708 +1434.4% | $11,160 +13% |
| 2016 | $372 -1.2% | $9,880 |
| 2015 | $376 | $9,880 |
| 2014 | $376 | $9,880 |
| 2012 | -- | $9,880 |
| 2011 | -- | $9,880 -27.8% |
| 2010 | -- | $13,680 |
| 2009 | -- | $13,680 +4% |
| 2007 | -- | $13,160 |
| 2006 | -- | $13,160 |
| 2005 | -- | $13,160 -5.7% |
| 2004 | -- | $13,960 |
| 2003 | -- | $13,960 |
| 2002 | $501 +43.3% | $13,960 +45.4% |
| 2001 | $350 | $9,600 |
Find assessor info on the county website
Monthly payment
Est. payment
Payment breakdown
Explore the cost of this home by adjusting the details. Changes won't be saved.Climate risks
Neighborhood: Pinehurst
Nearby schools
Schools provided by the listing agent
- Elementary: Pharr
- Middle: Couch
- High: Grayson
Source: FMLS GA. This data may not be complete. We recommend contacting the local school district to confirm school assignments for this home.


Similar homes
- $1,493,0005 bd6 ba5k sqft1066 Bridgewater Walk, Snellville, GA 30078Active
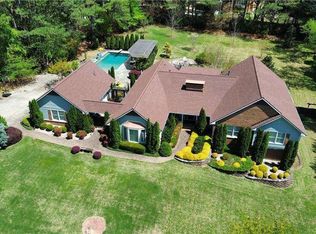
 MLS ID #10848176, Kelly Rios, Atlanta Communities. GAMLS
- $795,0005 bd4 ba3.6k sqft1211 Bridgewater Walk, Snellville, GA 30078Active
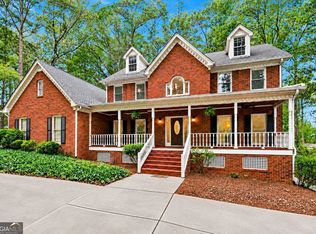 MLS ID #10872429, Ashley Daugherty, Harry Norman Realtors. GAMLS
- $1,050,0007 bd6 ba6.4k sqft1352 Innsfail Ct, Snellville, GA 30078Active
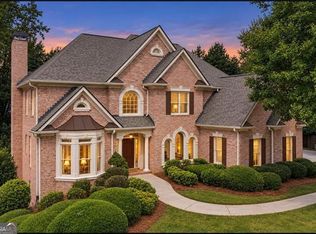 MLS ID #10847274, Jamie Parker, eXp Realty. GAMLS
- $809,0005 bd6 ba6.7k sqft1251 Bridgewater Walk, Snellville, GA 30078Active
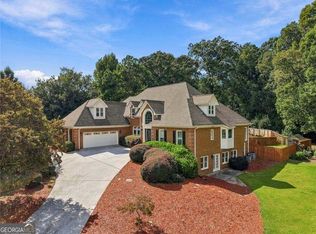 MLS ID #10854934, Ashley Daugherty, Harry Norman Realtors. GAMLS
- $1,389,0005 bd8 ba5.6k sqft589 Cooper Rd, Loganville, GA 30052ActiveMLS ID #10829385, Lila Hardy, Keller Williams Realty Atl. Partners. GAMLS
- $1,049,9995 bd4 ba4.2k sqft1020 Cranbrook Glen Ln, Snellville, GA 30078ActiveMLS ID #10806670, Ravi Thakkar, Y.I. Broker LLC. GAMLS
- $800,0007 bd4 ba4.2k sqft8850 Hightower Trl, Snellville, GA 30039ActiveMLS ID #10887221, Linda Mullis, Virtual Properties Realty.com. GAMLS
- $849,0005 bd5 ba6.1k sqft2651 Brentford Ln, Snellville, GA 30078ActiveMLS ID #10797479, Amanda Livermont, Southern Classic Realtors. GAMLS
- $1,275,0005 bd8 ba7.3k sqft2650 Riverfront Dr, Snellville, GA 30039ActiveMLS ID #10875907, Vernique Shurland, Keller Williams Realty Atlanta North. GAMLS
- $799,9006 bd5 ba6.4k sqft958 Wood Duck Ct, Snellville, GA 30078For Sale
 MLS ID #7800899, Maria Gwynn, HomeSmart. FMLS GA
- $949,0006 bd4 ba5k sqft1485 Temple Johnson Rd, Loganville, GA 30052ActiveMLS ID #10875485, Charlene Britt, Virtual Properties Realty.com. GAMLS
- $774,9005 bd5 ba6.8k sqft2298 Bright Water Dr, Snellville, GA 30078ActiveMLS ID #10693054, Gina El - Laoune, HomeSmart. GAMLS
- $1,470,0006 bd6 ba5.3k sqft1505 Old Fountain Rd, Lawrenceville, GA 30043ActiveMLS ID #10760072, Dennis Orlov, Virtual Properties Realty.com. GAMLS
- $850,0006 bd5 ba6k sqft1776 Chadwick View Ct, Lawrenceville, GA 30043ActiveMLS ID #10889018, Merry Fitts, Keller Williams Realty Atl. Partners. GAMLS
- $1,100,0006 bd5 ba5.5k sqft1695 Glenhaven Way, Lawrenceville, GA 30043ActiveMLS ID #10888430, Stacy DeRogatis, Keller Williams Realty Atl. Partners. GAMLS
- $1,250,0005 bd6 ba5.3k sqft3251 Lenora Church Rd, Snellville, GA 30039ActiveMLS ID #10708332, Toney Clower, Clower Realty LLC. GAMLS
- $1,350,0005 bd5 ba5.7k sqft616 Hoke Okelly Mill Rd SW, Loganville, GA 30052ActiveMLS ID #10823104, Valentin Shahverdian, Dalton Wade, Inc.. GAMLS
- $850,0006 bd5 ba4.8k sqft4840 Rabbit Farm Rd, Loganville, GA 30052ActiveMLS ID #10886054, Kindra Hornsby, Joe Stockdale Real Estate. GAMLS
- $1,350,0005 bd5 ba5.7k sqft616 Hoke Okelly Mill Rd, Loganville, GA 30052New ConstructionMLS ID #7821876, Valentin Shahverdian, Dalton Wade, Inc.. FMLS GA
