Welcome to 4840 Rabbit Farm Road! This charming beauty sits on nearly 3 acres. The main level features 3 bedrooms, 3 full baths, spacious kitchen and living room, and separate dining room. The primary suite is on the main level and is truly a must-see oasis. The huge primary closet has its own washer and dryer, making it one of three laundry areas! Upstairs features a beautiful, spacious bedroom. The finished basement offers a second full kitchen, laundry room, game room or flex space, living room, two bedrooms and two full bathrooms, making this home perfect for a multi-generational family. This one is for the family who likes to play hard and entertain. With nearly 3 acres, no HOA, and a huge 30'x50' workshop with three rolling doors, you can bring all of your toys and still have room to grow! Enjoy time with family and friends playing basketball on your private court or swimming in your gorgeous salt water pool with a stone waterfall. Plenty of room for your garden and your pets. Roof replaced in 2024. Situated perfectly between Loganville and Walnut Grove, offering you the convenience of dining and shopping while enjoying a rural lifestyle. This home is in the highly coveted Sharon Elem/ Loganville MS/ Loganville HS school district and also convenient to Loganville Christian Academy and George Walton Academy.
Active
$850,000
4840 Rabbit Farm Rd, Loganville, GA 30052
6beds
4,800sqft
Single Family Residence
Built in 2005
2.89 Acres Lot
$538,700 Zestimate®
$177/sqft
$-- HOA
What's special
Separate dining roomSpacious kitchenThree laundry areas
- 2 days
- 88
- 4
Zillow last checked:
Listing updated:
Listed by:
Kindra Hornsby 678-654-7277,
Joe Stockdale Real Estate
Source: GAMLS,MLS#: 10886054
Facts & features
Interior
Bedrooms & bathrooms
- Bedrooms: 6
- Bathrooms: 5
- Full bathrooms: 5
- Main level bathrooms: 3
- Main level bedrooms: 3
Rooms
- Room types: Bonus Room, Family Room, Game Room, Other
Dining room
- Features: Separate Room
Kitchen
- Features: Breakfast Area, Country Kitchen, Second Kitchen, Solid Surface Counters, Walk-in Pantry
Heating
- Central, Natural Gas
Cooling
- Ceiling Fan(s), Central Air
Appliances
- Included: Dishwasher, Gas Water Heater, Oven/Range (Combo)
- Laundry: Mud Room
Features
- Double Vanity, High Ceilings, In-Law Floorplan, Master On Main Level, Separate Shower, Soaking Tub, Tile Bath, Tray Ceiling(s), Walk-In Closet(s)
- Flooring: Hardwood, Laminate, Tile
- Windows: Double Pane Windows
- Basement: Bath Finished,Exterior Entry,Finished,Interior Entry
- Attic: Pull Down Stairs
- Number of fireplaces: 1
- Fireplace features: Gas Log, Living Room
Interior area
- Total structure area: 4,800
- Total interior livable area: 4,800 sqft
- Finished area above ground: 2,600
- Finished area below ground: 2,200
Video & virtual tour
Property
Parking
- Parking features: Basement, Garage, Garage Door Opener, Kitchen Level
- Has attached garage: Yes
Features
- Levels: Two
- Stories: 2
- Patio & porch: Patio, Porch, Screened
- Has private pool: Yes
- Pool features: In Ground, Salt Water
Lot
- Size: 2.89 Acres
- Features: Private
- Residential vegetation: Partially Wooded
Details
- Additional structures: Gazebo, Outbuilding, Workshop
- Parcel number: N028G065
Construction
Type & style
- Home type: SingleFamily
- Architectural style: Country/Rustic,Traditional
- Property subtype: Single Family Residence
Materials
- Vinyl Siding
- Roof: Composition
Condition
- Resale
- New construction: No
- Year built: 2005
Utilities & green energy
- Sewer: Septic Tank
- Water: Public
- Utilities for property: Cable Available, High Speed Internet
Community & HOA
Community
- Features: None
- Security: Smoke Detector(s)
- Subdivision: None
HOA
- Has HOA: No
- Services included: None
Location
- Region: Loganville
Financial & listing details
- Price per square foot: $177/sqft
- Tax assessed value: $455,100
- Annual tax amount: $6,122
- Date on market: 11/5/2026
- Cumulative days on market: 2 days
- Listing agreement: Exclusive Right To Sell
- Listing terms: Cash,Conventional,FHA,VA Loan
Estimated market value
$538,700
$496,000 - $576,000
$2,478/mo
Price history
| Date | Event | Price |
|---|---|---|
| 11/6/2026 | Listed for sale | $850,000+183.3%$177/sqft |
Source:  GAMLS #10886054 Report a problem | ||
| 1/12/2006 | Sold | $300,000+566.7%$63/sqft |
Source: Public Record Report a problem | ||
| 10/18/2004 | Sold | $45,000$9/sqft |
Source: Public Record Report a problem | ||
Public tax history
| Year | Property taxes | Tax assessment |
|---|---|---|
| 2024 | $4,423 -2.2% | $182,040 +2.4% |
| 2023 | $4,520 +1.6% | $177,760 +10.4% |
| 2022 | $4,450 +14.8% | $161,000 +27.7% |
| 2021 | $3,876 -1.1% | $126,080 +0.6% |
| 2020 | $3,919 +0.3% | $125,280 +0.1% |
| 2019 | $3,906 +12.9% | $125,120 +18.4% |
| 2018 | $3,460 -0.4% | $105,720 +2.3% |
| 2017 | $3,476 +20.2% | $103,360 +19.9% |
| 2016 | $2,892 +5.7% | $86,200 +7.3% |
| 2015 | $2,735 | $80,320 +13.6% |
| 2014 | $2,735 | $70,680 |
| 2013 | -- | -- |
| 2012 | -- | -- |
| 2011 | -- | -- |
| 2010 | -- | -- |
| 2009 | -- | -- |
| 2008 | -- | -- |
| 2007 | -- | -- |
| 2006 | -- | $259,531 |
| 2005 | -- | -- |
Find assessor info on the county website
Monthly payment
Est. payment
Payment breakdown
Explore the cost of this home by adjusting the details. Changes won't be saved.Climate risks
Neighborhood: 30052
Nearby schools
Schools provided by the listing agent
- Elementary: Sharon
- Middle: Loganville
- High: Loganville
Source: GAMLS. This data may not be complete. We recommend contacting the local school district to confirm school assignments for this home.

Similar homes
- $790,0004 bd4 ba3.9k sqft1213 Grande Vw, Loganville, GA 30052Active
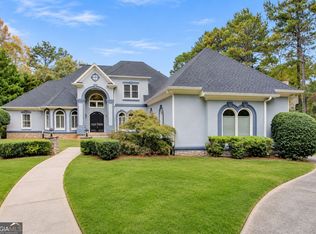
 MLS ID #10884981, Kenneth E Harper, Keller Williams Premier. GAMLS
- $--4 bd4 ba2.8k sqft1415 Arblay Pl, Loganville, GA 30052Auction
 Xome
- $999,9005 bd4 ba4.8k sqft3651 Chandler Haulk Rd, Loganville, GA 30052Active
 MLS ID #10836988, Jaclyn Myers, Algin Realty, Inc.. GAMLS
- $799,9994 bd4 ba3.6k sqft4498 Center Hill Church Rd, Loganville, GA 30052Active
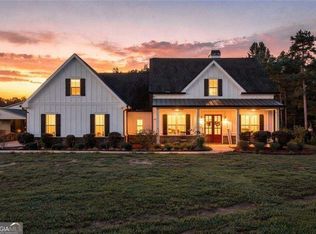 MLS ID #10854381, Tiffany L Carter, Hester Group, REALTORS. GAMLS
- $499,0009 bd8 ba5.9k sqft1023 Echo Valley Ct, Loganville, GA 30052ActiveMLS ID #10886104, Destiny Feiler, Extol Realty. GAMLS
- $700,0003 bd3 ba4k sqft3661 Chandler Haulk Rd, Loganville, GA 30052ActiveMLS ID #10853808, Kimberly LaPlante, Keller Williams Realty Atl. Partners. GAMLS
- $789,0004 bd5 ba5.4k sqft1816 Gateway Dr NE, Loganville, GA 30052ActiveMLS ID #10798610, Stephanie Terrell, Joe Stockdale Real Estate. GAMLS
- $530,0005 bd3 ba3.8k sqft2970 N Sharon Church Rd, Loganville, GA 30052ActiveMLS ID #10873653, Carolyn Carnes, Keller Williams Realty Atl. Partners. GAMLS
- $635,0003 bd4 ba2.4k sqft4780 Center Hill Church Rd, Loganville, GA 30052ActiveMLS ID #10882022, Eric Urmanski, Heartland Real Estate. GAMLS
- $775,0004 bd3 ba2.8k sqft3460 Highway 81, Loganville, GA 30052ActiveMLS ID #10799412, Ginny E Vanoostrom, Algin Realty, Inc.. GAMLS
- $425,0006 bd4 ba2.8k sqft200 Birchwood Dr, Loganville, GA 30052ActiveMLS ID #10884686, Thalia Meza, Keller Williams Atlanta Perimeter. GAMLS
- $594,9005 bd4 ba4.2k sqft247 Chandler Walk, Loganville, GA 30052Active Under ContractMLS ID #10830045, June Hyde, Keller Williams Realty Atl. Partners. GAMLS
- $450,0004 bd4 ba2.4k sqft409 Arbor Ln, Loganville, GA 30052ActiveMLS ID #10884816, Deborah Morton, The Agency - Atlanta Metro. GAMLS
- $669,9003 bd3 ba4k sqft3520 Tom Brewer Rd, Loganville, GA 30052ActiveMLS ID #10617263, Sandra Maughon, The Connection Real Estate. GAMLS
- $499,0005 bd4 ba2.4k sqft7531 Greens Mill Dr, Loganville, GA 30052For Sale
 MLS ID #7838688, Sheila Bertin, The Prodigy Group. FMLS GA
- $439,0004 bd4 ba2.4k sqft946 Golden Meadows Ln, Loganville, GA 30052ActiveMLS ID #10790341, Dorothy King, Extol Realty. GAMLS
- $450,0003 bd3 ba2.6k sqft2289 Cedar Lake Dr, Loganville, GA 30052ActiveMLS ID #10876026, Carolyn Carnes, Keller Williams Realty Atl. Partners. GAMLS
- $509,9004 bd4 ba3.5k sqft202 Misty Grove Dr, Loganville, GA 30052ActiveMLS ID #10886957, Jennifer Venson, eXp Realty. GAMLS
- $649,9004 bd4 ba3.8k sqft1020 Honey Ln, Loganville, GA 30052Active Under ContractMLS ID #10805215, Robyn Shaw, U1 Realty. GAMLS
- $550,0005 bd4 ba4.7k sqft6015 Cedar Lake Trl, Loganville, GA 30052ActiveMLS ID #10795039, Tiffany Merritt, Real Broker, LLC. GAMLS
