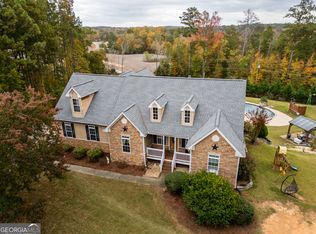
Private Farmhouse Retreat on 5.7 Acres in Loganville! Welcome to 4498 Center Hill Church Road, where peaceful country living meets space, flexibility, and privacy on approximately 5.7 acres. Surrounded by mature trees and abundant nature, this 4-bedroom, 3.5-bath home offers room to live, work, entertain, and enjoy the outdoors. Inside, the inviting farmhouse-inspired character is complemented by a flexible floor plan and a wood-burning fireplace that creates a warm gathering space for relaxing evenings. The spacious upper-level bedroom features its own full bathroom and closet, offering a private retreat for guests, extended family, an older child, or anyone seeking additional separation and privacy. The converted attached garage provides even more versatile living space and includes a closet. Use it as a game room, family room, home theater, office, gym, hobby space, or additional flex area to suit your needs. Step outside and enjoy the expansive outdoor living spaces. The extended patio with wet bar is ideal for entertaining, outdoor dining, cookouts, or relaxing while taking in the peaceful surroundings. A separate workshop provides valuable space for projects, hobbies, storage, or equipment, while the carport offers additional covered parking. Nature lovers will appreciate the property's wooded setting, mature trees, and abundant wildlife. Deer feeders are already in place, adding to the property's private country setting. If you're looking for acreage, privacy, flexible living space, and room to enjoy the outdoors, this Loganville property offers a unique opportunity to create the lifestyle you've been looking for. Please note that Seller is willing to provide seller concessions for garage to be converted back to its original condition as it was previously remodeled to be used as additional living space. Exterior storage building comes with doors that simply need to be hung. Approximately 5.7 acres | 4 bedrooms | 3.5 baths | Wood-burning fireplace | Flexible bonus living space | Extended patio with wet bar | Separate workshop | Carport | Private wooded setting Come experience the space, privacy, and possibilities of 4498 Center Hill Church Road Loganville, GA 30052
Active
Price cut: $20K (11/6)
$799,999
4498 Center Hill Church Rd, Loganville, GA 30052
4beds
3,647sqft
Single Family Residence
Built in 2019
5.72 Acres Lot
$799,700 Zestimate®
$219/sqft
$-- HOA
What's special
Wood-burning fireplacePrivate wooded settingFlexible floor planExpansive outdoor living spaces
- 37 days
- 445
- 31
Zillow last checked:
Listing updated:
Listed by:
Tiffany L Carter (678) 789-8200,
Hester Group, REALTORS
Source: GAMLS,MLS#: 10854381
Facts & features
Interior
Bedrooms & bathrooms
- Bedrooms: 4
- Bathrooms: 4
- Full bathrooms: 3
- 1/2 bathrooms: 1
- Main level bathrooms: 2
- Main level bedrooms: 3
Rooms
- Room types: Bonus Room, Laundry, Great Room, Foyer, Family Room
Dining room
- Features: Seats 12+
Kitchen
- Features: Country Kitchen, Kitchen Island, Pantry, Solid Surface Counters, Walk-in Pantry
Heating
- Other, Central, Forced Air
Cooling
- Central Air
Appliances
- Included: Dishwasher, Disposal, Double Oven
- Laundry: Other
Features
- Double Vanity, Walk-In Closet(s), Vaulted Ceiling(s), Wet Bar, Bookcases
- Flooring: Carpet, Tile
- Windows: Double Pane Windows
- Basement: None
- Number of fireplaces: 1
- Fireplace features: Masonry
- Common walls with other units/homes: No Common Walls
Interior area
- Total structure area: 3,647
- Total interior livable area: 3,647 sqft
- Finished area above ground: 3,647
- Finished area below ground: 0
Property
Parking
- Total spaces: 2
- Parking features: Garage, Carport
- Has garage: Yes
- Has carport: Yes
Accessibility
- Accessibility features: Accessible Entrance, Accessible Hallway(s)
Features
- Levels: One and One Half
- Stories: 1
- Patio & porch: Deck, Patio
- Exterior features: Other
- Fencing: Front Yard
Lot
- Size: 5.72 Acres
- Features: Level, Open Lot, Private
- Residential vegetation: Partially Wooded, Grassed, Cleared
Details
- Additional structures: Workshop, Outbuilding
- Parcel number: C0510096A00
Construction
Type & style
- Home type: SingleFamily
- Architectural style: Craftsman,Traditional,Contemporary
- Property subtype: Single Family Residence
Materials
- Wood Siding, Brick
- Foundation: Slab
- Roof: Composition
Condition
- Resale
- New construction: No
- Year built: 2019
Details
- Warranty included: Yes
Utilities & green energy
- Electric: 220 Volts
- Sewer: Septic Tank
- Water: Public
- Utilities for property: Cable Available, Electricity Available, Natural Gas Available, Phone Available, Underground Utilities, Water Available, High Speed Internet
Community & HOA
Community
- Features: Street Lights
- Subdivision: None
HOA
- Has HOA: No
- Services included: None
Location
- Region: Loganville
Financial & listing details
- Price per square foot: $219/sqft
- Tax assessed value: $788,300
- Annual tax amount: $3,789
- Date on market: 10/1/2026
- Cumulative days on market: 37 days
- Listing agreement: Exclusive Right To Sell
- Listing terms: Conventional,FHA,VA Loan,Cash
- Electric utility on property: Yes
Estimated market value
$799,700
$760,000 - $840,000
$3,378/mo
Price history
| Date | Event | Price |
|---|---|---|
| 11/6/2026 | Price change | $799,999-2.4%$219/sqft |
Source:  FMLS GA #7845515 Report a problem | ||
| 10/1/2026 | Listed for sale | $820,000+33.3%$225/sqft |
Source:  GAMLS #10854381 Report a problem | ||
| 6/10/2021 | Sold | $615,000+0%$169/sqft |
Source:  GAMLS #8966873 Report a problem | ||
| 4/29/2021 | Pending sale | $614,900$169/sqft |
Source: GAMLS #8966873 Report a problem | ||
| 4/24/2021 | Listed for sale | $614,900+1038.7%$169/sqft |
Source: GAMLS #8966873 Report a problem | ||
| 11/16/2018 | Sold | $54,000$15/sqft |
Source: Public Record Report a problem | ||
Public tax history
| Year | Property taxes | Tax assessment |
|---|---|---|
| 2025 | $3,789 -0.1% | $315,320 +5% |
| 2024 | $3,792 +1.9% | $300,440 +9.2% |
| 2023 | $3,722 -51.7% | $275,200 +13% |
| 2022 | $7,699 +26.4% | $243,480 +30.2% |
| 2021 | $6,092 +9.2% | $187,000 +11.1% |
| 2020 | $5,577 +679.1% | $168,280 +512.4% |
| 2019 | $716 | $27,480 |
Find assessor info on the county website
Monthly payment
Est. payment
Payment breakdown
Explore the cost of this home by adjusting the details. Changes won't be saved.Climate risks
Neighborhood: 30052
Nearby schools
Schools provided by the listing agent
- Elementary: Youth
- Middle: Youth
- High: Walnut Grove
Source: GAMLS. This data may not be complete. We recommend contacting the local school district to confirm school assignments for this home.
- $150,000-- bd-- ba-- sqft4494 Center Hill Church Rd, Loganville, GA 30052Sold
- $385,500-- bd1 ba1k sqft4540 Center Hill Church Rd, Loganville, GA 30052Off Market
- $869,700-- bd3 ba4.5k sqft4540 Center Hill Church Rd, Loganville, GA 30052Off Market
- $500,000-- bd2 ba2.4k sqft4490 Center Hill Church Rd, Loganville, GA 30052Sold
Similar homes
- $850,0006 bd5 ba4.8k sqft4840 Rabbit Farm Rd, Loganville, GA 30052Active
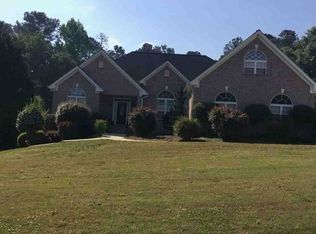
 MLS ID #10886054, Kindra Hornsby, Joe Stockdale Real Estate. GAMLS
- $--4 bd4 ba2.8k sqft1415 Arblay Pl, Loganville, GA 30052Auction
 Xome
- $635,0003 bd4 ba2.4k sqft4780 Center Hill Church Rd, Loganville, GA 30052Active
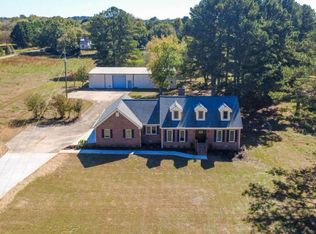 MLS ID #10882022, Eric Urmanski, Heartland Real Estate. GAMLS
- $419,9004 bd4 ba2.6k sqft1960 Harvest Way, Loganville, GA 30052Active
 MLS ID #10883631, Doug Minton, Keller Williams Realty Atl. Partners. GAMLS
- $789,0004 bd5 ba5.4k sqft1816 Gateway Dr NE, Loganville, GA 30052ActiveMLS ID #10798610, Stephanie Terrell, Joe Stockdale Real Estate. GAMLS
- $775,0004 bd3 ba2.8k sqft3460 Highway 81, Loganville, GA 30052ActiveMLS ID #10799412, Ginny E Vanoostrom, Algin Realty, Inc.. GAMLS
- $649,9004 bd4 ba3.8k sqft1020 Honey Ln, Loganville, GA 30052Active Under ContractMLS ID #10805215, Robyn Shaw, U1 Realty. GAMLS
- $599,9004 bd4 ba2.3k sqft1510 Pecan Plantation Ct, Loganville, GA 30052ActiveMLS ID #10869336, Janice L Baldwin, Keller Williams Realty Atl. Partners. GAMLS
- $700,0003 bd3 ba4k sqft3661 Chandler Haulk Rd, Loganville, GA 30052ActiveMLS ID #10853808, Kimberly LaPlante, Keller Williams Realty Atl. Partners. GAMLS
- $635,0003 bd2 ba2.6k sqft4530 Guthrie Cemetery Rd, Loganville, GA 30052ActiveMLS ID #10831255, Shannon Williams, Keller Williams Premier. GAMLS
- $450,0004 bd2 ba2.1k sqft1950 Harvest Way, Loganville, GA 30052ActiveMLS ID #10826548, Rashar Knight, Virtual Properties Realty.com. GAMLS
- $599,9003 bd2 ba2k sqft3245 Claude Brewer Rd, Loganville, GA 30052ActiveMLS ID #10882245, Stephanie Hedrick, Keller Williams Realty Atl. Partners. GAMLS
- $530,0005 bd3 ba3.8k sqft2970 N Sharon Church Rd, Loganville, GA 30052ActiveMLS ID #10873653, Carolyn Carnes, Keller Williams Realty Atl. Partners. GAMLS
- $669,9003 bd3 ba4k sqft3520 Tom Brewer Rd, Loganville, GA 30052ActiveMLS ID #10617263, Sandra Maughon, The Connection Real Estate. GAMLS
- $416,0005 bd4 ba2.5k sqft1812 Cotton Ln, Loganville, GA 30052ActiveMLS ID #10811250, Lorraine E Krieger, Agents Realty LLC. GAMLS
- $999,9005 bd4 ba4.8k sqft3651 Chandler Haulk Rd, Loganville, GA 30052ActiveMLS ID #10836988, Jaclyn Myers, Algin Realty, Inc.. GAMLS
- $649,9004 bd2 ba2.6k sqft1400 Giles Rd, Monroe, GA 30655ActiveMLS ID #10852204, Jaclyn Myers, Algin Realty, Inc.. GAMLS
- $680,0005 bd4 ba3.2k sqft880 Forrester Cemetery Rd, Covington, GA 30014ActiveMLS ID #10879605, Pearl Kala, Redfin Corporation. GAMLS
