
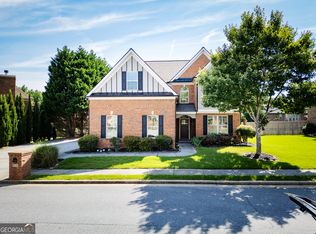
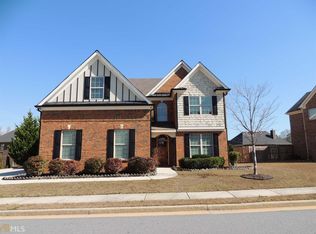
Step into sophistication! This magnificent brick home welcomes you into an atmosphere of refined living! The open-concept design is ideal for entertaining as it features a formal dining area, large family room with coffered ceilings and a stone fireplace that radiates warmth and elegance. The kitchen, the heart of the home, is outfitted with modern appliances and serves as a culinary refuge for both aspiring and experienced cooks. Upstairs, a spacious master retreat awaits, flooded with natural light and offering endless possibilities for customization. The large tub and separate shower in the master bathroom provide an opulent setting for self-care. The appeal continues as you explore the impressively large secondary rooms, of which one offers an ensuite, and the remaining two rooms share a Jack and Jill bathroom, contributing to the careful design of this home. Everywhere you look, functionality and elegance blend together to create a warm and welcoming environment. Make an appointment for a showing today and don't miss the opportunity to turn this gorgeous property into your home!
Closed
Zillow last checked:
Listing updated:
Bought with:
Audrey Johnson, 427184
Source: GAMLS,MLS#: 10246350
Price history
| Date | Event | Price |
|---|---|---|
| 10/7/2026 | Listing removed | $457,500$183/sqft |
Source:  GAMLS #10760436 Report a problem GAMLS #10760436 Report a problem | ||
| 7/24/2026 | Price change | $457,500-2.6%$183/sqft |
Source: GAMLS #10760436 Report a problem | ||
| 6/12/2026 | Price change | $469,900-2.1%$188/sqft |
Source: GAMLS #10760436 Report a problem | ||
| 5/8/2026 | Listed for sale | $479,900+12.9%$192/sqft |
Source: GAMLS #10760436 Report a problem | ||
| 4/5/2024 | Sold | $425,000-5.6%$170/sqft |
Source: GAMLS #10246350 Report a problem | ||
| 3/17/2024 | Pending sale | $450,000$180/sqft |
Source:  FMLS GA #7330076 Report a problem FMLS GA #7330076 Report a problem | ||
| 3/12/2024 | Contingent | $450,000$180/sqft |
Source: GAMLS #10246350 Report a problem | ||
| 2/11/2024 | Price change | $450,000-3.2%$180/sqft |
Source: FMLS GA #7330076 Report a problem | ||
| 1/27/2024 | Listed for sale | $465,000+66.1%$186/sqft |
Source: FMLS GA #7330076 Report a problem | ||
| 12/4/2023 | Sold | $280,000-29.8%$112/sqft |
Source: Public Record Report a problem | ||
| 10/4/2023 | Price change | $399,000-1.5%$160/sqft |
Source: GAMLS #20145206 Report a problem | ||
| 9/29/2023 | Price change | $405,000-2.4%$162/sqft |
Source: GAMLS #20145206 Report a problem | ||
| 9/19/2023 | Price change | $415,000-3.3%$166/sqft |
Source: GAMLS #20145206 Report a problem | ||
| 9/6/2023 | Listed for sale | $429,000+156.1%$172/sqft |
Source: GAMLS #20145206 Report a problem | ||
| 5/4/2012 | Sold | $167,500-6.9%$67/sqft |
Source: Public Record Report a problem | ||
| 2/7/2012 | Listed for sale | $179,900-10.3%$72/sqft |
Source: Solid Source Realty GA #03078195 Report a problem | ||
| 6/11/2011 | Listed for sale | $200,500-1.5%$80/sqft |
Source: Solid Source Realty GA #03078195 Report a problem | ||
| 5/7/2009 | Listing removed | $203,500$81/sqft |
Source: eWebEngine #3839387 Report a problem | ||
| 10/26/2008 | Price change | $203,500-7.5%$81/sqft |
Source: eWebEngine #3732343 Report a problem | ||
| 9/18/2008 | Price change | $219,900-4.3%$88/sqft |
Source: eWebEngine #3732343 Report a problem | ||
| 7/12/2008 | Listed for sale | $229,900-6.5%$92/sqft |
Source: eWebEngine #3732343 Report a problem | ||
| 5/4/2008 | Listing removed | $245,900$98/sqft |
Source: NCI Report a problem | ||
| 4/6/2008 | Listed for sale | $245,900$98/sqft |
Source: NCI Report a problem | ||
Get a cash offer in 3 minutes
Find out how much your home could sell for in as little as 3 minutes with a no-obligation cash offer.
Estimated market value
$449,600
