Brick Ranch w/full finished terrace level situated on 10 acres with coded steel gate entrance, multiple places to park vehicles (trucks, RVs, boats), Master on main, sunny eat in kitchen w/abundant cabinets, office with 4th attached bedroom and bath (could be in law suite) sunroom, huge deck, great room with masonry FP, separate dining room, all wood doors and trim. TERRACE LEVEL: Full in law suite complete with oversized kitchen, custom all wood cabinets, bar and dining room, 3 bedrooms, bath with laundry room, all wood doors and trim, private patio overlooking in ground gunite pool. Easy access to Hwy 78, 285 and I-20 Multiple resturants and shopping close by. EACH LEVEL SERVICED BY WHOLE HOUSE GENERATOR.
Active
$800,000
8850 Hightower Trl, Snellville, GA 30039
7beds
4,214sqft
Single Family Residence
Built in 1988
10.25 Acres Lot
$796,500 Zestimate®
$190/sqft
$-- HOA
What's special
Master on mainHuge deckSeparate dining roomCoded steel gate entranceFull finished terrace level
- 2 days
- 233
- 19
Zillow last checked:
Listing updated:
Listed by:
Linda Mullis 404-925-5260,
Virtual Properties Realty.com
Source: GAMLS,MLS#: 10887221
Facts & features
Interior
Bedrooms & bathrooms
- Bedrooms: 7
- Bathrooms: 4
- Full bathrooms: 4
- Main level bathrooms: 3
- Main level bedrooms: 4
Rooms
- Room types: Den, Family Room, Foyer, Great Room, Media Room, Office, Sun Room
Dining room
- Features: Seats 12+, Separate Room
Kitchen
- Features: Breakfast Area, Breakfast Room, Country Kitchen, Pantry, Second Kitchen, Solid Surface Counters
Heating
- Central, Forced Air, Heat Pump
Cooling
- Ceiling Fan(s), Central Air, Heat Pump
Appliances
- Included: Dishwasher, Electric Water Heater, Ice Maker, Microwave, Oven/Range (Combo), Refrigerator
- Laundry: Other
Features
- Double Vanity, In-Law Floorplan, Master On Main Level, Tile Bath, Walk-In Closet(s), Wet Bar
- Flooring: Carpet, Hardwood, Tile
- Windows: Double Pane Windows
- Basement: Bath Finished,Concrete,Daylight,Exterior Entry,Finished,Full
- Attic: Pull Down Stairs
- Number of fireplaces: 1
- Fireplace features: Family Room, Masonry
- Common walls with other units/homes: No Common Walls
Interior area
- Total structure area: 4,214
- Total interior livable area: 4,214 sqft
- Finished area above ground: 2,488
- Finished area below ground: 1,726
Property
Parking
- Total spaces: 9
- Parking features: Garage, Garage Door Opener, Guest, Kitchen Level, RV/Boat Parking, Side/Rear Entrance
- Has garage: Yes
Features
- Levels: One
- Stories: 1
- Patio & porch: Deck, Patio, Porch, Screened
- Has private pool: Yes
- Pool features: In Ground
- Fencing: Back Yard
- Body of water: None
Lot
- Size: 10.25 Acres
- Features: Private
- Residential vegetation: Cleared, Partially Wooded, Wooded
Details
- Additional structures: Outbuilding, Workshop
- Parcel number: R4345 023
Construction
Type & style
- Home type: SingleFamily
- Architectural style: Brick 4 Side,Ranch,Traditional
- Property subtype: Single Family Residence
Materials
- Brick
- Roof: Composition
Condition
- Updated/Remodeled
- New construction: No
- Year built: 1988
Utilities & green energy
- Electric: Generator
- Sewer: Septic Tank
- Water: Well
- Utilities for property: Cable Available, Electricity Available, High Speed Internet, Phone Available, Water Available
Community & HOA
Community
- Features: None
- Security: Carbon Monoxide Detector(s), Gated Community, Smoke Detector(s)
- Subdivision: None
HOA
- Has HOA: No
- Services included: None
Location
- Region: Snellville
Financial & listing details
- Price per square foot: $190/sqft
- Tax assessed value: $742,800
- Annual tax amount: $10,304
- Date on market: 11/13/2026
- Cumulative days on market: 1 day
- Listing agreement: Exclusive Right To Sell
- Listing terms: Cash,Conventional,FHA,VA Loan
- Electric utility on property: Yes
Estimated market value
$796,500
$709,000 - $892,000
$2,351/mo
Price history
| Date | Event | Price |
|---|---|---|
| 11/13/2026 | Listed for sale | $800,000-5.9%$190/sqft |
Source:  GAMLS #10887221 Report a problem | ||
| 1/3/2024 | Listing removed | -- |
Source:  FMLS GA #7241198 Report a problem | ||
| 7/5/2023 | Listed for sale | $850,000$202/sqft |
Source: GAMLS #10177392 Report a problem | ||
| 7/5/2023 | Listing removed | $850,000$202/sqft |
Source: GAMLS #10120720 Report a problem | ||
| 6/19/2023 | Price change | $850,000-5.6%$202/sqft |
Source: GAMLS #10120720 Report a problem | ||
| 1/8/2023 | Listed for sale | $900,000+1084.2%$214/sqft |
Source: GAMLS #10120720 Report a problem | ||
| 6/6/2014 | Sold | $76,000-68%$18/sqft |
Source: Agent Provided Report a problem | ||
| 11/29/1994 | Sold | $237,500$56/sqft |
Source: Public Record Report a problem | ||
Public tax history
| Year | Property taxes | Tax assessment |
|---|---|---|
| 2026 | -- | $297,120 +10% |
| 2025 | $10,304 -1.1% | $270,120 |
| 2024 | $10,417 -0.1% | $270,120 |
| 2023 | $10,427 +37.2% | $270,120 +41.2% |
| 2022 | $7,602 -1.5% | $191,240 |
| 2021 | $7,720 -0.6% | $191,240 |
| 2020 | $7,765 +39.5% | $191,240 +40.7% |
| 2019 | $5,565 | $135,920 |
| 2018 | $5,565 -0.4% | $135,920 |
| 2016 | $5,589 -1.1% | $135,920 |
| 2015 | $5,652 | $135,920 -20% |
| 2014 | $5,652 -19% | $170,000 -15% |
| 2013 | $6,979 | $200,000 |
| 2012 | -- | $200,000 |
| 2011 | -- | $200,000 -20.2% |
| 2010 | -- | $250,640 |
| 2009 | -- | $250,640 |
| 2007 | -- | $250,640 +84.1% |
| 2006 | -- | $136,160 |
| 2005 | -- | $136,160 |
| 2004 | $1,866 -0.1% | $136,160 |
| 2003 | $1,868 -49.8% | $136,160 |
| 2002 | $3,718 +9.4% | $136,160 +14.5% |
| 2001 | $3,398 | $118,960 |
Find assessor info on the county website
Monthly payment
Est. payment
Payment breakdown
Explore the cost of this home by adjusting the details. Changes won't be saved.Climate risks
Neighborhood: 30039
Nearby schools
Schools provided by the listing agent
- Elementary: Anderson Livsey
- Middle: Shiloh
- High: Shiloh
Source: GAMLS. This data may not be complete. We recommend contacting the local school district to confirm school assignments for this home.
Similar homes
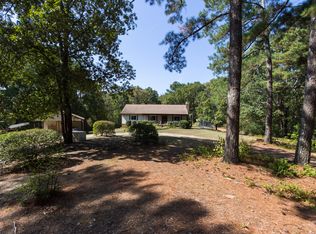
- $518,0004 bd3 ba2.7k sqft3790 Belle Glade Trl W, Snellville, GA 30039Active
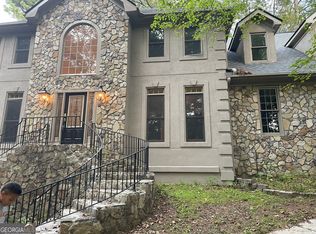
 MLS ID #10721402, Linda A McIntosh, BHGRE Metro Brokers. GAMLS
- $635,0004 bd4 ba3.2k sqft231 N Cross Lane Rd, Monroe, GA 30656Active
 MLS ID #10885970, Tracy Cousineau, Tracy Cousineau Real Estate. GAMLS
- $715,0004 bd4 ba4.7k sqft1444 Doe Valley Dr, Lithonia, GA 30058Active
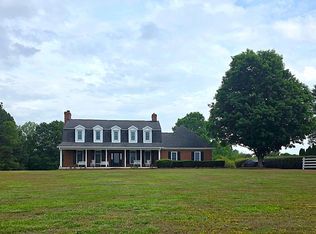 MLS ID #10762607, Alicia Fletcher, Virtual Properties Realty.Net. GAMLS
- $599,9004 bd3 ba2.3k sqft4821 Lenora Church Rd, Snellville, GA 30039Active
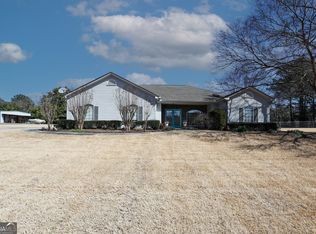 MLS ID #10705105, Donna T Crook, Realty Associates of Atlanta. GAMLS
- $699,9004 bd4 ba5.1k sqft763 McDaniel Mill Rd SW, Conyers, GA 30094ActiveMLS ID #10766331, Charles Staples, Lee Staples Realty, Inc.. GAMLS
- $849,9004 bd3 ba3.7k sqft848 Still Rd, Lawrenceville, GA 30045ActiveMLS ID #10810037, Jonathan Minerick, Homecoin.com. GAMLS
- $843,9004 bd4 ba4k sqft1715 Ammons Bridge Rd, Monroe, GA 30655ActiveMLS ID #10816011, Andrea Malcom Campbell, Malcom & Malcom Realty Prof.. GAMLS
- $785,0004 bd5 ba4k sqft744 Alcovy Way, Lawrenceville, GA 30043ActiveMLS ID #10803669, Steven T Koleno, Beycome Brokerage Realty LLC. GAMLS
- $775,0004 bd3 ba2.8k sqft3460 Highway 81, Loganville, GA 30052ActiveMLS ID #10799412, Ginny E Vanoostrom, Algin Realty, Inc.. GAMLS
- $999,9996 bd4 ba3.2k sqft1193 Clifton Rd NE, Atlanta, GA 30307ActiveMLS ID #10890639, Damieona Attaway, GG Sells Atlanta Inc.. GAMLS
- $650,0004 bd3 ba2.6k sqft948 Hightower Trl, Oxford, GA 30054ActiveMLS ID #10855592, Mark Spain, Mark Spain Real Estate. GAMLS
- $599,0004 bd4 ba2.2k sqft3129 Etchison Rd, Loganville, GA 30052ActiveMLS ID #10878847, Andrea Schoenthal, Living Down South Realty. GAMLS
- $649,9004 bd4 ba3.8k sqft1020 Honey Ln, Loganville, GA 30052Active Under ContractMLS ID #10805215, Robyn Shaw, U1 Realty. GAMLS
- $700,0005 bd5 ba5.6k sqft1302 Jimson Cir SE, Conyers, GA 30013For Sale
 MLS ID #7855491, ANNE TAMM, Anne Tamm, LLC.. FMLS GA
- $495,0004 bd3 ba3.9k sqft1345 Humphries Rd NW, Conyers, GA 30012ActiveMLS ID #10712508, Elena V Higgins, Virtual Properties Realty.com. GAMLS
- $685,0004 bd3 ba2.6k sqft2648 Tribble Mill Rd, Lawrenceville, GA 30045ActiveMLS ID #10770460, Terri Braswell, RE/MAX Center. GAMLS
- $550,0004 bd4 ba3.7k sqft1102 Timber Glen Ct SW, Lilburn, GA 30047ActiveMLS ID #10848617, Tanya Pickens, Opendoor Brokerage. GAMLS
- $732,5005 bd5 ba5.3k sqft6088 Millstone Run, Stone Mountain, GA 30087ActiveMLS ID #10829971, Pat Soltys, SRA Signature Realty. GAMLS
