3129 Etchison Road is more than a home - it's 12 acres of possibilities waiting to be explored. From the moment you drive onto the private driveway, you'll discover a property that invites you to slow down, spread out, and imagine all that life here could hold. With three fenced pastures, raised garden beds, a spacious pole barn, and room to bring your dreams to life, this property offers endless opportunities for gardening, hobby farming, animals, or simply enjoying the freedom of owning your own piece of the countryside. Spend evenings gathered around the firepit, wander the property, or settle into the gorgeous, expansive porches where peaceful views and wide-open spaces become part of your everyday life. At the heart of it all sits a welcoming four-bedroom, four-bath home. One-level living, plus a partially finished basement with a finished flex space for working from home, your own gym or rec room plus a full updated finished bath. Offering comfortable living, a versatile floor plan, and plenty of space to make your own in the highly sought after LOGANVILLE district. Just minutes from the shops and restaurants of MONROE. Whether you're looking for a quiet retreat, a place to pursue your passions, or a property where you can truly put down roots, 3129 Etchison Road offers the setting to make it happen. It's not just about the acreage. It's about everything those 12 acres make possible.
Active
$599,000
3129 Etchison Rd, Loganville, GA 30052
4beds
2,205sqft
Single Family Residence
Built in 1983
12.02 Acres Lot
$584,600 Zestimate®
$272/sqft
$-- HOA
What's special
Partially finished basementSpacious pole barnOne-level livingWelcoming four-bedroom four-bath homeRaised garden bedsComfortable livingThree fenced pastures
- 4 days
- 450
- 44
Zillow last checked:
Listing updated:
Listed by:
Andrea Schoenthal 678-858-7688,
Living Down South Realty
Source: GAMLS,MLS#: 10878847
Facts & features
Interior
Bedrooms & bathrooms
- Bedrooms: 4
- Bathrooms: 4
- Full bathrooms: 4
- Main level bathrooms: 3
- Main level bedrooms: 4
Rooms
- Room types: Laundry, Office
Dining room
- Features: Dining Rm/Living Rm Combo
Kitchen
- Features: Country Kitchen, Pantry, Solid Surface Counters, Breakfast Area
Heating
- Forced Air, Central, Propane
Cooling
- Central Air, Ceiling Fan(s), Electric
Appliances
- Included: Dishwasher, Dryer, Gas Water Heater, Refrigerator, Tankless Water Heater, Washer
- Laundry: In Basement
Features
- Beamed Ceilings, Double Vanity, Vaulted Ceiling(s)
- Flooring: Hardwood, Carpet, Tile, Laminate
- Windows: Bay Window(s), Double Pane Windows
- Basement: Boat Door,Daylight,Exterior Entry,Interior Entry,Bath Finished,Full
- Number of fireplaces: 1
- Fireplace features: Family Room
- Common walls with other units/homes: No Common Walls
Interior area
- Total structure area: 2,205
- Total interior livable area: 2,205 sqft
- Finished area above ground: 1,940
- Finished area below ground: 265
Property
Parking
- Parking features: Off Street, Detached, Parking Pad
- Has garage: Yes
- Has uncovered spaces: Yes
Features
- Levels: Two
- Stories: 2
- Patio & porch: Deck, Patio
- Exterior features: Garden
- Fencing: Fenced,Back Yard,Front Yard,Wood
Lot
- Size: 12.02 Acres
- Features: Pasture, Sloped, Open Lot
- Residential vegetation: Partially Wooded, Cleared
Details
- Additional structures: Outbuilding, Barn(s), Other, Shed(s)
- Parcel number: C0600066
Construction
Type & style
- Home type: SingleFamily
- Architectural style: Ranch
- Property subtype: Single Family Residence
Materials
- Other, Vinyl Siding
- Foundation: Block
- Roof: Metal
Condition
- Resale
- New construction: No
- Year built: 1983
Utilities & green energy
- Electric: 220 Volts
- Sewer: Septic Tank
- Water: Well
- Utilities for property: Electricity Available, Water Available, Propane, High Speed Internet
Green energy
- Energy efficient items: Windows
Community & HOA
Community
- Features: None
- Security: Carbon Monoxide Detector(s), Smoke Detector(s)
- Subdivision: None
HOA
- Has HOA: No
- Services included: None
Location
- Region: Loganville
Financial & listing details
- Price per square foot: $272/sqft
- Tax assessed value: $437,370
- Annual tax amount: $5,066
- Date on market: 10/30/2026
- Listing agreement: Exclusive Right To Sell
- Listing terms: Cash,Conventional,FHA
- Electric utility on property: Yes
Estimated market value
$584,600
$555,000 - $614,000
$2,414/mo
Price history
| Date | Event | Price |
|---|---|---|
| 10/27/2026 | Listed for sale | $599,000-6.4%$272/sqft |
Source:  FMLS GA #7859035 Report a problem | ||
| 9/16/2026 | Listing removed | $640,000$290/sqft |
Source:  GAMLS #10538032 Report a problem | ||
| 7/15/2026 | Listed for sale | $640,000-3%$290/sqft |
Source: FMLS GA #7593123 Report a problem | ||
| 1/5/2026 | Price change | $660,000-1.5%$299/sqft |
Source: FMLS GA #7593123 Report a problem | ||
| 9/4/2025 | Price change | $670,000-1.5%$304/sqft |
Source: FMLS GA #7593123 Report a problem | ||
| 7/7/2025 | Price change | $680,000-2.9%$308/sqft |
Source: GAMLS #10538032 Report a problem | ||
| 6/6/2025 | Listed for sale | $700,000+34.1%$317/sqft |
Source: GAMLS #10538032 Report a problem | ||
| 11/15/2021 | Sold | $522,000+0.4%$237/sqft |
Source: FMLS GA #6952302 Report a problem | ||
| 10/15/2021 | Pending sale | $520,000$236/sqft |
Source: GAMLS #9060664 Report a problem | ||
| 10/5/2021 | Contingent | $520,000$236/sqft |
Source: FMLS GA #6952302 Report a problem | ||
| 10/2/2021 | Listed for sale | $520,000+77.8%$236/sqft |
Source: GAMLS #9060664 Report a problem | ||
| 4/9/2019 | Listing removed | $1,100 |
Source: Home Group Management Report a problem | ||
| 3/2/2019 | Listed for rent | $1,100 |
Source: Home Group Management Report a problem | ||
| 5/31/2016 | Sold | $292,500+0.9%$133/sqft |
Source:  FMLS GA #5664505 Report a problem | ||
| 5/2/2016 | Pending sale | $289,900$131/sqft |
Source: ENCORE GEORGIA REALTY LLC #07609925 Report a problem | ||
| 4/27/2016 | Price change | $289,900-3.3%$131/sqft |
Source: ENCORE GEORGIA REALTY LLC #07609925 Report a problem | ||
| 4/9/2016 | Price change | $299,900-6.3%$136/sqft |
Source: ENCORE GEORGIA REALTY LLC #07609925 Report a problem | ||
| 3/23/2016 | Listed for sale | $319,900+82.8%$145/sqft |
Source: ENCORE GEORGIA REALTY LLC #07609925 Report a problem | ||
| 3/21/2016 | Listing removed | $1,100 |
Source: Home Group Management Report a problem | ||
| 3/2/2016 | Listed for rent | $1,100 |
Source: Home Group Management Report a problem | ||
| 9/17/2015 | Sold | $175,000+47.1%$79/sqft |
Source: Public Record Report a problem | ||
| 1/11/2014 | Listing removed | $1,100 |
Source: Home Group Management Report a problem | ||
| 11/23/2013 | Listed for rent | $1,100 |
Source: Home Group Management Report a problem | ||
| 10/21/2013 | Listing removed | $1,100 |
Source: Home Group Management Report a problem | ||
| 8/22/2013 | Listed for rent | $1,100 |
Source: Home Group Management Report a problem | ||
| 11/10/1994 | Sold | $119,000$54/sqft |
Source: Public Record Report a problem | ||
Public tax history
| Year | Property taxes | Tax assessment |
|---|---|---|
| 2024 | $4,834 +1.6% | $174,948 +6.8% |
| 2023 | $4,756 +1.9% | $163,788 +9.1% |
| 2022 | $4,666 +28.7% | $150,188 +29.8% |
| 2021 | $3,626 +3.2% | $115,708 +9.1% |
| 2020 | $3,515 +5.6% | $106,068 +5.6% |
| 2019 | $3,328 +4.8% | $100,428 +5.2% |
| 2018 | $3,176 -0.5% | $95,468 +1.4% |
| 2017 | $3,192 +15.2% | $94,148 +15.3% |
| 2016 | $2,772 +6.5% | $81,628 +4.3% |
| 2015 | $2,603 | $78,268 +12.3% |
| 2014 | $2,603 | $69,672 |
| 2013 | -- | -- |
| 2012 | -- | -- |
| 2011 | -- | -- |
| 2010 | -- | -- |
| 2009 | -- | -- |
| 2008 | -- | -- |
| 2007 | -- | -- |
| 2006 | -- | $226,651 +21% |
| 2005 | -- | $187,364 |
| 2004 | -- | $187,364 +9.7% |
| 2003 | -- | $170,726 |
| 2002 | -- | $170,726 +11% |
| 2001 | -- | $153,840 |
Find assessor info on the county website
Monthly payment
Est. payment
Payment breakdown
Explore the cost of this home by adjusting the details. Changes won't be saved.Climate risks
Neighborhood: 30052
Nearby schools
Schools provided by the listing agent
- Elementary: Loganville
- Middle: Loganville
- High: Loganville
Source: GAMLS. This data may not be complete. We recommend contacting the local school district to confirm school assignments for this home.
Similar homes
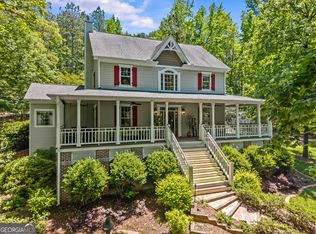
- $488,8884 bd3 ba2.7k sqft1238 Fairwinds Dr, Loganville, GA 30052For Sale
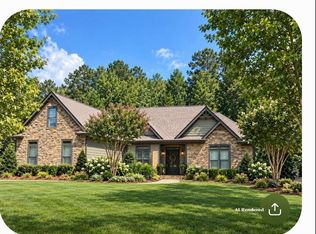
 MLS ID #7829756, Strom Thurman, Strom Thurman Realty Partners, LLC.. FMLS GA
- $549,9004 bd3 ba2.3k sqft1516 Maddox Ln, Monroe, GA 30656Active

 MLS ID #10826949, Nelson Logan, Virtual Properties Realty.Net. GAMLS
- $450,0004 bd2 ba2k sqft358 Roscoe Davis Rd, Monroe, GA 30656Active
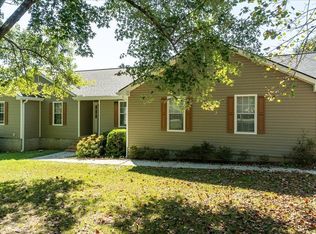 MLS ID #10830588, Robbin Boone, Crest and Key Realty. GAMLS
- $365,9004 bd3 ba1.8k sqft1826 Patricia Ln, Loganville, GA 30052Active
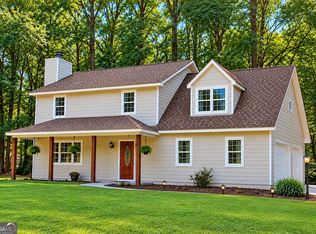 MLS ID #10871543, Donna Wilson, Classic Home Collection. GAMLS
- $455,0003 bd3 ba2k sqft3343 Pommel Ct, Loganville, GA 30052ActiveMLS ID #10847051, Michelle Hayes, Hester Group, REALTORS. GAMLS
- $675,0004 bd3 ba2.7k sqft137 Meadow Wood Ln, Monroe, GA 30656ActiveMLS ID #10698988, Ryan Hartkopp, FIV Realty Co. GAMLS
- $675,0004 bd3 ba2.6k sqft948 Hightower Trl, Oxford, GA 30054ActiveMLS ID #10855592, Mark Spain, Mark Spain Real Estate. GAMLS
- $359,9004 bd3 ba1.7k sqft4685 Barnes Ct, Loganville, GA 30052ActiveMLS ID #10837426, Mark Myers, Myers Team Realty. GAMLS
- $475,0004 bd3 ba2.9k sqft993 Mason Lee Ave, Loganville, GA 30052ActiveMLS ID #10801824, Tamesha Thorpe, Epix Realty & Lending. GAMLS
- $399,0005 bd4 ba2.7k sqft2375 Old Fountain Rd, Lawrenceville, GA 30043ActiveMLS ID #10882609, Chance Caswell, Virtual Properties Realty.com. GAMLS
- $524,9004 bd2 ba2.3k sqft1509 Chandler Rd, Lawrenceville, GA 30045ActiveMLS ID #10800790, Dena Lynn Sosebee, Southern Flair Realty, Inc.. GAMLS
- $399,9995 bd3 ba2k sqft834 Winding Grove Ln, Loganville, GA 30052ActiveMLS ID #10842450, Fenisha Patel, Watkins Real Estate Associates. GAMLS
- $580,0003 bd2 ba1.6k sqft724 Clarke Trl, Dacula, GA 30019ActiveMLS ID #10837675, Joanie Cullity, The Rezerve. GAMLS
- $370,0004 bd3 ba2.2k sqft2660 Sandy Creek Cir, Loganville, GA 30052Active Under ContractMLS ID #10838832, Paul Almonte, Turnkey Realty. GAMLS
- $425,0005 bd3 ba3.2k sqft3021 Alta Ridge Way, Snellville, GA 30078ActiveMLS ID #10882481, Shebia L Clark, Clark & Blake Realty Group. GAMLS
- $474,9003 bd2 ba1.8k sqft2186 Ewing Chapel Rd, Dacula, GA 30019ActiveMLS ID #10832441, Jenifer Matallana, Virtual Properties Realty.Net. GAMLS
- $324,9004 bd2 ba1.7k sqft298 Tommy Lee Fuller Dr, Loganville, GA 30052ActiveMLS ID #10876330, Ken Wilson, Summit Real Estate. GAMLS
- $395,0004 bd3 ba2.8k sqft2167 Pixie Rose Ln, Loganville, GA 30052ActiveMLS ID #10810345, Jennifer Adams, BHHS Georgia Properties. GAMLS
- $595,0006 bd4 ba3.1k sqft394 Highway 211 NW, Winder, GA 30680ActiveMLS ID #10874748, Debbie M Patrick, Keller Williams Realty Atl. Partners. GAMLS
- $518,0004 bd3 ba2.7k sqft3790 Belle Glade Trl W, Snellville, GA 30039ActiveMLS ID #10721402, Linda A McIntosh, BHGRE Metro Brokers. GAMLS
