Set on approximately 4.34 acres in an area known for impressive custom estates, this unique property offers space, privacy, and endless possibilities. The home has been exceptionally well cared for and is clean and comfortable, making it possible to move right in and enjoy it as it is. Over time, you could update the home room by room, complete a full renovation, or explore the possibility of creating a new custom home designed specifically for the property. The outdoor spaces provide plenty of places to relax and enjoy the peaceful setting, including a screened front porch, additional side porches, and a spacious back deck. A heated saltwater lap pool with its own dedicated propane gas line creates the perfect place for exercise or relaxation. The property also features a koi pond, a separate storage building, and plenty of room for gardening, outdoor entertaining, recreational space, or future plans. Conveniently located near GA-316, I-85, Hebron Christian Academy, shopping, dining, and everyday conveniences, this property offers a rare opportunity to enjoy acreage and privacy while remaining close to everything you need. SELLER WILL PAY 8K IN RATE BUY-DOWN OR CLOSING COST!
Active
Price cut: $55K (10/1)
$580,000
724 Clarke Trl, Dacula, GA 30019
3beds
1,630sqft
Single Family Residence
Built in 1987
4.34 Acres Lot
$566,400 Zestimate®
$356/sqft
$-- HOA
What's special
Heated saltwater lap poolKoi pondSpacious back deckRecreational spaceScreened front porchAdditional side porchesSeparate storage building
- 55 days
- 254
- 13
Zillow last checked:
Listing updated:
Listed by:
Joanie Cullity 678-358-9234,
The Rezerve
Source: GAMLS,MLS#: 10837675
Facts & features
Interior
Bedrooms & bathrooms
- Bedrooms: 3
- Bathrooms: 2
- Full bathrooms: 2
- Main level bathrooms: 2
- Main level bedrooms: 3
Rooms
- Room types: Other
Dining room
- Features: Seats 12+
Kitchen
- Features: Breakfast Area, Solid Surface Counters
Heating
- Central, Electric, Hot Water
Cooling
- Ceiling Fan(s), Central Air
Appliances
- Included: Dishwasher, Dryer, Refrigerator, Washer
- Laundry: In Hall
Features
- Master On Main Level, Other, Walk-In Closet(s)
- Flooring: Hardwood, Tile
- Basement: None
- Attic: Pull Down Stairs
- Number of fireplaces: 1
- Fireplace features: Family Room, Masonry
- Common walls with other units/homes: No Common Walls
Interior area
- Total structure area: 1,630
- Total interior livable area: 1,630 sqft
- Finished area above ground: 1,630
- Finished area below ground: 0
Property
Parking
- Total spaces: 2
- Parking features: Garage
- Has garage: Yes
Features
- Levels: One
- Stories: 1
- Patio & porch: Deck, Patio
- Has private pool: Yes
- Pool features: In Ground, Screen Enclosure
- Body of water: None
Lot
- Size: 4.34 Acres
- Features: Level, Private
Details
- Parcel number: R2001 154
Construction
Type & style
- Home type: SingleFamily
- Architectural style: Country/Rustic
- Property subtype: Single Family Residence
Materials
- Wood Siding
- Roof: Composition
Condition
- Resale
- New construction: No
- Year built: 1987
Utilities & green energy
- Sewer: Septic Tank
- Water: Public
- Utilities for property: Cable Available, Electricity Available, Phone Available
Community & HOA
Community
- Features: None
- Subdivision: Woodland Springs
HOA
- Has HOA: No
- Services included: None
Location
- Region: Dacula
Financial & listing details
- Price per square foot: $356/sqft
- Tax assessed value: $426,100
- Annual tax amount: $2,498
- Date on market: 8/26/2026
- Cumulative days on market: 55 days
- Listing agreement: Exclusive Right To Sell
- Electric utility on property: Yes
Estimated market value
$566,400
$538,000 - $595,000
$2,237/mo
Price history
| Date | Event | Price |
|---|---|---|
| 10/1/2026 | Price change | $580,000-8.7%$356/sqft |
Source:  GAMLS #10837675 Report a problem GAMLS #10837675 Report a problem | ||
| 8/28/2026 | Listed for sale | $635,000+388.5%$390/sqft |
Source:  FMLS GA #7827852 Report a problem FMLS GA #7827852 Report a problem | ||
| 7/30/1993 | Sold | $130,000$80/sqft |
Source: Public Record Report a problem | ||
Public tax history
| Year | Property taxes | Tax assessment |
|---|---|---|
| 2026 | -- | $170,440 -2.3% |
| 2025 | $2,498 -8.1% | $174,440 +4.2% |
| 2024 | $2,717 +22.2% | $167,440 |
| 2023 | $2,223 | $167,440 +46.9% |
| 2022 | -- | $113,960 |
| 2021 | $2,056 -0.3% | $113,960 |
| 2020 | $2,063 | $113,960 +30.8% |
| 2019 | -- | $87,120 |
| 2018 | $1,821 +1.2% | $87,120 |
| 2016 | $1,799 -1.3% | $87,120 |
| 2015 | $1,823 | $87,120 +33.8% |
| 2014 | $1,823 +9.8% | $65,110 -12.6% |
| 2013 | $1,660 | $74,520 -5.8% |
| 2012 | -- | $79,120 -10% |
| 2011 | -- | $87,920 -15% |
| 2010 | -- | $103,480 |
| 2009 | -- | $103,480 |
| 2007 | -- | $103,480 |
| 2006 | -- | $103,480 +50.4% |
| 2005 | -- | $68,800 |
| 2004 | -- | $68,800 |
| 2003 | $907 -49.7% | $68,800 |
| 2002 | $1,805 -3.9% | $68,800 |
| 2001 | $1,878 | $68,800 |
Find assessor info on the county website
Monthly payment
Est. payment
Payment breakdown
Explore the cost of this home by adjusting the details. Changes won't be saved.Climate risks
Neighborhood: 30019
Nearby schools
Schools provided by the listing agent
- Elementary: Dacula
- Middle: Dacula
- High: Duluth
Source: GAMLS. This data may not be complete. We recommend contacting the local school district to confirm school assignments for this home.
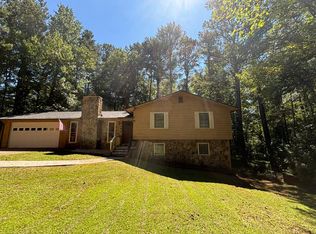
Similar homes
- $440,0003 bd2 ba2.2k sqft2773 Ashton Hill Dr, Dacula, GA 30019Active

 MLS ID #10844348, Dawn Scurry-Thomson, Redfin Corporation. GAMLS
 - $360,0004 bd2 ba1.8k sqft2072 Amberly Crossing Ln, Dacula, GA 30019Active
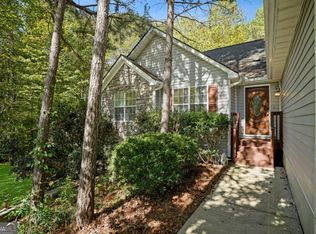 MLS ID #10874683, Johanys Osuna, Virtual Properties Realty.com. GAMLS
 - $479,9004 bd4 ba2.3k sqft1672 Woodbow Xing, Dacula, GA 30019Active
 MLS ID #10797607, Matthew E Hermes, Keller Williams Realty Atl. Partners. GAMLS
 - $440,0003 bd3 ba1.7k sqft3123 Booths Ct, Dacula, GA 30019Active
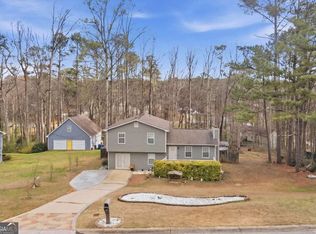 MLS ID #10708267, Jackeline Cortes, UC Premier Properties. GAMLS
 - $385,0003 bd2 ba1.5k sqft556 Auburn Rd, Auburn, GA 30011ActiveMLS ID #10836772, Sussan Ponton, Virtual Properties Realty.Net. GAMLS
- $370,0004 bd3 ba2k sqft2488 Forestdale Dr, Dacula, GA 30019ActiveMLS ID #10837957, Lisa Cox, Real Estate Gurus Realty. GAMLS
- $385,0003 bd2 ba1.5k sqft1314 Gatewood Dr, Lawrenceville, GA 30043ActiveMLS ID #10844405, Greg Cantrell, Living Stone Properties, Inc.. GAMLS
- $399,0004 bd2 ba2.4k sqft2270 Taylor Pointe Way, Dacula, GA 30019ActiveMLS ID #10868674, Meko Fountain, Compass. GAMLS
- $340,0003 bd3 ba1.7k sqft2140 Amberly Glen Way, Dacula, GA 30019ActiveMLS ID #10847380, Mohamed Zourkale, LPT Realty. GAMLS
- $565,0004 bd4 ba2.3k sqft3906 Laurens Ln, Snellville, GA 30039ActiveMLS ID #10853280, Katrina Wall, Keller Williams Atlanta Perimeter. GAMLS
- $439,9003 bd2 ba1.8k sqft2125 Brandon Acres Dr, Buford, GA 30519ActiveMLS ID #10815584, Carlos Giraldo, Keller Williams Chattahoochee. GAMLS
- $324,9003 bd2 ba1.9k sqft1599 Jockey Ct, Auburn, GA 30011ActiveMLS ID #10839000, Stephen Milone, eXp Realty. GAMLS
- $399,0003 bd3 ba2.2k sqft1480 Pinyon Pl, Lawrenceville, GA 30043ActiveMLS ID #10842413, Mark Spain, Mark Spain Real Estate. GAMLS
- $295,0003 bd2 ba1.4k sqft311 Natalie Dr, Lawrenceville, GA 30043Active Under ContractMLS ID #10845156, Sandra Berlin-Gibson, Keller Williams Realty Atl. Partners. GAMLS
- $490,0003 bd2 ba2.4k sqft1889 Ridgedale Dr, Snellville, GA 30078ActiveMLS ID #10810490, Haven House Team, Virtual Properties Realty.Net. GAMLS
- $475,0004 bd2 ba2k sqft358 Roscoe Davis Rd, Monroe, GA 30656ActiveMLS ID #10830588, Robbin Boone, Crest and Key Realty. GAMLS
- $465,0003 bd4 ba2.1k sqft3628 Maple Forge Ln, Gainesville, GA 30504ActiveMLS ID #10839499, Brad Abernathy, Next Boulevard Real Estate. GAMLS
- $371,9003 bd2 ba1.5k sqft1138 Woodland Cir, Lawrenceville, GA 30043ActiveMLS ID #10825288, Haven House Team, Virtual Properties Realty.Net. GAMLS
- $444,0003 bd2 ba1.5k sqft3880 Tanners Mill Rd, Gainesville, GA 30507ActiveMLS ID #10792628, Johnathan Cortes, Keller Williams Lanier Partners. GAMLS
- $375,0003 bd2 ba1.8k sqft3919 McCullers Rd, Loganville, GA 30052ActiveMLS ID #10848725, Will Wise, Keller Williams Greater Athens. GAMLS
