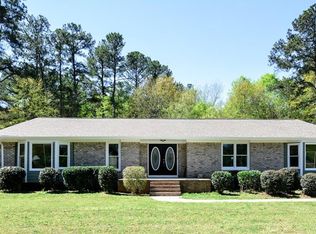
Live TALL at this private equestrian retreat at 137 Meadow Wood Lane in Monroe. Nestled on just under 12 breathtaking acres, this exceptional horse farm offers the perfect blend of country charm and modern comfort. The beautifully maintained 4-bedroom, 3-bathroom ranch home features just over 2,700 square feet of thoughtfully designed living space, all on one level. Step inside and you're immediately drawn to the massive statement fireplace - the heart of the home - creating a warm and inviting atmosphere ideal for gathering and entertaining. Spacious living areas, generous bedrooms, and functional flow make this home as comfortable as it is impressive. Outdoors is where this property truly shines. Equestrian enthusiasts will appreciate the barn with stables accommodating up to five horses, along with ample open pasture space to ride and roam. After a long day, unwind in your in-ground saltwater pool overlooking your private acreage - a rare luxury in a setting like this. The property also features two separate storage buildings, one currently outfitted as a home gym, offering flexibility for hobbies, equipment, or workspace needs. Adding even more value is the separate unfinished 1-bedroom, 1-bath ADU, ready for your vision. Whether you customize it as a guest house, rental opportunity, in-law suite, or private office, the possibilities are endless. Call to schedule your private showing today! If you've been searching for peaceful country living with room to grow, ride, and relax - all while being conveniently located near town - this one-of-a-kind Monroe property delivers. Schedule your private tour today and experience the lifestyle this incredible farm has to offer. The HOME HAS A BRAND NEW ROOF!!!
Active
Price cut: $25K (9/21)
$675,000
137 Meadow Wood Ln, Monroe, GA 30656
4beds
2,749sqft
Single Family Residence
Built in 1977
11.86 Acres Lot
$-- Zestimate®
$246/sqft
$-- HOA
What's special
Brand new roofFunctional flowTwo separate storage buildingsGenerous bedrooms
- 210 days
- 501
- 42
Zillow last checked:
Listing updated:
Listed by:
Ryan Hartkopp 404-775-0070,
FIV Realty Co
Source: GAMLS,MLS#: 10698988
Facts & features
Interior
Bedrooms & bathrooms
- Bedrooms: 4
- Bathrooms: 3
- Full bathrooms: 3
- Main level bathrooms: 3
- Main level bedrooms: 4
Rooms
- Room types: Den, Family Room, Laundry
Dining room
- Features: Seats 12+
Kitchen
- Features: Country Kitchen, Pantry, Solid Surface Counters
Heating
- Electric, Forced Air, Heat Pump
Cooling
- Ceiling Fan(s), Central Air, Heat Pump
Appliances
- Included: Dishwasher, Disposal, Double Oven, Refrigerator
- Laundry: Other
Features
- Bookcases, High Ceilings, Master On Main Level, Walk-In Closet(s)
- Flooring: Hardwood
- Windows: Double Pane Windows, Window Treatments
- Basement: None
- Number of fireplaces: 1
- Fireplace features: Family Room, Gas Log, Gas Starter
- Common walls with other units/homes: No Common Walls
Interior area
- Total structure area: 2,749
- Total interior livable area: 2,749 sqft
- Finished area above ground: 2,749
- Finished area below ground: 0
Property
Parking
- Total spaces: 2
- Parking features: Garage, Garage Door Opener, Kitchen Level, Side/Rear Entrance
- Has garage: Yes
Features
- Levels: One
- Stories: 1
- Patio & porch: Patio
- Has private pool: Yes
- Pool features: In Ground, Salt Water
- Fencing: Back Yard,Chain Link,Front Yard
- Body of water: None
Lot
- Size: 11.86 Acres
- Features: Level, Pasture, Private
- Residential vegetation: Wooded
Details
- Additional structures: Barn(s), Shed(s), Stable(s), Workshop
- Parcel number: C0870019
Construction
Type & style
- Home type: SingleFamily
- Architectural style: Brick 3 Side,Ranch,Traditional
- Property subtype: Single Family Residence
Materials
- Other
- Foundation: Slab
- Roof: Other
Condition
- Resale
- New construction: No
- Year built: 1977
Utilities & green energy
- Sewer: Septic Tank
- Water: Public
- Utilities for property: Cable Available, Electricity Available, Natural Gas Available, Phone Available, Water Available
Community & HOA
Community
- Features: Stable(s)
- Subdivision: Meadow Wood Estates
HOA
- Has HOA: No
- Services included: None
Location
- Region: Monroe
Financial & listing details
- Price per square foot: $246/sqft
- Tax assessed value: $422,400
- Annual tax amount: $2,977
- Date on market: 2/26/2026
- Cumulative days on market: 211 days
- Listing agreement: Exclusive Right To Sell
- Electric utility on property: Yes
Estimated market value
Not available
Estimated sales range
Not available
$3,436/mo
Price history
| Date | Event | Price |
|---|---|---|
| 9/21/2026 | Price change | $675,000-3.6%$246/sqft |
Source:  GAMLS #10698988 Report a problem GAMLS #10698988 Report a problem | ||
| 8/3/2026 | Price change | $700,000-2.8%$255/sqft |
Source: GAMLS #10698988 Report a problem | ||
| 5/14/2026 | Price change | $719,900-0.7%$262/sqft |
Source: GAMLS #10698988 Report a problem | ||
| 2/26/2026 | Listed for sale | $724,900+305%$264/sqft |
Source: GAMLS #10698988 Report a problem | ||
| 6/28/2012 | Listing removed | $178,995$65/sqft |
Source: Carol M Smith #4165004 Report a problem | ||
| 5/18/2012 | Listed for sale | $178,995+15.5%$65/sqft |
Source: Carol M Smith #4165004 Report a problem | ||
| 12/8/2011 | Sold | $155,000-3.1%$56/sqft |
Source: Public Record Report a problem | ||
| 6/30/2011 | Listed for sale | $159,900$58/sqft |
Source: Solid Source Realty, Inc #03087307 Report a problem | ||
Public tax history
| Year | Property taxes | Tax assessment |
|---|---|---|
| 2024 | $2,609 -7.3% | $168,960 +3.7% |
| 2023 | $2,815 +8.7% | $162,960 +9% |
| 2022 | $2,589 +22.9% | $149,480 +19.9% |
| 2021 | $2,107 +36.6% | $124,640 +19.9% |
| 2020 | $1,543 +49.7% | $103,920 +6.9% |
| 2019 | $1,030 -17.3% | $97,240 +1.9% |
| 2018 | $1,246 -2.7% | $95,440 +1.2% |
| 2017 | $1,281 +37.3% | $94,320 +23.4% |
| 2016 | $933 -0.4% | $76,440 +5.5% |
| 2015 | $937 | $72,480 +7.7% |
| 2014 | $937 | $67,320 |
| 2013 | -- | -- |
| 2012 | -- | -- |
| 2011 | -- | -- |
| 2010 | -- | -- |
| 2009 | -- | -- |
| 2008 | -- | -- |
| 2007 | -- | -- |
| 2006 | -- | $204,750 +21.6% |
| 2005 | -- | $168,374 |
| 2004 | -- | $168,374 +19.4% |
| 2003 | -- | $140,992 |
| 2002 | -- | $140,992 +8.3% |
| 2001 | -- | $130,196 |
Find assessor info on the county website
Monthly payment
Est. payment
Payment breakdown
Explore the cost of this home by adjusting the details. Changes won't be saved.Climate risks
Neighborhood: 30656
Nearby schools
Schools provided by the listing agent
- Elementary: Walker Park
- Middle: Carver
- High: Monroe Area
Source: GAMLS. This data may not be complete. We recommend contacting the local school district to confirm school assignments for this home.

Similar homes
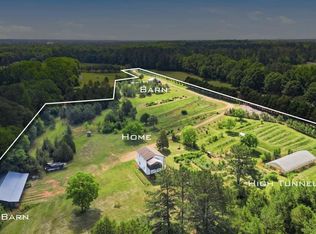
- $685,9003 bd2 ba1.7k sqft1465 Thurston Snow Rd, Good Hope, GA 30641Active
 MLS ID #10851320, Jason T Strantz, Summit Realty Group. GAMLS
 - $843,9004 bd4 ba4k sqft1715 Ammons Bridge Rd, Monroe, GA 30655Active
 MLS ID #10816011, Andrea Malcom Campbell, Malcom & Malcom Realty Prof.. GAMLS
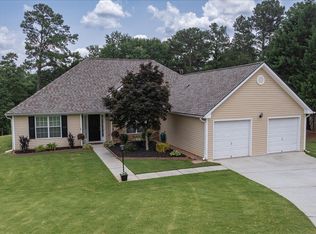
 - $379,9004 bd4 ba2.4k sqft2316 Acorn Way, Monroe, GA 30656Active
 MLS ID #10795443, Stacy McCullers, Malcom & Malcom Realty Prof.. GAMLS
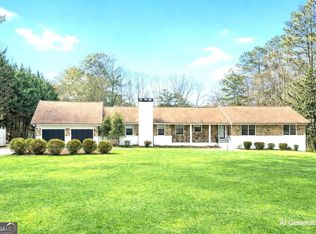
 - $620,0004 bd3 ba2.7k sqft1319 Janmar Rd, Snellville, GA 30078Active
 MLS ID #10845860, Khoa A Do, International Real Estate Dream. GAMLS
 - $489,0004 bd3 ba2.6k sqft3657 Eagle View Way, Monroe, GA 30655ActiveMLS ID #10775207, Kim M Shupe, Coldwell Banker Upchurch Realty. GAMLS
- $899,9003 bd3 ba3.5k sqft1520 Old Monroe Madison Hwy, Monroe, GA 30655ActiveMLS ID #10742804, Janice L Baldwin, Keller Williams Realty Atl. Partners. GAMLS
- $575,0003 bd3 ba2.3k sqft971 Cochran Rd, Covington, GA 30014ActiveMLS ID #10837147, Ilyssa Green, RE/MAX Around Atlanta East. GAMLS
- $550,0004 bd4 ba2.8k sqft2194 NE Indian Shoals Dr, Loganville, GA 30052ActiveMLS ID #10836025, Renee S Duncan, Prestige Realty Services. GAMLS
- $524,9004 bd2 ba2.3k sqft1509 Chandler Rd, Lawrenceville, GA 30045ActiveMLS ID #10800790, Dena Lynn Sosebee, Southern Flair Realty, Inc.. GAMLS
- $399,9003 bd2 ba1.6k sqft2651 Bearden Blvd, Monroe, GA 30655ActiveMLS ID #10832671, Melissa E Hawkins, Breco Realty & Investments. GAMLS
- $389,0004 bd2 ba2.1k sqft3225 Moss Ct, Monroe, GA 30655ActiveMLS ID #10781309, Ashley Knight, Keller Williams Realty Atl. Partners. GAMLS
- $465,0007 bd4 ba3.9k sqft1540 Hunters Holw, Monroe, GA 30655ActiveMLS ID #10778522, Teresa Sinclair, Southern Classic Realtors. GAMLS
- $444,9003 bd2 ba2k sqft1572 Jersey Social Circle Rd, Covington, GA 30014ActiveMLS ID #10839388, Becky Parker Aenchbacher, Southern Classic Realtors. GAMLS
- $499,9994 bd3 ba1.9k sqft195 Skyview Dr, Social Circle, GA 30025ActiveMLS ID #10819769, Ashley Knight, Keller Williams Realty Atl. Partners. GAMLS
- $580,0004 bd3 ba2.5k sqft1091 Glenwood Ln, Bogart, GA 30622ActiveMLS ID #10805761, Jerry W Robertson, Keller Williams Realty Atl. Partners. GAMLS
- $370,0004 bd3 ba1.7k sqft1578 Madison Ct, Bethlehem, GA 30620ActiveMLS ID #10824819, Jewell Michael, UC Premier Properties. GAMLS
- $724,9004 bd5 ba3.9k sqft1774 Bridge Water Crk, Bishop, GA 30621ActiveMLS ID #10740234, Scott Talley, Five Market Realty LLC. GAMLS
- $488,5004 bd4 ba3k sqft412 Big Sam Cir, Loganville, GA 30052ActiveMLS ID #10815304, Hollie M Turner, Self Property Advisors. GAMLS
- $549,0004 bd3 ba2.9k sqft42 Pheasant Run, Hoschton, GA 30548ActiveMLS ID #10756612, Jae Kim, Prestige Realty Services. GAMLS
