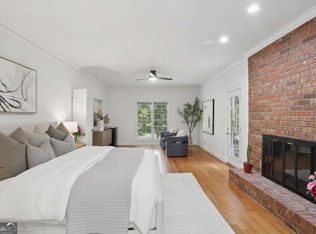
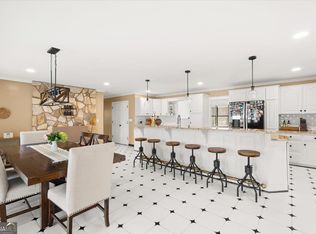
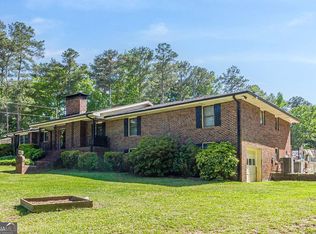
Privacy that you thought did not exist, with shopping, parks, and amenities close to the city. This one of a kind home sits on the high ground about 1600 feet from the main road. Going down the driveway a by-pass horizonal slide privacy gate is located 700 foot from the main road with a stone gate house designed to provide easy package delivery for Amazon, UPS , Fed-X and UPS drop offs . As you pass through the gate you will see the 12x20 green house and a small fenced garden area. A 45 ft. tall tower with five levels sits in the back yard. The little ones love to pretend to be Robinson Crusoe and the deer hunters and adventure seekers love it also. The property has two pole barns, and four storage-shipping containers for tools and equipment storage. The builder's custom built 3 year old home has many unique features not found in other homes. The floor plan is mostly open with 10 ft. ceilings in most of the home. The great room has a 12 ft high coffered ceiling. The owners retreat and Sunroom have vaulted ceilings of 18 and 16 ft. respectively. The wood beams in the master and kitchen have been milled from yellow pine cut from the home site. The Sun room has custom stone planters with room for 25 indoor plants. The kitchen has a wall oven plus a free standing range with a 36 inch gas cooking top. The kitchen island has room for 4 stools on the rear side. In the kitchen a wall hung 42 inch monitor views 9 exterior cameras at all times. The rock covered fire place is designed with two wood nooks for dry firewood storage attractively hidden from view. Above the fireplace recessed into the rock to hide the wires is an area built to accommodate an 85 inch TV. A bonus room upstairs serves as a work out room. On the Southern end of the upstairs is a living area which has a large family room, one bedroom , a full bath, a bunk room with a full bed up and a queen size bed below. The upstairs kitchen area has a full sized refrigerator, sink, room for a stack washer and dryer and a small free standing range. The second story has an outside entrance as well as inside access.
Active
Price cut: $51K (8/21)
$1,299,000
3251 Lenora Church Rd, Snellville, GA 30039
5beds
5,310sqft
Single Family Residence
Built in 2023
16.06 Acres Lot
$-- Zestimate®
$245/sqft
$-- HOA
What's special
Small fenced garden areaTwo pole barns
- 192 days
- 346
- 21
Zillow last checked:
Listing updated:
Listed by:
Toney Clower 4045573977,
Clower Realty LLC
Source: GAMLS,MLS#: 10708332
Facts & features
Interior
Bedrooms & bathrooms
- Bedrooms: 5
- Bathrooms: 7
- Full bathrooms: 6
- 1/2 bathrooms: 1
- Main level bathrooms: 4
- Main level bedrooms: 3
Rooms
- Room types: Bonus Room, Den, Exercise Room, Foyer, Great Room, Laundry, Loft, Office, Other, Sun Room
Dining room
- Features: Seats 12+, Separate Room
Kitchen
- Features: Breakfast Area, Breakfast Bar, Breakfast Room, Country Kitchen, Kitchen Island, Pantry, Second Kitchen, Solid Surface Counters, Walk-in Pantry
Heating
- Central, Electric, Forced Air, Heat Pump, Zoned
Cooling
- Ceiling Fan(s), Central Air, Dual, Electric, Heat Pump
Appliances
- Included: Dishwasher, Disposal, Double Oven, Electric Water Heater, Ice Maker, Microwave, Oven, Refrigerator, Stainless Steel Appliance(s), Trash Compactor
- Laundry: In Hall, Other
Features
- Beamed Ceilings, Bookcases, High Ceilings, Master On Main Level, Rear Stairs, Split Bedroom Plan, Tile Bath, Vaulted Ceiling(s), Walk-In Closet(s)
- Flooring: Carpet, Tile, Vinyl
- Windows: Double Pane Windows, Skylight(s), Window Treatments
- Basement: None
- Number of fireplaces: 2
- Fireplace features: Factory Built, Family Room, Gas Log, Gas Starter
- Common walls with other units/homes: No Common Walls
Interior area
- Total structure area: 5,310
- Total interior livable area: 5,310 sqft
- Finished area above ground: 5,310
- Finished area below ground: 0
Property
Parking
- Total spaces: 2
- Parking features: Attached, Detached, Garage, Garage Door Opener, Kitchen Level, RV/Boat Parking
- Has attached garage: Yes
Accessibility
- Accessibility features: Accessible Doors, Accessible Electrical and Environmental Controls, Accessible Entrance, Accessible Full Bath, Accessible Kitchen
Features
- Levels: One and One Half
- Stories: 1
- Patio & porch: Patio
- Exterior features: Garden
- Fencing: Fenced,Front Yard,Privacy,Wood
- Has view: Yes
- View description: Seasonal View
- Waterfront features: No Dock Or Boathouse
- Body of water: None
Lot
- Size: 16.06 Acres
- Features: Pasture, Private, Sloped
- Residential vegetation: Grassed, Partially Wooded
Details
- Additional structures: Barn(s), Garage(s), Greenhouse, Outbuilding, Shed(s), Workshop
- Parcel number: R5004 001
- Special conditions: Agent/Seller Relationship
Construction
Type & style
- Home type: SingleFamily
- Architectural style: Craftsman
- Property subtype: Single Family Residence
Materials
- Concrete, Stone, Stucco
- Foundation: Slab
- Roof: Composition,Metal
Condition
- Resale
- New construction: No
- Year built: 2023
Utilities & green energy
- Electric: 220 Volts
- Sewer: Public Sewer
- Water: Public
- Utilities for property: Cable Available, Electricity Available, Phone Available, Propane, Sewer Connected, Underground Utilities, Water Available
Green energy
- Energy efficient items: Insulation, Thermostat
Community & HOA
Community
- Features: Gated
- Security: Carbon Monoxide Detector(s), Gated Community, Security System, Smoke Detector(s)
- Subdivision: none
HOA
- Has HOA: No
- Services included: None
Location
- Region: Snellville
Financial & listing details
- Price per square foot: $245/sqft
- Tax assessed value: $664,800
- Annual tax amount: $9,603
- Date on market: 3/8/2026
- Cumulative days on market: 192 days
- Listing agreement: Exclusive Right To Sell
- Listing terms: Cash,Conventional
- Electric utility on property: Yes
Estimated market value
Not available
Estimated sales range
Not available
$4,306/mo
Price history
| Date | Event | Price |
|---|---|---|
| 8/21/2026 | Price change | $1,299,000-3.8%$245/sqft |
Source:  FMLS GA #7731296 Report a problem FMLS GA #7731296 Report a problem | ||
| 6/27/2026 | Price change | $1,350,000-4.9%$254/sqft |
Source: FMLS GA #7731296 Report a problem | ||
| 3/8/2026 | Listed for sale | $1,420,000+879.3%$267/sqft |
Source: FMLS GA #7731296 Report a problem | ||
| 11/2/2018 | Sold | $145,000+81.2%$27/sqft |
Source: Public Record Report a problem | ||
| 4/5/2016 | Sold | $80,001$15/sqft |
Source: Public Record Report a problem | ||
Public tax history
| Year | Property taxes | Tax assessment |
|---|---|---|
| 2025 | $9,603 +15.7% | $265,920 -17.9% |
| 2024 | $8,301 +5.1% | $323,840 +46.6% |
| 2023 | $7,895 +198.4% | $220,920 +200.8% |
| 2022 | $2,646 -0.2% | $73,440 |
| 2021 | $2,651 +198.4% | $73,440 +201% |
| 2020 | $888 -56.2% | $24,400 -57.9% |
| 2019 | $2,028 | $58,000 +81.3% |
| 2018 | $2,028 -56.1% | $32,000 -75.7% |
| 2016 | $4,617 +1778.2% | $131,760 |
| 2015 | $246 | $131,760 |
| 2014 | $246 | $131,760 -12.6% |
| 2004 | -- | $150,720 |
| 2003 | $5 -97.4% | $150,720 |
| 2002 | $195 -96% | $150,720 |
| 2001 | $4,847 | $150,720 |
Find assessor info on the county website
Monthly payment
Est. payment
Payment breakdown
Explore the cost of this home by adjusting the details. Changes won't be saved.Climate risks
Neighborhood: 30039
Nearby schools
Schools provided by the listing agent
- Elementary: Norton
- Middle: Snellville
- High: South Gwinnett
Source: GAMLS. This data may not be complete. We recommend contacting the local school district to confirm school assignments for this home.

Similar homes
- $699,9005 bd5 ba6.2k sqft3410 Donegal Way, Snellville, GA 30039Active
 MLS ID #10824367, Kindle Martin, Wynd Realty Georgia. GAMLS
 - $1,250,0005 bd6 ba5.7k sqft1370 Cook Rd, Oxford, GA 30054Active
 MLS ID #10832233, Ginny E Vanoostrom, Algin Realty, Inc.. GAMLS
 - $1,489,0005 bd8 ba5.6k sqft589 Cooper Rd, Loganville, GA 30052Active
 MLS ID #10829385, Lila Hardy, Keller Williams Realty Atl. Partners. GAMLS
 - $1,200,0006 bd3 ba2.8k sqft3490 Highway 81, Loganville, GA 30052Active
 MLS ID #10758067, Donna Y Pasdon, Community First Realty. GAMLS
 - $1,250,0004 bd4 ba5.5k sqft1961 Luke Edwards Rd, Dacula, GA 30019ActiveMLS ID #10705235, Kirk Ullengren, Keller Williams Realty Atl. Partners. GAMLS
- $749,0007 bd7 ba5.5k sqft2704 Ivy Cir, Conyers, GA 30013ActiveMLS ID #10844437, Jessica Pedreira, Virtual Properties Realty.com. GAMLS
- $990,0005 bd5 ba5.3k sqft1049 N Main St NW, Conyers, GA 30012ActiveMLS ID #10785511, Charles Dyer, Dwayne Walker Realty. GAMLS
- $829,9996 bd5 ba4.5k sqft1522 Gracebrook Dr, Lawrenceville, GA 30045ActiveMLS ID #10844136, Stephen P Rider, Keller Williams Realty Atl. Partners. GAMLS
- $1,099,9005 bd4 ba4.2k sqft1020 Cranbrook Glen Ln, Snellville, GA 30078ActiveMLS ID #10806670, Ravi Thakkar, Y.I. Broker LLC. GAMLS
- $1,095,0006 bd6 ba6.9k sqft5279 Rocky Hill Dr SW, Lilburn, GA 30047ActiveMLS ID #10770614, Christina Parker, Trelora Realty, Inc.. GAMLS
- $1,290,0006 bd7 ba7.8k sqft2201 Hunters Green Dr, Lawrenceville, GA 30043For Sale
 MLS ID #7805616, Bora Lim, Y.I. Broker, LLC. FMLS GA
 - $675,0004 bd4 ba2.7k sqft4190 Beaver Rd, Loganville, GA 30052Active Under ContractMLS ID #10758503, John T Daniel, Virtual Properties Realty.com. GAMLS
- $650,0006 bd5 ba5.5k sqft2100 Skyland Cove Ln, Snellville, GA 30078ActiveMLS ID #10706185, John K Thur, Coldwell Banker Realty. GAMLS
- $805,0004 bd4 ba5k sqft525 Cooper Rd, Loganville, GA 30052ActiveMLS ID #10690463, Dawn Crosby, Bolst. GAMLS
- $1,470,0006 bd6 ba5.3k sqft1505 Old Fountain Rd, Lawrenceville, GA 30043ActiveMLS ID #10760072, Dennis Orlov, Virtual Properties Realty.com. GAMLS
- $929,0005 bd5 ba4.5k sqft1363 Riverview Run Ln, Suwanee, GA 30024For SaleMLS ID #7834355, Stephanie Chyong, Focus Realty. FMLS GA
- $975,0004 bd5 ba4.2k sqft1202 Red Oak Dr, Monroe, GA 30655ActiveMLS ID #10709397, Brian Newsome, Topdawg Realty LLC. GAMLS
- $770,0004 bd3 ba2.9k sqft649 Clover Dr, Social Circle, GA 30025ActiveMLS ID #10844858, Lyndsey Harp, Atlanta Communities. GAMLS
- $1,100,0005 bd5 ba6.4k sqft2485 Rock Springs Rd, Buford, GA 30519ActiveMLS ID #10821584, Lyman Oehring, Keller Williams Realty Atl. Partners. GAMLS
- $849,9004 bd3 ba3.7k sqft848 Still Rd, Lawrenceville, GA 30045ActiveMLS ID #10810037, Jonathan Minerick, Homecoin.com. GAMLS
