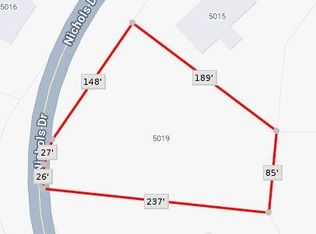
Move-In Ready And Beautifully Crafted, This One-Of-A-Kind Custom Modern Home Offers Exceptional Luxury And Privacy On A 0.69-Acre Lot In A Quiet, Non-Hoa Community In Highly Sought-After Flowery Branch. Featuring 4 Bedrooms And 3 Bathrooms, This Stunning Home Showcases High-End Finishes, Thoughtful Design, And Quality Craftsmanship Throughout. The Chef's Kitchen Is A True Showpiece With Premium White Appliances, Natural White Oak Cabinetry, Designer Flooring, And A Custom Venetian Plaster Hood, Opening Seamlessly To An Impressive Living Area Highlighted By Soaring Wood Beams, A Striking Venetian Plaster Fireplace, Led-Lit Floating Shelves, And 10-Foot Ceilings On Both Levels. The Spacious Primary Suite Offers A Spa-Inspired Bathroom And Large Walk-In Closet, While The Covered Rear Porch Overlooks A Private, Professionally Landscaped Backyard With Plenty Of Room For A Future Pool. An Oversized Driveway Provides Ample Space For Guests, Boats, Rvs, And Additional Vehicles, While Premium Upgrades Including Polycuramine-Finished Garage Floors And A 50-Amp Ev Charger Add Convenience And Value. Ideally Located Just Minutes From Lake Lanier, Shopping, Dining, Parks, And Highly Regarded Schools, This Exceptional Home Offers The Perfect Combination Of Modern Luxury, Comfort, Privacy, And Convenience.
Active
$599,900
5019 Nichols Dr, Flowery Branch, GA 30542
4beds
2,350sqft
Single Family Residence
Built in 2026
0.69 Acres Lot
$591,600 Zestimate®
$255/sqft
$-- HOA
What's special
- 9 days
- 266
- 21
Zillow last checked:
Listing updated:
Listed by:
Daniel Vazemiller 770-616-0099,
Virtual Properties Realty.com
Source: GAMLS,MLS#: 10837813
Facts & features
Interior
Bedrooms & bathrooms
- Bedrooms: 4
- Bathrooms: 3
- Full bathrooms: 2
- 1/2 bathrooms: 1
Rooms
- Room types: Family Room, Foyer, Keeping Room, Laundry
Dining room
- Features: Seats 12+, Separate Room
Kitchen
- Features: Country Kitchen, Kitchen Island, Pantry, Solid Surface Counters
Heating
- Central, Heat Pump
Cooling
- Ceiling Fan(s), Central Air
Appliances
- Included: Convection Oven, Dishwasher, Electric Water Heater, Microwave, Oven/Range (Combo), Refrigerator
- Laundry: Upper Level
Features
- Beamed Ceilings, Bookcases, Double Vanity, High Ceilings, Soaking Tub, Walk-In Closet(s)
- Flooring: Other, Vinyl
- Windows: Double Pane Windows
- Basement: None
- Number of fireplaces: 1
- Fireplace features: Factory Built, Family Room
- Common walls with other units/homes: No Common Walls
Interior area
- Total structure area: 2,350
- Total interior livable area: 2,350 sqft
- Finished area above ground: 2,350
- Finished area below ground: 0
Video & virtual tour
Property
Parking
- Total spaces: 12
- Parking features: Attached, Garage, Garage Door Opener, Kitchen Level, RV/Boat Parking
- Has attached garage: Yes
Features
- Levels: Two
- Stories: 2
- Patio & porch: Porch
- Fencing: Other,Privacy
- Has view: Yes
- View description: Seasonal View
Lot
- Size: 0.69 Acres
- Features: Level, Open Lot
- Residential vegetation: Grassed, Partially Wooded
Details
- Parcel number: 15037 000074
- Special conditions: Agent Owned,Agent/Seller Relationship
Construction
Type & style
- Home type: SingleFamily
- Architectural style: Brick 4 Side,Contemporary,Tudor
- Property subtype: Single Family Residence
Materials
- Brick, Concrete
- Foundation: Slab
- Roof: Composition
Condition
- New Construction
- New construction: Yes
- Year built: 2026
Details
- Warranty included: Yes
Utilities & green energy
- Electric: 220 Volts
- Sewer: Septic Tank
- Water: Public
- Utilities for property: Cable Available, Electricity Available, High Speed Internet, Phone Available, Underground Utilities, Water Available
Community & HOA
Community
- Features: None
- Subdivision: Hillcroft Heights
HOA
- Has HOA: No
- Services included: None
Location
- Region: Flowery Branch
Financial & listing details
- Price per square foot: $255/sqft
- Tax assessed value: $65,400
- Annual tax amount: $498
- Date on market: 9/1/2026
- Listing agreement: Exclusive Right To Sell
- Listing terms: Cash,Conventional,VA Loan
- Electric utility on property: Yes
Estimated market value
$591,600
$562,000 - $621,000
$2,454/mo
Price history
| Date | Event | Price |
|---|---|---|
| 9/1/2026 | Listed for sale | $599,900$255/sqft |
Source:  GAMLS #10837813 Report a problem GAMLS #10837813 Report a problem | ||
| 9/1/2026 | Listing removed | $599,900$255/sqft |
Source: GAMLS #10814023 Report a problem | ||
| 7/28/2026 | Listed for sale | $599,900$255/sqft |
Source: GAMLS #10814023 Report a problem | ||
| 7/28/2026 | Listing removed | $599,900$255/sqft |
Source: GAMLS #10790359 Report a problem | ||
| 6/22/2026 | Listed for sale | $599,900-3.1%$255/sqft |
Source: GAMLS #10790359 Report a problem | ||
| 6/22/2026 | Listing removed | $619,000$263/sqft |
Source: GAMLS #10767144 Report a problem | ||
| 5/18/2026 | Listed for sale | $619,000-4.6%$263/sqft |
Source:  FMLS GA #7772924 Report a problem FMLS GA #7772924 Report a problem | ||
| 5/18/2026 | Listing removed | $649,000$276/sqft |
Source: GAMLS #10739539 Report a problem | ||
| 4/23/2026 | Listed for sale | $649,000+981.7%$276/sqft |
Source: GAMLS #10739539 Report a problem | ||
| 10/22/2025 | Sold | $60,000-7.7%$26/sqft |
Source: GAMLS #10606605 Report a problem | ||
| 9/23/2025 | Pending sale | $65,000$28/sqft |
Source: GAMLS #10606605 Report a problem | ||
| 9/16/2025 | Listed for sale | $65,000$28/sqft |
Source: GAMLS #10606605 Report a problem | ||
Public tax history
| Year | Property taxes | Tax assessment |
|---|---|---|
| 2025 | $623 +25% | $26,160 +25% |
| 2024 | $498 +37.2% | $20,920 +42.1% |
| 2023 | $363 -4.1% | $14,720 |
| 2022 | $379 -5.7% | $14,720 |
| 2021 | $402 +39.1% | $14,720 +38.9% |
| 2020 | $289 -3.2% | $10,600 |
| 2019 | $298 +1.1% | $10,600 |
| 2018 | $295 -1.1% | $10,600 |
| 2017 | $298 +5.2% | $10,600 +1.3% |
| 2016 | $284 -0.8% | $10,466 |
| 2015 | $286 | $10,466 |
| 2014 | $286 | $10,466 |
| 2013 | -- | -- |
| 2012 | -- | -- |
| 2011 | -- | -- |
| 2010 | -- | -- |
| 2009 | $284 +2.8% | -- |
| 2007 | $276 -7% | -- |
| 2006 | $297 +3.6% | -- |
| 2005 | $287 +4.9% | -- |
| 2004 | $273 +3.1% | -- |
| 2003 | $265 +81.4% | -- |
| 2002 | $146 +1.9% | -- |
| 2001 | $144 +3.2% | -- |
| 2000 | $139 | $5,796 |
Find assessor info on the county website
Monthly payment
Est. payment
Payment breakdown
Explore the cost of this home by adjusting the details. Changes won't be saved.Climate risks
Neighborhood: 30542
Nearby schools
Schools provided by the listing agent
- Elementary: Chestnut Mountain
- Middle: South Hall
- High: Johnson
Source: GAMLS. This data may not be complete. We recommend contacting the local school district to confirm school assignments for this home.
Similar homes
- $589,9006 bd5 ba3k sqft6259 Spring Lake Dr, Flowery Branch, GA 30542Active

 MLS ID #10731018, Stephanie Patterson, Real Broker, LLC. GAMLS
 - $524,9004 bd3 ba2.7k sqft6984 Manchester Dr, Flowery Branch, GA 30542Active
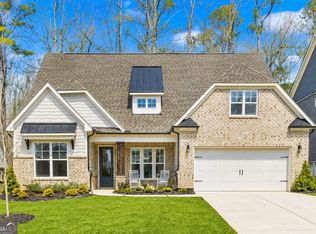 MLS ID #10803615, Ashley N Lazarian, Real Broker, LLC. GAMLS
 - $575,0004 bd3 ba3.3k sqft61 Joseph Ct, Jefferson, GA 30549Active Under Contract
 MLS ID #10835178, Jordan W Raper, Peggy Slappey Properties. GAMLS
 - $575,0004 bd5 ba2.6k sqft3536 Dockside Shores Dr, Gainesville, GA 30506Active
 MLS ID #10782359, Stacy DeRogatis, Keller Williams Realty Atl. Partners. GAMLS
 - $698,0003 bd3 ba2.8k sqft7013 River Rock Dr, Flowery Branch, GA 30542ActiveMLS ID #10798691, Angie Slaughter, All Points Team. GAMLS
- $625,0004 bd3 ba2.5k sqft4539 Heathfield Trce, Suwanee, GA 30024ActiveMLS ID #10835031, Anna Letkeman, Keller Williams Realty PeachtreeRoad. GAMLS
- $589,9005 bd3 ba2.7k sqft4947 Emory Griffin Rd, Gillsville, GA 30543ActiveMLS ID #10790305, Chance Adamson, Southern Classic Realtors. GAMLS
- $599,2504 bd4 ba2.4k sqft195 Elm St, Jefferson, GA 30549ActiveMLS ID #10824860, David Nichols, Keller Williams Realty Atl. Partners. GAMLS
- $468,9003 bd3 ba1.9k sqft5201 Mulberry St, Flowery Branch, GA 30542ActiveMLS ID #10809725, Tabb Bowen, Chestatee Brokers Inc.. GAMLS
- $735,0003 bd2 ba2.4k sqft7012 Cottage Grove Dr, Flowery Branch, GA 30542ActiveMLS ID #10816188, Meredith Owings, The Norton Agency. GAMLS
- $575,0004 bd2 ba1.9k sqft9130 Lisa Cir, Gainesville, GA 30506ActiveMLS ID #10835248, Holli Clem, Keller Williams Realty Atl. Partners. GAMLS
- $579,9004 bd4 ba2.7k sqft2049 Lakeview Bend Way, Buford, GA 30519ActiveMLS ID #10833749, Xuan Zheng, Real Broker, LLC. GAMLS
- $700,0005 bd4 ba3.3k sqft845 Walnut River Trl, Hoschton, GA 30548ActiveMLS ID #10820708, Sarah Pickell, eXp Realty. GAMLS
- $550,0004 bd2 ba1.9k sqft9120 Lisa Cir, Gainesville, GA 30506ActiveMLS ID #10835261, Holli Clem, Keller Williams Realty Atl. Partners. GAMLS
- $489,0003 bd3 ba2k sqft321 Ridgewood Rd, Jefferson, GA 30549ActiveMLS ID #10843414, Brittany Purcell & Associates, Keller Williams Greater Athens. GAMLS
- $570,0004 bd5 ba2.6k sqft5424 Oak Manor Way, Murrayville, GA 30564ActiveMLS ID #10807015, Victoria Thomas, Virtual Properties Realty.com. GAMLS
- $599,0005 bd3 ba3.2k sqft1155 Landover Xing, Suwanee, GA 30024Active Under ContractMLS ID #10820014, Eileen Hill, Keller Williams Realty Atl. Partners. GAMLS
- $499,9994 bd3 ba2.7k sqft279 Parkers Pl, Hoschton, GA 30548Active Under ContractMLS ID #10825776, Kristin K Thomas, Reynolds Realty LLC. GAMLS
