Touchdown Home Special Savings Welcome to the Wesley plan in the basement of the Manor in Gainesville Township! This two-story home features 5 bedrooms and 4 baths, with 2,900 heated square feet and a 3-car garage. Inside, enjoy a bright family room and a kitchen that connects to the breakfast area. A bedroom and full bath on the main level are ideal for guests. Upstairs, find 4 more bedrooms, including a primary suite with two closets and a nice bath. The laundry room is conveniently located upstairs. Step outside to a large, covered patio, perfect for coffee or meals. The community offers a clubhouse, swim center, tennis and pickleball courts. **Interior Stock photos being used** Call TODAY! Ask us about our $15K Flex Cash Any Way, You Want It* incentive when using a preferred lender, with a binding contract due by 12/31/2026. We can't wait to show you!
Active
$608,017
2560 Parkside Way Homesite 11, Gainesville, GA 30507
5beds
2,900sqft
Single Family Residence
Built in 2026
0.3 Acres Lot
$606,200 Zestimate®
$210/sqft
$10/mo HOA
What's special
Bright family room
- 63 days
- 19
- 3
Zillow last checked:
Listing updated:
Listed by:
Grayson Gentzel 404-993-9082,
PBG Built Realty
Source: GAMLS,MLS#: 10828723
Facts & features
Interior
Bedrooms & bathrooms
- Bedrooms: 5
- Bathrooms: 4
- Full bathrooms: 4
- Main level bathrooms: 1
- Main level bedrooms: 1
Rooms
- Room types: Family Room, Foyer, Great Room, Laundry, Office
Dining room
- Features: Seats 12+, Separate Room
Kitchen
- Features: Breakfast Area, Breakfast Room, Kitchen Island, Solid Surface Counters, Walk-in Pantry
Heating
- Central, Natural Gas
Cooling
- Ceiling Fan(s), Central Air, Electric
Appliances
- Included: Cooktop, Dishwasher, Disposal, Double Oven, Electric Water Heater, Microwave
- Laundry: In Hall, Upper Level
Features
- Double Vanity, High Ceilings, Tray Ceiling(s), Walk-In Closet(s)
- Flooring: Carpet, Other, Tile
- Basement: Bath/Stubbed,Daylight,Unfinished
- Number of fireplaces: 1
- Fireplace features: Factory Built, Family Room, Gas Log
- Common walls with other units/homes: No Common Walls
Interior area
- Total structure area: 2,900
- Total interior livable area: 2,900 sqft
- Finished area above ground: 2,900
- Finished area below ground: 0
Property
Parking
- Total spaces: 3
- Parking features: Attached, Garage, Kitchen Level
- Has attached garage: Yes
Accessibility
- Accessibility features: Other
Features
- Levels: Two
- Stories: 2
- Patio & porch: Patio, Porch
- Waterfront features: No Dock Or Boathouse
- Body of water: None
Lot
- Size: 0.3 Acres
- Features: Level, Private
Details
- Parcel number: 15033 000020
Construction
Type & style
- Home type: SingleFamily
- Architectural style: Craftsman
- Property subtype: Single Family Residence
Materials
- Brick
- Foundation: Slab
- Roof: Composition
Condition
- Under Construction
- New construction: Yes
- Year built: 2026
Details
- Warranty included: Yes
Utilities & green energy
- Sewer: Public Sewer
- Water: Public
- Utilities for property: Cable Available, Electricity Available, High Speed Internet, Natural Gas Available, Phone Available, Sewer Available, Water Available
Community & HOA
Community
- Features: Clubhouse, Fitness Center, Park, Pool, Sidewalks, Street Lights, Tennis Court(s)
- Security: Carbon Monoxide Detector(s), Smoke Detector(s)
- Subdivision: The Manor at Gainesville Township
HOA
- Has HOA: Yes
- Services included: Maintenance Structure, Maintenance Grounds, Swimming, Tennis
- HOA fee: $125 annually
Location
- Region: Gainesville
Financial & listing details
- Price per square foot: $210/sqft
- Annual tax amount: $2,500
- Date on market: 8/19/2026
- Cumulative days on market: 63 days
- Listing agreement: Exclusive Right To Sell
- Listing terms: 1031 Exchange,Cash,Conventional,FHA,Other,USDA Loan,VA Loan
- Electric utility on property: Yes
Estimated market value
$606,200
$576,000 - $637,000
$2,712/mo
Price history
| Date | Event | Price |
|---|---|---|
| 8/19/2026 | Listed for sale | $608,017$210/sqft |
Source:  FMLS GA #7823899 Report a problem FMLS GA #7823899 Report a problem | ||
Public tax history
Tax history is unavailable.
Monthly payment
Est. payment
Payment breakdown
Explore the cost of this home by adjusting the details. Changes won't be saved.Climate risks
Neighborhood: 30507
Nearby schools
Schools provided by the listing agent
- Elementary: New Holland
- Middle: Gainesville East
- High: Gainesville
Source: GAMLS. This data may not be complete. We recommend contacting the local school district to confirm school assignments for this home.
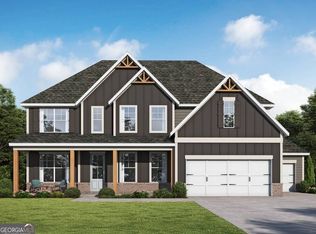
- $613,5875 bd4 ba2.9k sqft2564 Parkside Way HOMESITE 12, Gainesville, GA 30507New Construction
- $619,2785 bd4 ba2.9k sqft2568 Parkside Way HOMESITE 13, Gainesville, GA 30507New Construction
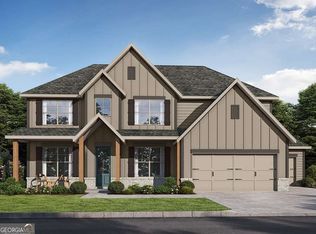
- $608,0635 bd4 ba2.9k sqft2572 Parkside Way HOMESITE 14, Gainesville, GA 30507New Construction
- $561,5325 bd4 ba2.9k sqft2576 Parkside Way HOMESITE 15, Gainesville, GA 30507New Construction
Similar homes
- $608,0635 bd4 ba2.9k sqft2572 Parkside Way Homesite 14, Gainesville, GA 30507Active
 MLS ID #10828746, Latrice M Turner, PBG Built Realty. GAMLS
 - $611,7205 bd4 ba2.9k sqft2649 Marshwood Cir, Gainesville, GA 30507Active
 GAMLS
GAMLS - $612,7205 bd4 ba2.9k sqft2640 Marshwood Cir, Gainesville, GA 30507ActiveGAMLS
- $613,5875 bd4 ba2.9k sqft2564 Parkside Way Homesite 12, Gainesville, GA 30507ActiveMLS ID #10828716, Stephanie Kim, PBG Built Realty. GAMLS
- $619,2785 bd4 ba2.9k sqft2568 Parkside Way Homesite 13, Gainesville, GA 30507ActiveMLS ID #10828711, Latrice M Turner, PBG Built Realty. GAMLS
- $610,7205 bd4 ba2.9k sqft2641 Marshwood Cir, Gainesville, GA 30507ActiveGAMLS
- $618,4705 bd4 ba2.9k sqft2617 Harbor Ridge Pass, Gainesville, GA 30507ActiveGAMLS
- $638,1255 bd4 ba3.4k sqft2644 Marshwood Cir, Gainesville, GA 30507ActiveGAMLS
- $621,3225 bd4 ba2.9k sqft2520 Parkside Way Lot 1, Gainesville, GA 30507ActiveMLS ID #10853853, Latrice M Turner, PBG Built Realty. GAMLS
- $561,5325 bd4 ba2.9k sqft2576 Parkside Way Homesite 15, Gainesville, GA 30507ActiveMLS ID #10827011, Latrice M Turner, PBG Built Realty. GAMLS
- $592,6294 bd3 ba2.4k sqft2528 Parkside Way Lot 3, Gainesville, GA 30507ActiveMLS ID #10720262, Latrice M Turner, PBG Built Realty. GAMLS
- $546,6255 bd4 ba3.4k sqft2637 Marshwood Cir, Gainesville, GA 30507ActiveGAMLS
- $558,3795 bd3 ba2.8k sqft2541 Parkside Way Lot 398, Gainesville, GA 30507ActiveMLS ID #10784001, Latrice M Turner, PBG Built Realty. GAMLS
- $499,9905 bd4 ba2.9k sqft2645 Marshwood Cir, Gainesville, GA 30507ActiveGAMLS
- $545,7204 bd3 ba2.3k sqft2537 Parkside Way Lot 399, Gainesville, GA 30507ActiveMLS ID #10784030, Latrice M Turner, PBG Built Realty. GAMLS
- $555,2965 bd3 ba2.8k sqft2600 Parkside Way Lot 21, Gainesville, GA 30507ActiveMLS ID #10628201, Latrice M Turner, PBG Built Realty. GAMLS
- $536,6154 bd3 ba2.4k sqft2604 Parkside Way Lot 22, Gainesville, GA 30507ActiveMLS ID #10700797, Latrice M Turner, PBG Built Realty. GAMLS
