GAME DAY SAVINGS! UP TO $40,000 IN TOTAL BUYER VALUE! Discover the Peachwood at The Manor, featuring a PRIMARY SUITE ON THE MAIN, a 3-car garage, a gourmet kitchen, and flexible living space. The primary suite and laundry are conveniently located on the main level. Upstairs, you'll find 3 additional bedrooms and a spacious loft. Enjoy outdoor living with a covered porch and covered patio. LIVE. WORK. PLAY. Clubhouse, pools, fitness center, tennis, pickleball, and walking trails. Game Day Savings: $30K Builder Flex Cash toward rate buy-down, closing costs, upgrades & more + 1% preferred lender credit + move-in appliance package with our preferred lender. Restrictions apply. Ask Latrice for details. Interior stock photos may show options or upgrades not included.
Active
$536,615
2604 Parkside Way Lot 22, Gainesville, GA 30507
4beds
2,443sqft
Single Family Residence
Built in 2026
0.3 Acres Lot
$534,900 Zestimate®
$220/sqft
$125/mo HOA
What's special
Flexible living spaceCovered patioCovered porchGourmet kitchen
- 234 days
- 39
- 2
Zillow last checked:
Listing updated:
Listed by:
Latrice M Turner 678-451-4518,
PBG Built Realty
Source: GAMLS,MLS#: 10700797
Facts & features
Interior
Bedrooms & bathrooms
- Bedrooms: 4
- Bathrooms: 3
- Full bathrooms: 2
- 1/2 bathrooms: 1
- Main level bathrooms: 1
- Main level bedrooms: 1
Rooms
- Room types: Family Room, Foyer, Laundry, Loft, Office
Dining room
- Features: Seats 12+
Kitchen
- Features: Breakfast Area, Breakfast Room, Kitchen Island, Solid Surface Counters, Walk-in Pantry
Heating
- Central, Natural Gas
Cooling
- Ceiling Fan(s), Central Air, Electric
Appliances
- Included: Dishwasher, Disposal, Double Oven, Electric Water Heater, Microwave
- Laundry: Other
Features
- Double Vanity, High Ceilings, Master On Main Level, Tray Ceiling(s), Walk-In Closet(s)
- Flooring: Carpet, Tile
- Basement: None
- Number of fireplaces: 1
- Fireplace features: Factory Built, Family Room, Gas Log
- Common walls with other units/homes: No Common Walls
Interior area
- Total structure area: 2,443
- Total interior livable area: 2,443 sqft
- Finished area above ground: 2,443
- Finished area below ground: 0
Video & virtual tour
Property
Parking
- Total spaces: 3
- Parking features: Attached, Garage, Kitchen Level
- Has attached garage: Yes
Features
- Levels: Two
- Stories: 2
- Patio & porch: Patio
- Waterfront features: No Dock Or Boathouse
- Body of water: None
Lot
- Size: 0.3 Acres
- Features: Level, Private
Details
- Parcel number: 15033 000031
Construction
Type & style
- Home type: SingleFamily
- Architectural style: Craftsman
- Property subtype: Single Family Residence
Materials
- Brick
- Foundation: Slab
- Roof: Composition
Condition
- New Construction
- New construction: Yes
- Year built: 2026
Details
- Warranty included: Yes
Utilities & green energy
- Electric: 220 Volts
- Sewer: Public Sewer
- Water: Public
- Utilities for property: Cable Available, Electricity Available, High Speed Internet, Natural Gas Available, Phone Available, Sewer Available, Water Available
Community & HOA
Community
- Features: Clubhouse, Fitness Center, Park, Pool, Sidewalks, Street Lights, Tennis Court(s)
- Security: Carbon Monoxide Detector(s), Smoke Detector(s)
- Subdivision: The Manor at Gainesville Township
HOA
- Has HOA: Yes
- Services included: Maintenance Structure, Swimming, Tennis
- HOA fee: $1,500 annually
Location
- Region: Gainesville
Financial & listing details
- Price per square foot: $220/sqft
- Annual tax amount: $2,500
- Date on market: 3/1/2026
- Cumulative days on market: 234 days
- Listing agreement: Exclusive Right To Sell
- Listing terms: 1031 Exchange,Cash,Conventional,FHA,VA Loan
- Electric utility on property: Yes
Estimated market value
$534,900
$508,000 - $562,000
$2,537/mo
Price history
| Date | Event | Price |
|---|---|---|
| 11/9/2025 | Listed for sale | $536,615$220/sqft |
Source:  FMLS GA #7678945 Report a problem FMLS GA #7678945 Report a problem | ||
Public tax history
Tax history is unavailable.
Monthly payment
Est. payment
Payment breakdown
Explore the cost of this home by adjusting the details. Changes won't be saved.Climate risks
Neighborhood: 30507
Nearby schools
Schools provided by the listing agent
- Elementary: New Holland
- Middle: Gainesville East
- High: Gainesville
Source: GAMLS. This data may not be complete. We recommend contacting the local school district to confirm school assignments for this home.
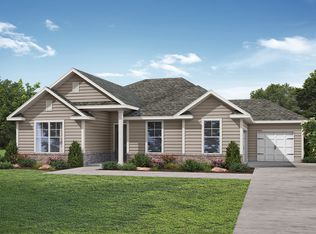
- from $549,9904 bd3 ba2.7k sqftWoodridge 3-Car Plan, The Manor at Gainesville Township, Gainesville, GA 30507New Construction
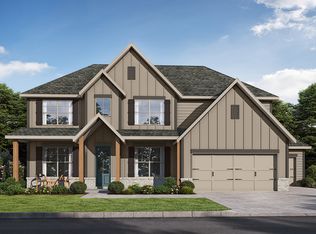
- from $534,9905 bd3 ba2.8k sqftDewhurst 3-Car Plan, The Manor at Gainesville Township, Gainesville, GA 30507New Construction

- from $524,9905 bd4 ba2.9k sqftNorthwyck 3-Car Plan, The Manor at Gainesville Township, Gainesville, GA 30507New Construction
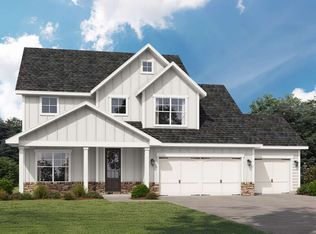
- from $519,9904 bd4 ba2.3k sqftFairfield 3-Car Plan, The Manor at Gainesville Township, Gainesville, GA 30507New Construction
Similar homes
- $555,2965 bd3 ba2.8k sqft2600 Parkside Way Lot 21, Gainesville, GA 30507Active
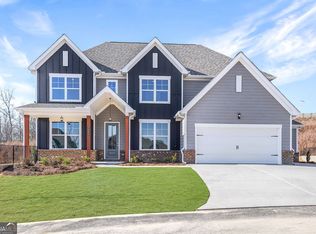
 MLS ID #10628201, Latrice M Turner, PBG Built Realty. GAMLS
 - $374,8734 bd3 ba1.9k sqft3088 Orwell Dr, Gainesville, GA 30507Active
 GAMLS
GAMLS - $519,9004 bd3 ba2.6k sqft4615 Silver Oak Dr, Gainesville, GA 30504Active
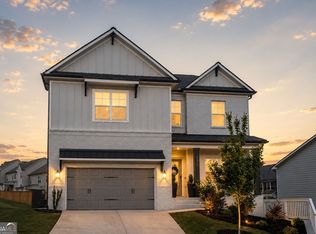 MLS ID #10768813, Laura H Smith, Keller Williams Lanier Partners. GAMLS
 - $605,0005 bd4 ba3.6k sqft1226 Bloomsbury Ln, Gainesville, GA 30501Active
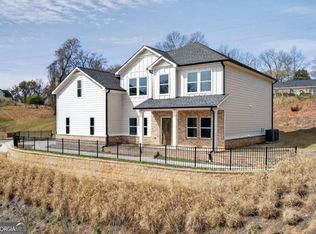 MLS ID #10855879, Sean McKinnon, Keller Williams Realty Cityside. GAMLS
 - $492,1134 bd3 ba2.2k sqft5291 Baymont Dr, Gainesville, GA 30507New Construction
 FMLS GA
 - $582,0003 bd3 ba2.6k sqft5243 Noble Oak Cv, Gainesville, GA 30504Active Under ContractMLS ID #10866870, Innovative Properties Group, RE/MAX Town & Country. GAMLS
- $379,9903 bd3 ba1.8k sqft2538 Harbor Ridge Pass #343, Gainesville, GA 30507ActiveGAMLS
- $560,0004 bd3 ba2.3k sqft6740 Little Whistle Way, Clermont, GA 30527ActiveMLS ID #10823025, Shaun Foudy, Virtual Properties Realty.com. GAMLS
- $484,3233 bd3 ba1.8k sqft5503 Tullis Dr, Gainesville, GA 30507New ConstructionFMLS GA
- $480,0004 bd4 ba2.8k sqft352 Chestnut Chase, Hoschton, GA 30548ActiveMLS ID #10834568, Yoonji Han, The Promise Realty Group. GAMLS
- $590,0004 bd3 ba3.1k sqft6915 Rambling Vale, Cumming, GA 30028For SaleMLS ID #7840183, Felicia Abad, Peachtree Town & Country. FMLS GA
- $478,4183 bd3 ba2.4k sqft4703 Wilderness Trl, Flowery Branch, GA 30542New ConstructionMLS ID #7853970, Jaymie Dimbath, Pulte Realty of Georgia, Inc.. FMLS GA
