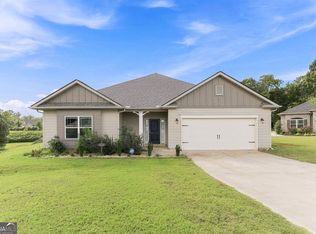
*Ask about our current preferred lender incentives!*Nestled on a quiet cul-de-sac (.75 acre) in the highly sought-after Clermont Station, this exceptional semi-custom home offers the perfect blend of modern style and thoughtfully designed living space. Every detail exudes quality, starting with a dream kitchen complete with custom shaker solid-wood cabinets (with soft-close), gleaming quartz countertops, under-cabinet lighting, a massive walk-in pantry, and a sprawling 9-foot center island built for entertaining. The ultimate great room features soaring cathedral vaulted ceilings and a warm, inviting fireplace that serves as the perfect centerpiece for cozy evenings. Escape to the luxurious owner's suite and relax in a spacious master shower equipped with a built-in bench and frameless glass, complemented by the convenience of dedicated his-and-hers closets. Outdoor living is just as impressive-unwind on your relaxing front porch or host summer BBQs on the covered rear patio featuring beautiful stained tongue-and-groove (T&G) ceilings. Home is ready to move in!
Active
Price cut: $39K (10/14)
$560,000
6740 Little Whistle Way, Clermont, GA 30527
4beds
2,357sqft
Single Family Residence
Built in 2026
0.75 Acres Lot
$558,700 Zestimate®
$238/sqft
$29/mo HOA
What's special
Warm inviting fireplaceRelaxing front porchMassive walk-in pantryDream kitchenUltimate great roomDedicated his-and-hers closetsUnder-cabinet lighting
- 72 days
- 231
- 22
Zillow last checked:
Listing updated:
Listed by:
Shaun Foudy 772-418-7890,
Virtual Properties Realty.com
Source: GAMLS,MLS#: 10823025
Facts & features
Interior
Bedrooms & bathrooms
- Bedrooms: 4
- Bathrooms: 3
- Full bathrooms: 3
- Main level bathrooms: 2
- Main level bedrooms: 3
Rooms
- Room types: Foyer, Great Room, Laundry
Kitchen
- Features: Breakfast Bar, Kitchen Island, Solid Surface Counters, Walk-in Pantry
Heating
- Central, Electric, Heat Pump, Zoned
Cooling
- Ceiling Fan(s), Central Air, Heat Pump, Zoned
Appliances
- Included: Dishwasher, Electric Water Heater, Microwave, Oven/Range (Combo)
- Laundry: Other
Features
- Double Vanity, High Ceilings, Master On Main Level, Split Bedroom Plan, Walk-In Closet(s)
- Flooring: Laminate
- Windows: Double Pane Windows
- Basement: None
- Number of fireplaces: 1
- Fireplace features: Family Room
- Common walls with other units/homes: No Common Walls
Interior area
- Total structure area: 2,357
- Total interior livable area: 2,357 sqft
- Finished area above ground: 2,357
- Finished area below ground: 0
Property
Parking
- Total spaces: 2
- Parking features: Attached, Garage
- Has attached garage: Yes
Features
- Levels: One and One Half
- Stories: 1
- Patio & porch: Patio, Porch
- Exterior features: Other
- Body of water: None
Lot
- Size: 0.75 Acres
- Features: Cul-De-Sac, Level
Details
- Parcel number: 12062B000005
- Special conditions: Agent Owned
Construction
Type & style
- Home type: SingleFamily
- Architectural style: Ranch
- Property subtype: Single Family Residence
Materials
- Concrete
- Foundation: Slab
- Roof: Composition
Condition
- New Construction
- New construction: Yes
- Year built: 2026
Details
- Warranty included: Yes
Utilities & green energy
- Sewer: Septic Tank
- Water: Public
- Utilities for property: Cable Available, Electricity Available, Water Available
Green energy
- Energy efficient items: Appliances, Insulation, Thermostat, Windows
Community & HOA
Community
- Features: Playground, Pool, Sidewalks, Street Lights
- Security: Smoke Detector(s)
- Subdivision: Clermont Station
HOA
- Has HOA: Yes
- Services included: Swimming
- HOA fee: $350 annually
Location
- Region: Clermont
Financial & listing details
- Price per square foot: $238/sqft
- Tax assessed value: $71,900
- Annual tax amount: $693
- Date on market: 8/10/2026
- Cumulative days on market: 73 days
- Listing agreement: Exclusive Right To Sell
- Listing terms: Cash,Conventional,FHA,VA Loan
- Electric utility on property: Yes
Estimated market value
$558,700
$531,000 - $587,000
$2,654/mo
Price history
| Date | Event | Price |
|---|---|---|
| 10/14/2026 | Price change | $560,000-6.5%$238/sqft |
Source:  GAMLS #10823025 Report a problem GAMLS #10823025 Report a problem | ||
| 8/10/2026 | Listed for sale | $599,000$254/sqft |
Source: GAMLS #10823025 Report a problem | ||
| 8/1/2026 | Listing removed | $599,000$254/sqft |
Source: GAMLS #10772216 Report a problem | ||
| 5/27/2026 | Listed for sale | $599,000+941.7%$254/sqft |
Source: GAMLS #10772216 Report a problem | ||
| 3/2/2026 | Sold | $57,500+238.2%$24/sqft |
Source: Public Record Report a problem | ||
| 4/15/2014 | Sold | $17,000-42.4%$7/sqft |
Source: Public Record Report a problem | ||
| 4/23/2011 | Listing removed | $29,500$13/sqft |
Source: W.L. Norton Agency #02658239 Report a problem | ||
| 2/26/2011 | Listed for sale | $29,500$13/sqft |
Source: W.L. Norton Agency #02658239 Report a problem | ||
Public tax history
| Year | Property taxes | Tax assessment |
|---|---|---|
| 2025 | $693 +166.2% | $28,760 +166.3% |
| 2024 | $260 -3.9% | $10,800 |
| 2023 | $271 -4% | $10,800 |
| 2022 | $282 -1.8% | $10,800 |
| 2021 | $288 -3.7% | $10,800 |
| 2020 | $299 -3.2% | $10,800 |
| 2019 | $309 -2.4% | $10,800 |
| 2018 | $316 +2.5% | $10,800 +17.4% |
| 2017 | $309 +34.9% | $9,200 +15% |
| 2016 | $229 +32.3% | $8,000 |
| 2015 | $173 | $8,000 |
| 2014 | $173 | $8,000 |
| 2013 | -- | -- |
| 2012 | -- | -- |
| 2011 | -- | -- |
| 2010 | -- | -- |
| 2009 | $420 +2.6% | -- |
| 2007 | $409 | -- |
Find assessor info on the county website
Monthly payment
Est. payment
Payment breakdown
Explore the cost of this home by adjusting the details. Changes won't be saved.Climate risks
Neighborhood: 30527
Nearby schools
Schools provided by the listing agent
- Elementary: Wauka Mountain
- Middle: North Hall
- High: North Hall
Source: GAMLS. This data may not be complete. We recommend contacting the local school district to confirm school assignments for this home.
Similar homes
- $575,0005 bd3 ba2.8k sqft5911 Wauka Valley Pass, Clermont, GA 30527Active

 MLS ID #10803678, Joshua Thompson, Keller Williams Lanier Partners. GAMLS
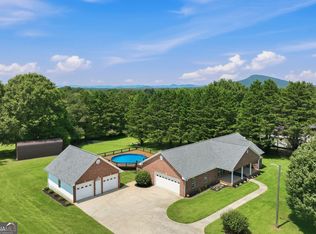
 - $615,0003 bd2 ba2k sqft5573 Clarks Bridge Rd, Clermont, GA 30527Active
 MLS ID #10826756, LeAnne G Richardson, Candler Real Estate Group. GAMLS
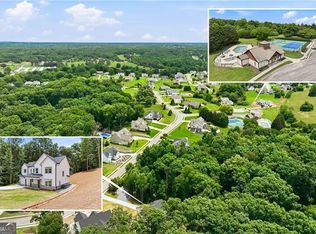
 - $549,9005 bd3 ba2.6k sqft5851 Canterbury Way, Clermont, GA 30527Active
 MLS ID #10775357, Céline Higgins Evans, Simply List. GAMLS
 - $389,9004 bd2 ba1.9k sqft6104 Creekside View Ln, Clermont, GA 30527Active
 MLS ID #10812237, McCree Pratte, The Norton Agency. GAMLS
 - $520,0005 bd4 ba2.5k sqft63 Angel Ln, Cleveland, GA 30528ActiveMLS ID #10856268, Caitlin Tucker-Glasgow, Ward Properties of North GA. GAMLS
- $700,0004 bd4 ba2.6k sqft5750 Bethel Rd, Clermont, GA 30527ActiveMLS ID #10840919, Shaun Foudy, Virtual Properties Realty.com. GAMLS
- $499,9004 bd3 ba3.2k sqft45 Holcomb Dr, Cleveland, GA 30528ActiveMLS ID #10842367, Rachel Cowart, Ward Properties of North GA. GAMLS
- $575,0004 bd5 ba2.6k sqft3536 Dockside Shores Dr, Gainesville, GA 30506ActiveMLS ID #10782359, Stacy DeRogatis, Keller Williams Realty Atl. Partners. GAMLS
- $499,9994 bd5 ba2.6k sqft5424 Oak Manor Way, Murrayville, GA 30564Active Under ContractMLS ID #10807015, Victoria Thomas, Virtual Properties Realty.com. GAMLS
- $559,0003 bd2 ba2.1k sqft238 Singing Hills Dr, Clarkesville, GA 30523ActiveMLS ID #10792728, Jerry Harkness, Keller Williams Lanier Partners. GAMLS
- $545,0004 bd3 ba3k sqft8606 Holly Springs Rd, Maysville, GA 30558ActiveMLS ID #10856403, Melody Shumake, RE/MAX Signature. GAMLS
- $565,0004 bd3 ba2.1k sqft6156 Grant Ford Rd, Gainesville, GA 30506ActiveMLS ID #10842560, Daniel Gonzalez, Maximum One Realty Greater Atlanta. GAMLS
- $589,9005 bd3 ba2.7k sqft4947 Emory Griffin Rd, Gillsville, GA 30543ActiveMLS ID #10856252, Chance Adamson, Southern Classic Realtors. GAMLS
- $634,9003 bd2 ba2k sqft35 Chimney Ln, Cleveland, GA 30528ActiveMLS ID #10784311, Curtis Kesler, The Twiggs Realty. GAMLS
- $558,3795 bd3 ba2.8k sqft2541 Parkside Way Lot 398, Gainesville, GA 30507ActiveMLS ID #10784001, Latrice M Turner, PBG Built Realty. GAMLS
- $564,9005 bd3 ba2.5k sqft6073 Rockingham Way, Gainesville, GA 30506ActiveMLS ID #10827217, Steven Adams, Keller Williams Lanier Partners. GAMLS
- $555,2965 bd3 ba2.8k sqft2600 Parkside Way Lot 21, Gainesville, GA 30507ActiveMLS ID #10628201, Latrice M Turner, PBG Built Realty. GAMLS
- $536,6154 bd3 ba2.4k sqft2604 Parkside Way Lot 22, Gainesville, GA 30507ActiveMLS ID #10700797, Latrice M Turner, PBG Built Realty. GAMLS
- $569,9004 bd4 ba2.6k sqft618 Sweetgrass Dr, Demorest, GA 30535ActiveMLS ID #10765009, Jeffrey T Barnes, Atlantic States Realty LLC. GAMLS
- $494,9004 bd4 ba2.5k sqft4005 Windsor Trl, Gainesville, GA 30506ActiveMLS ID #10768213, Christopher McCall, Chris McCall Realty. GAMLS
