To be built... exceptional custom home situated on a level 1.55-acre lot with no HOA and 255 feet of road frontage, offering ample room for a future detached garage or workshop. Located close to sought-after North Hall schools, this 2,671 sq ft layout features 4 bedrooms, 3.5 baths, and a 2-car garage on a solid slab foundation. The great room boasts soaring cathedral vaulted ceilings, a cozy fireplace, and large slider doors paired with expansive windows for abundant natural light. The chef's kitchen features custom soft-close shaker cabinets, sleek quartz countertops, under-cabinet lighting, a massive 9-foot center island, and a walk-in pantry. Relax in the owner's retreat featuring a luxurious walk-in shower with a built-in bench and frameless glass. Enjoy outdoor living on the charming front porch or the spacious covered rear patio detailed with stained tongue-and-groove ceilings. Completion expected Feb/Mar 2027. Additional homesites, plans, and custom design-build options are available. Photos are of a finished home of the same floor plan; some custom options or upgrades may vary. Estimated completion March/April 2027
Active
$700,000
5750 Bethel Rd, Clermont, GA 30527
4beds
2,647sqft
Single Family Residence
Built in 2027
1.55 Acres Lot
$-- Zestimate®
$264/sqft
$-- HOA
What's special
Cozy fireplaceCharming front porchWalk-in pantrySpacious covered rear patioCustom soft-close shaker cabinetsUnder-cabinet lightingSleek quartz countertops
- 10 days
- 405
- 39
Zillow last checked:
Listing updated:
Listed by:
Shaun Foudy 772-418-7890,
Virtual Properties Realty.com
Source: GAMLS,MLS#: 10840919
Facts & features
Interior
Bedrooms & bathrooms
- Bedrooms: 4
- Bathrooms: 4
- Full bathrooms: 3
- 1/2 bathrooms: 1
- Main level bathrooms: 2
- Main level bedrooms: 3
Rooms
- Room types: Laundry
Kitchen
- Features: Kitchen Island, Pantry, Solid Surface Counters, Walk-in Pantry
Heating
- Central, Electric, Heat Pump, Zoned
Cooling
- Ceiling Fan(s), Central Air, Electric, Heat Pump, Zoned
Appliances
- Included: Dishwasher, Electric Water Heater, Microwave, Oven/Range (Combo), Refrigerator, Stainless Steel Appliance(s)
- Laundry: Other
Features
- Double Vanity, In-Law Floorplan, Master On Main Level, Separate Shower, Split Bedroom Plan, Vaulted Ceiling(s), Walk-In Closet(s)
- Flooring: Other
- Basement: None
- Number of fireplaces: 1
Interior area
- Total structure area: 2,647
- Total interior livable area: 2,647 sqft
- Finished area above ground: 2,647
- Finished area below ground: 0
Property
Parking
- Parking features: Garage, Side/Rear Entrance
- Has garage: Yes
Features
- Levels: One and One Half
- Stories: 1
- Patio & porch: Patio, Porch
Lot
- Size: 1.55 Acres
- Features: Level
Details
- Parcel number: 12007 000009B
Construction
Type & style
- Home type: SingleFamily
- Architectural style: Craftsman
- Property subtype: Single Family Residence
Materials
- Concrete, Other, Stone
- Foundation: Slab
- Roof: Composition
Condition
- New Construction
- New construction: Yes
- Year built: 2027
Details
- Warranty included: Yes
Utilities & green energy
- Sewer: Septic Tank
- Water: Well
- Utilities for property: Electricity Available
Green energy
- Energy efficient items: Appliances, Doors, Windows
Community & HOA
Community
- Features: None
- Subdivision: None
HOA
- Has HOA: No
- Services included: None
Location
- Region: Clermont
Financial & listing details
- Price per square foot: $264/sqft
- Annual tax amount: $481
- Date on market: 9/4/2026
- Cumulative days on market: 10 days
- Listing agreement: Exclusive Right To Sell
- Electric utility on property: Yes
Estimated market value
Not available
Estimated sales range
Not available
Not available
Price history
| Date | Event | Price |
|---|---|---|
| 9/5/2026 | Listed for sale | $700,000$264/sqft |
Source:  GAMLS #10840919 Report a problem GAMLS #10840919 Report a problem | ||
Public tax history
Tax history is unavailable.
Monthly payment
Est. payment
Payment breakdown
Explore the cost of this home by adjusting the details. Changes won't be saved.Climate risks
Neighborhood: 30527
Nearby schools
Schools provided by the listing agent
- Elementary: Mount Vernon
- Middle: North Hall
- High: North Hall
Source: GAMLS. This data may not be complete. We recommend contacting the local school district to confirm school assignments for this home.
Similar homes
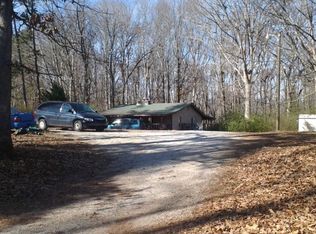
- $--3 bd2 ba2k sqft5728 Oscar Gilstrap Rd, Clermont, GA 30527Auction
 Auction.com 2
 - $699,0005 bd4 ba2.7k sqft5812 Claybrook Ct, Clermont, GA 30527New Construction
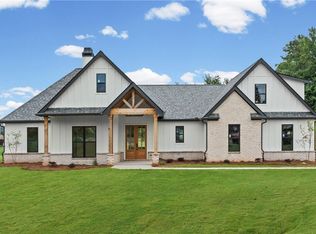
 MLS ID #7808916, DENISE VOLANTE, First United Realty of Ga, Inc.. FMLS GA
 - $674,9004 bd4 ba2.8k sqft5746 Avalon Commons Way, Clermont, GA 30527Active
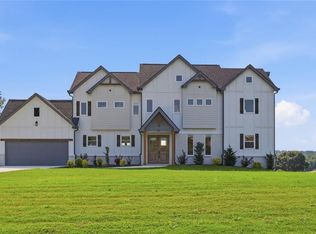
 MLS ID #10795237, Porter Williams Team, BHHS Georgia Properties. GAMLS
 - $625,0003 bd2 ba2k sqft5573 Clarks Bridge Rd, Clermont, GA 30527Active
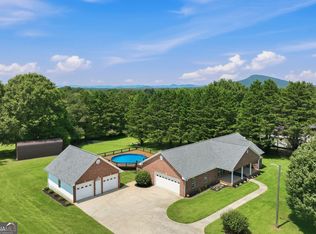 MLS ID #10826756, LeAnne G Richardson, Candler Real Estate Group. GAMLS
 - $589,9005 bd3 ba2.8k sqft5911 Wauka Valley Pass, Clermont, GA 30527ActiveMLS ID #10803678, Joshua Thompson, Keller Williams Lanier Partners. GAMLS
- $559,9005 bd3 ba2.6k sqft5851 Canterbury Way, Clermont, GA 30527ActiveMLS ID #10775357, Céline Higgins Evans, Simply List. GAMLS
- $700,0004 bd3 ba2.6k sqft5440A Oak Manor Way, Murrayville, GA 30564ActiveMLS ID #10789007, Core Properties, BHHS Georgia Properties. GAMLS
- $525,0004 bd3 ba3.1k sqft4815 Thunder River Dr, Gainesville, GA 30506ActiveMLS ID #10844708, Kim Waters, The Norton Agency. GAMLS
- $499,0004 bd3 ba2k sqft6474 Dahlonega Hwy, Clermont, GA 30527ActiveMLS ID #10790210, Cindy Stewart, Keller Williams Realty Atl. Partners. GAMLS
- $760,0004 bd3 ba3k sqft4501 Walking Stick Ln, Gainesville, GA 30506ActiveMLS ID #10825008, Maddie McCorvey, Ansley RE | Christie's Int'l RE. GAMLS
- $819,0004 bd4 ba3.2k sqft5301 Will Wheeler Rd, Murrayville, GA 30564ActiveMLS ID #10831473, Colin N Alford, Resource Brokers, LLC. GAMLS
- $425,0004 bd2 ba2.1k sqft6032 Creekside View Ln, Clermont, GA 30527ActiveMLS ID #10816545, Bell Real Estate Group, Keller Williams Realty Atl. Partners. GAMLS
- $399,9004 bd3 ba1.8k sqft8816 Shallow Creek Trl, Clermont, GA 30527ActiveMLS ID #10839924, Chris Aloi, Keller Williams Realty Atl. Partners. GAMLS
- $699,9994 bd3 ba2k sqft3721 Griffin Dr, Gainesville, GA 30506ActiveMLS ID #10779751, Sheila K Davis, Sheila Davis Group. GAMLS
- $599,0004 bd3 ba2.3k sqft6740 Little Whistle Way, Clermont, GA 30527ActiveMLS ID #10823025, Shaun Foudy, Virtual Properties Realty.com. GAMLS
- $409,9004 bd2 ba1.9k sqft6104 Creekside View Ln, Clermont, GA 30527ActiveMLS ID #10812237, McCree Pratte, The Norton Agency. GAMLS
- $469,9003 bd2 ba1.3k sqft5820 Steve Black Rd, Clermont, GA 30527ActiveMLS ID #10827831, Christopher McCall, Chris McCall Realty. GAMLS
- $695,0002 bd2 ba1.6k sqft4711 Mount Vernon Rd, Gainesville, GA 30506ActiveMLS ID #10776883, Brad Abernathy, Next Boulevard Real Estate. GAMLS
- $439,9003 bd3 ba2.2k sqft3715 Shope Rd, Gainesville, GA 30506ActiveMLS ID #10842226, Dana Popham, Keller Williams North GA Partners. GAMLS
