Price refreshed to match the market! Seller financing is available. Come see a home that truly rises above the rest. This 5 bedroom, 4 bathroom home with 3,620 sq ft sits beautifully overlooking a quiet cul-de-sac on just under an acre lot. Pulling up, you immediately notice the curb appeal, the clean lines, and the peaceful setting that's hard to find in new construction. Step inside and you'll find a layout that just makes sense. The kitchen is built for real living. It's open, functional, and positioned right off the main living areas so everything flows. You've got a dedicated laundry room with a connected mudroom, keeping the everyday mess where it belongs. On the main level, there's a guest bedroom with a full bath, perfect for visitors or multi-generational living. Upstairs, you'll find four additional bedrooms, including a spacious primary suite that gives you separation and privacy. One of the guest bedrooms has its own private bath, while the other two are connected by a Jack-and-Jill bathroom, giving everyone space without sacrificing function. This home brings the upgrades too. 9 ft ceilings on the main level, 10 ft ceilings upstairs, vaulted ceilings, walk-in closets, and a large loft area that can flex as a second living space, office, or playroom. The split-bedroom design keeps things practical and livable. Outside, you get that modern, sidewalk-lined, picket fence feel, but with more space than most. New construction in the area with this size and layout makes this a deal you won't want to miss!
Active
Price cut: $15K (5/6)
$605,000
1226 Bloomsbury Ln, Gainesville, GA 30501
5beds
3,620sqft
:
Get pre-qualified$3,787/mo
Single Family Residence
Built in 2025
0.92 Acres Lot
$601,200 Zestimate®
$167/sqft
$100/mo HOA
What's special
Clean linesMore space than mostPeaceful settingOverlooking a quiet cul-de-sacWalk-in closetsCurb appealSplit-bedroom design
- 126 days |
- 221 |
- 17 |
Zillow last checked:
Listing updated:
Listed by:
Sean McKinnon 7707573582,
Keller Williams Realty Cityside
Source: GAMLS,MLS#: 10718275
Facts & features
Interior
Bedrooms & bathrooms
- Bedrooms: 5
- Bathrooms: 4
- Full bathrooms: 4
- Main level bathrooms: 1
- Main level bedrooms: 1
Rooms
- Room types: Loft
Kitchen
- Features: Kitchen Island, Breakfast Room
Heating
- Central, Heat Pump
Cooling
- Central Air, Heat Pump
Appliances
- Included: Dishwasher, Disposal, Electric Water Heater, Microwave
- Laundry: Laundry Closet
Features
- High Ceilings, Double Vanity
- Flooring: Hardwood
- Windows: Double Pane Windows
- Basement: None
- Attic: Pull Down Stairs
- Number of fireplaces: 1
- Fireplace features: Family Room
- Common walls with other units/homes: No Common Walls
Interior area
- Total structure area: 3,620
- Total interior livable area: 3,620 sqft
- Finished area above ground: 3,620
- Finished area below ground: 0
Video & virtual tour
Property
Parking
- Parking features: Garage
- Has garage: Yes
Features
- Levels: Two
- Stories: 2
- Patio & porch: Porch
Lot
- Size: 0.92 Acres
- Features: Cul-De-Sac
- Residential vegetation: Grassed
Details
- Parcel number: 01113 005055
- Special conditions: As Is
Construction
Type & style
- Home type: SingleFamily
- Architectural style: Craftsman
- Property subtype: Single Family Residence
Materials
- Concrete
- Foundation: Slab
- Roof: Composition
Condition
- New Construction
- New construction: Yes
- Year built: 2025
Utilities & green energy
- Electric: 220 Volts
- Sewer: Public Sewer
- Water: Public
- Utilities for property: Underground Utilities, Cable Available, Electricity Available, High Speed Internet, Natural Gas Available, Phone Available, Water Available
Green energy
- Energy efficient items: Appliances, Doors, Roof, Thermostat, Water Heater, Windows
Community & HOA
Community
- Features: Playground, Pool, Park, Sidewalks, Swim Team, Street Lights
- Security: Smoke Detector(s)
- Subdivision: THE GARDENS
HOA
- Has HOA: Yes
- Services included: Reserve Fund, Swimming
- HOA fee: $1,200 annually
Location
- Region: Gainesville
Financial & listing details
- Price per square foot: $167/sqft
- Tax assessed value: $717,800
- Annual tax amount: $8,164
- Date on market: 3/26/2026
- Cumulative days on market: 126 days
- Listing agreement: Exclusive Right To Sell
- Listing terms: Cash,Conventional,FHA,Other,Owner Will Carry,Owner 2nd,Private Financing Available,VA Loan
- Electric utility on property: Yes
Estimated market value
$601,200
$571,000 - $631,000
$3,798/mo
Price history
| Date | Event | Price |
|---|---|---|
| 5/6/2026 | Price change | $605,000-2.4%$167/sqft |
Source:  GAMLS #10718275 Report a problem GAMLS #10718275 Report a problem | ||
| 3/26/2026 | Listed for sale | $620,000$171/sqft |
Source: GAMLS #10718275 Report a problem | ||
| 3/6/2026 | Listing removed | $620,000$171/sqft |
Source: GAMLS #10532226 Report a problem | ||
| 11/13/2025 | Price change | $620,000-4.6%$171/sqft |
Source: GAMLS #10532226 Report a problem | ||
| 5/29/2025 | Listed for sale | $650,000$180/sqft |
Source: GAMLS #10532226 Report a problem | ||
| 5/9/2025 | Listing removed | $650,000$180/sqft |
Source:  FMLS GA #7514103 Report a problem FMLS GA #7514103 Report a problem | ||
| 1/24/2025 | Listed for sale | $650,000-1.5%$180/sqft |
Source: GAMLS #10445717 Report a problem | ||
| 11/9/2024 | Listing removed | $659,900$182/sqft |
Source: FMLS GA #7384009 Report a problem | ||
| 7/29/2024 | Price change | $659,900-1.5%$182/sqft |
Source: GAMLS #10296226 Report a problem | ||
| 7/18/2024 | Price change | $670,000-1.5%$185/sqft |
Source: GAMLS #10296226 Report a problem | ||
| 6/26/2024 | Price change | $680,000-2.7%$188/sqft |
Source: GAMLS #10296226 Report a problem | ||
| 6/2/2024 | Listed for sale | $699,000$193/sqft |
Source: GAMLS #10296226 Report a problem | ||
| 5/16/2024 | Contingent | $699,000$193/sqft |
Source: GAMLS #10296226 Report a problem | ||
| 5/9/2024 | Listed for sale | $699,000+1647.5%$193/sqft |
Source: FMLS GA #7384009 Report a problem | ||
| 12/17/2021 | Sold | $40,000-11.1%$11/sqft |
Source: Public Record Report a problem | ||
| 3/12/2021 | Listing removed | -- |
Source:  Keller Williams Report a problem Keller Williams Report a problem | ||
| 3/11/2021 | Listed for sale | $45,000+50%$12/sqft |
Source: Keller Williams #8940844 Report a problem | ||
| 2/25/2021 | Listing removed | -- |
Source: Keller Williams Report a problem | ||
| 1/21/2021 | Pending sale | $30,000$8/sqft |
Source: Keller Williams Realty Barrow-Jackson #8570321 Report a problem | ||
| 1/21/2021 | Listing removed | -- |
Source: FMLS GA #6542149 Report a problem | ||
| 12/4/2019 | Price change | $30,000-40%$8/sqft |
Source: Keller Williams Rlty Atl.Partn #8570321 Report a problem | ||
| 4/25/2019 | Listed for sale | $50,000-36.7%$14/sqft |
Source: Keller Williams Rlty Atl.Partn #8570321 Report a problem | ||
| 7/1/2018 | Listing removed | $79,000$22/sqft |
Source: Berkshire Hathaway HomeServices Georgia Properties - Gainesville Office #5819046 Report a problem | ||
| 3/15/2017 | Listed for sale | $79,000$22/sqft |
Source: Berkshire Hathaway HomeServices Georgia Properties #5819046 Report a problem | ||
Public tax history
| Year | Property taxes | Tax assessment |
|---|---|---|
| 2025 | $8,162 +14.1% | $287,120 +14.2% |
| 2024 | $7,150 +1464.4% | $251,480 +1475.7% |
| 2023 | $457 -2.6% | $15,960 -9.3% |
| 2022 | $469 -4.8% | $17,600 +6.5% |
| 2021 | $493 -2.2% | $16,520 |
| 2020 | $504 -3% | $16,520 |
| 2019 | $520 +0.6% | $16,520 |
| 2018 | $517 -0.6% | $16,520 |
| 2017 | $520 | $16,520 -50% |
| 2016 | -- | $33,040 +107.5% |
| 2015 | $309 | $15,920 |
| 2014 | $309 | $15,920 |
| 2013 | -- | -- |
| 2012 | -- | -- |
| 2011 | -- | -- |
| 2010 | -- | -- |
| 2009 | $296 -50.1% | -- |
| 2007 | $592 | -- |
Find assessor info on the county website
Monthly payment
Est. payment
Payment breakdown
Explore the cost of this home by adjusting the details. Changes won't be saved.Climate risks
Neighborhood: 30501
Nearby schools
GreatSchools rating
- 5/10Centennial Arts AcademyGrades: PK-5Distance: 0.5 mi
- 5/10Gainesville Middle SchoolGrades: 6-8Distance: 2 mi
- 4/10Gainesville High SchoolGrades: 9-12Distance: 0.8 mi
Schools provided by the listing agent
- Elementary: Centennial
- Middle: Gainesville East
- High: Gainesville
Source: GAMLS. This data may not be complete. We recommend contacting the local school district to confirm school assignments for this home.
- $--0.92 Acres1226 Bloomsbury Ln LOT 25, Gainesville, GA 30501Off Market

- $782,0004 bd4 ba3.2k sqft1182 Piedmont Way, Gainesville, GA 30501Off Market

- $414,3003 bd3 ba2.3k sqft1106 Piedmont Way, Gainesville, GA 30501Off Market

- $70,00010,454.4 Square Feet1223 Bloomsbury Ln, Gainesville, GA 30501Lot/Land
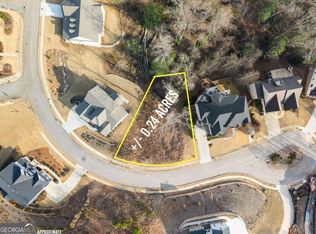
- $70,00010,454.4 Square Feet1223 Bloomsbury Ln LOT 19, Gainesville, GA 30501Lot/Land
- $942,7007 bd5 ba7.9k sqft1227 Bloomsbury Ln, Gainesville, GA 30501Off Market
- $35,6000.25 Acres1092 Piedmont Way, Gainesville, GA 30501Off Market
- $728,6000.92 Acres1216 Bloomsbury Ln, Gainesville, GA 30501Off Market
A local agent can set up tours, give advice and negotiate with sellers.
Similar homes
- $570,0005 bd4 ba3.6k sqft4718 Shady Lake Cir, Gainesville, GA 30507Active Under Contract

 MLS ID #10800705, Lee Ann Rivera, Keller Williams Lanier Partners. GAMLS
 - $558,3795 bd3 ba2.8k sqft2541 Parkside Way Lot 398, Gainesville, GA 30507Active
 MLS ID #10784001, Latrice M Turner, PBG Built Realty. GAMLS
 - $600,0005 bd4 ba3.8k sqft6505 Trailway Trce, Cumming, GA 30041Active
 MLS ID #10753421, EmpowerHome Team Atlanta, Keller Williams Realty First Atlanta. GAMLS
 - $625,0004 bd4 ba3.1k sqft6290 Birchfield Trl, Cumming, GA 30041Active
 MLS ID #10786468, Lisa B Biddy, Maximum One Community Realtors. GAMLS
 - $629,9005 bd3 ba3.1k sqft7410 Rambling Vale, Cumming, GA 30028ActiveMLS ID #10808112, Melissa Lynn, Virtual Properties Realty.com. GAMLS
- $594,9005 bd3 ba2.7k sqft4947 Emory Griffin Rd, Gillsville, GA 30543ActiveMLS ID #10790305, Chance Adamson, Southern Classic Realtors. GAMLS
- $570,0004 bd5 ba2.6k sqft5424 Oak Manor Way, Murrayville, GA 30564ActiveMLS ID #10807015, Victoria Thomas, Virtual Properties Realty.com. GAMLS
- $749,9005 bd5 ba3k sqft5155 Reece Run, Cumming, GA 30041ActiveGAMLS
- $624,9004 bd3 ba3.1k sqft6915 Rambling Vale, Cumming, GA 30028For Sale
 MLS ID #7737255, Felicia Abad, Peachtree Town & Country. FMLS GA
 - from $403,0154 bd4 ba2.7k sqftBrookwood Modern Farmhouse Plan, Gainesville, GA: Build On Your Lot, Gainesville, GA 30501New ConstructionAmericas Home Place
- $689,9004 bd4 ba4.2k sqft163 Hewett Rd, Pendergrass, GA 30567ActiveMLS ID #10806569, Sarah Dykstra, Dwelli. GAMLS
- $599,0005 bd4 ba3.4k sqft305 Parkers Pl, Hoschton, GA 30548ActiveMLS ID #10772755, Lindsey Smith, Titan Realty Advisors. GAMLS
- $680,0005 bd4 ba3.7k sqft7310 Rambling Vale, Cumming, GA 30028ActiveMLS ID #10796470, Mukeshkumar Rajput, Virtual Properties Realty.com. GAMLS
- $615,0005 bd5 ba4k sqft3707 Treybyrne Xing, Dacula, GA 30019ActiveMLS ID #10783046, Sarah Pickell, eXp Realty. GAMLS
- $497,0004 bd3 ba2.7k sqft6034 Morning Star Ln, Gainesville, GA 30506ActiveMLS ID #10791954, Jennifer Cowan, eXp Realty. GAMLS
- $769,9005 bd5 ba3k sqft8315 Creekside Overlook Dr, Gainesville, GA 30506ActiveGAMLS
- from $343,7844 bd4 ba2.6k sqftHill V Modern Farmhouse Plan, Gainesville, GA: Build On Your Lot, Gainesville, GA 30501New ConstructionAmericas Home Place
- $584,9005 bd4 ba3.3k sqft1500 Ashbury Park Dr, Hoschton, GA 30548ActiveMLS ID #10741894, Carmen Lorenzen, eXp Realty. GAMLS
- $684,9005 bd4 ba3.6k sqft7219 Grand Reunion Dr, Hoschton, GA 30548ActiveMLS ID #10803158, Dianna Lueke, BHHS Georgia Properties. GAMLS
- $624,9004 bd4 ba3.1k sqft116 Black Rock Ave, Jefferson, GA 30549ActiveMLS ID #10794590, Rodney Autry, Keller Williams Realty Atl. Partners. GAMLS
