Full Basement Home for the price of a slab! Nestled in a desirable small community with walking trails and a community pool, this beautifully crafted 4-bedroom, 3.5-bath home offers the perfect blend of luxury, comfort, and convenience within the award-winning Jefferson City School District. Unfinished Basement is ready for your plans for expansion. Built just three years ago, this quality-constructed residence welcomes you with an elegant entry foyer, a formal dining room featuring extensive moldings and a stunning chandelier, and a private office/study with a glass-paned door. The bright and inviting kitchen is designed for both everyday living and entertainment, showcasing white cabinetry, granite countertops, a gas cooktop, wall oven and microwave, a large island, walk-in pantry, and spacious breakfast area. The adjoining family room impresses with coffered ceilings, upgraded lighting, and a gas brick fireplace, while hardwood flooring extends throughout the entire main level. Upstairs, you'll find all four bedrooms, including an oversized owner's suite complete with tray ceilings, a sitting area, and separate his-and-her closets. The luxurious owner's bath features an oversized tiled shower, double vanities, tiled flooring, and a linen closet. Spacious secondary bedrooms provide plenty of room for family and guests, with one bedroom offering the added convenience of a private bath. Outdoor living is equally impressive with an upgraded and expanded deck, partially covered porch, and a level, fenced, private backyard perfect for relaxing or entertaining. A three-car garage provides abundant parking and storage space. Combining thoughtful upgrades, modern finishes, and an exceptional location, this home is a rare opportunity in one of Jefferson's most sought-after communities.
Active
Price cut: $10K (10/16)
$589,900
116 Black Rock Ave, Jefferson, GA 30549
4beds
3,166sqft
Single Family Residence
Built in 2022
0.31 Acres Lot
$587,600 Zestimate®
$186/sqft
$-- HOA
What's special
Large islandBright and inviting kitchenSpacious breakfast areaWalk-in pantryElegant entry foyerGranite countertopsWhite cabinetry
- 116 days
- 339
- 25
Zillow last checked:
Listing updated:
Listed by:
Rodney Autry 770-312-9892,
Keller Williams Realty Atl. Partners
Source: GAMLS,MLS#: 10794590
Facts & features
Interior
Bedrooms & bathrooms
- Bedrooms: 4
- Bathrooms: 4
- Full bathrooms: 3
- 1/2 bathrooms: 1
Rooms
- Room types: Family Room, Foyer, Laundry, Office
Dining room
- Features: Separate Room
Kitchen
- Features: Breakfast Area, Kitchen Island, Walk-in Pantry
Heating
- Central, Forced Air, Natural Gas, Zoned
Cooling
- Ceiling Fan(s), Central Air, Zoned
Appliances
- Included: Cooktop, Dishwasher, Disposal, Microwave, Oven, Stainless Steel Appliance(s)
- Laundry: Other, Upper Level
Features
- Beamed Ceilings, Double Vanity, Tile Bath, Tray Ceiling(s), Walk-In Closet(s)
- Flooring: Hardwood
- Windows: Double Pane Windows
- Basement: Bath/Stubbed,Daylight,Exterior Entry,Full,Interior Entry,Unfinished
- Attic: Pull Down Stairs
- Number of fireplaces: 1
- Fireplace features: Factory Built, Family Room, Gas Starter
Interior area
- Total structure area: 3,166
- Total interior livable area: 3,166 sqft
- Finished area above ground: 3,166
- Finished area below ground: 0
Video & virtual tour
Property
Parking
- Total spaces: 3
- Parking features: Attached, Garage, Garage Door Opener, Kitchen Level
- Has attached garage: Yes
Features
- Levels: Two
- Stories: 2
- Patio & porch: Deck, Porch
- Fencing: Back Yard,Fenced
Lot
- Size: 0.31 Acres
- Features: Level, Private
Details
- Parcel number: 080B 050
Construction
Type & style
- Home type: SingleFamily
- Architectural style: Traditional
- Property subtype: Single Family Residence
Materials
- Other
- Roof: Composition
Condition
- Resale
- New construction: No
- Year built: 2022
Utilities & green energy
- Sewer: Public Sewer
- Water: Public
- Utilities for property: Cable Available, Electricity Available, High Speed Internet, Natural Gas Available, Phone Available, Sewer Available, Underground Utilities, Water Available
Community & HOA
Community
- Features: Playground, Pool, Sidewalks, Street Lights
- Subdivision: Jefferson Trail
HOA
- Has HOA: Yes
- Services included: Swimming
Location
- Region: Jefferson
Financial & listing details
- Price per square foot: $186/sqft
- Tax assessed value: $633,300
- Annual tax amount: $7,706
- Date on market: 6/27/2026
- Cumulative days on market: 116 days
- Listing agreement: Exclusive Right To Sell
- Electric utility on property: Yes
Estimated market value
$587,600
$558,000 - $617,000
$2,924/mo
Price history
| Date | Event | Price |
|---|---|---|
| 10/16/2026 | Price change | $589,900-1.7%$186/sqft |
Source:  GAMLS #10794590 Report a problem GAMLS #10794590 Report a problem | ||
| 8/17/2026 | Price change | $599,900-4%$189/sqft |
Source: GAMLS #10794590 Report a problem | ||
| 7/24/2026 | Price change | $624,900-2.3%$197/sqft |
Source: GAMLS #10794590 Report a problem | ||
| 6/27/2026 | Listed for sale | $639,900+1.6%$202/sqft |
Source: GAMLS #10794590 Report a problem | ||
| 12/12/2023 | Sold | $629,900$199/sqft |
Source: GAMLS #10169848 Report a problem | ||
| 11/18/2023 | Contingent | $629,900$199/sqft |
Source: GAMLS #10169848 Report a problem | ||
| 8/4/2023 | Price change | $629,900+2.4%$199/sqft |
Source:  FMLS GA #7230551 Report a problem FMLS GA #7230551 Report a problem | ||
| 6/12/2023 | Listed for sale | $614,900$194/sqft |
Source: FMLS GA #7230551 Report a problem | ||
Public tax history
| Year | Property taxes | Tax assessment |
|---|---|---|
| 2025 | $4,923 -36.3% | $253,320 -9.8% |
| 2024 | $7,725 +106.5% | $280,760 +101.1% |
| 2023 | $3,741 +275.4% | $139,640 +350.5% |
| 2022 | $996 +90.3% | $31,000 +93.8% |
| 2021 | $524 -8% | $16,000 |
| 2020 | $569 | $16,000 |
Find assessor info on the county website
Monthly payment
Est. payment
Payment breakdown
Explore the cost of this home by adjusting the details. Changes won't be saved.Climate risks
Neighborhood: 30549
Nearby schools
Schools provided by the listing agent
- Elementary: Jefferson
- Middle: Jefferson
- High: Jefferson
Source: GAMLS. This data may not be complete. We recommend contacting the local school district to confirm school assignments for this home.
Similar homes
- $545,0004 bd4 ba2.8k sqft557 Rocky Springs Dr, Jefferson, GA 30549Active
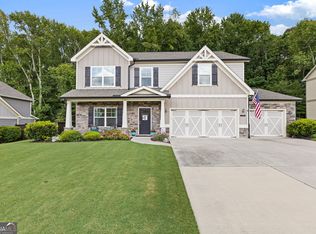
 MLS ID #10821820, Cindy Keller, Funari Realty LLC. GAMLS
 - $519,9004 bd3 ba3.1k sqft30 Brant Cir, Jefferson, GA 30549Active
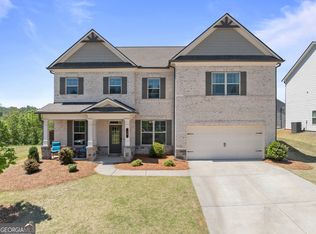 MLS ID #10792002, Rodney Autry, Keller Williams Realty Atl. Partners. GAMLS
 - $425,0004 bd3 ba2.5k sqft195 Cypress Pl, Jefferson, GA 30549Active
 MLS ID #10869156, Ashley Nalley, Keller Williams Greater Athens. GAMLS
 - $420,0004 bd3 ba2.4k sqft249 Borders St, Jefferson, GA 30549Active
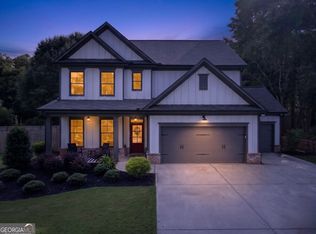 MLS ID #10824715, Tiffany R Rose, Keller Williams Realty Atl. Partners. GAMLS
 - $699,9005 bd4 ba3k sqft431 Harmony Grove Ln, Jefferson, GA 30549ActiveMLS ID #10793488, Derece Williams, Foundation Partners Realty LLC. GAMLS
- $429,9003 bd3 ba1.7k sqft327 Dickson Dr, Jefferson, GA 30549ActiveMLS ID #10833902, Nichole Pankevich, eXp Realty. GAMLS
- $339,9003 bd2 ba1.6k sqft953 Jefferson Walk Cir, Jefferson, GA 30549ActiveMLS ID #10838950, Porter Williams Team, BHHS Georgia Properties. GAMLS
- $599,9004 bd4 ba3.2k sqft130 Peachwood Ln, Homer, GA 30547ActiveMLS ID #10847200, Nichole Pankevich, eXp Realty. GAMLS
- $549,9004 bd3 ba2.8k sqft199 Thurmond Rd NE, Statham, GA 30666ActiveMLS ID #10845381, Keion Gray, eXp Realty. GAMLS
- $649,0005 bd4 ba4.6k sqft110 Whitaker Way, Hoschton, GA 30548ActiveMLS ID #10830452, Shane Myer, Foundation Partners Realty LLC. GAMLS
- $575,0005 bd5 ba3.8k sqft5370 Shadow Walk Way, Gainesville, GA 30507ActiveMLS ID #10824809, Linda Saeliou Custer, Atlanta Communities. GAMLS
- $589,9005 bd3 ba2.7k sqft4947 Emory Griffin Rd, Gillsville, GA 30543ActiveMLS ID #10856252, Chance Adamson, Southern Classic Realtors. GAMLS
- $615,0005 bd4 ba3.3k sqft6454 Park Bench Pl, Hoschton, GA 30548ActiveMLS ID #10835160, Dawn Crosby, Bolst. GAMLS
- $555,0004 bd3 ba3.8k sqft1403 Lull Water Ct, Hoschton, GA 30548ActiveMLS ID #10814871, Amber Wright, Virtual Properties Realty.com. GAMLS
- $609,9004 bd4 ba3.4k sqft2049 Chestnut Oak Trl, Commerce, GA 30530ActiveMLS ID #10855784, Ceci C Churchwell, 3tree Realty. GAMLS
- $480,0003 bd2 ba2k sqft134 Oakdale Rd, Jefferson, GA 30549ActiveMLS ID #10794145, Ron Wright, RE/MAX Towne Square. GAMLS
- $690,0005 bd4 ba3.3k sqft845 Walnut River Trl, Hoschton, GA 30548ActiveMLS ID #10820708, Sarah Pickell, eXp Realty. GAMLS
- $734,0005 bd4 ba3.3k sqft3787 Cheyenne Ln, Jefferson, GA 30549ActiveMLS ID #10832973, Rachel N Webb, Hill Wood Realty. GAMLS
- $550,0004 bd3 ba2.9k sqft5922 Ash Hill Pl, Hoschton, GA 30548ActiveMLS ID #10847688, Lance Real Estate Group, Bolst. GAMLS
- $465,0004 bd2 ba2.3k sqft225 Manor Mill Way, Commerce, GA 30529ActiveMLS ID #10840468, Charles E Smith, Green Leaf Realty Firm. GAMLS
