Skip main navigation
Closed
  • $699,900

    2552 SE Parkside Way, Gainesville, GA 30507

    5beds
    3,291sqft
    Single Family Residence, Residential
    Built in 2024
    0.3 Acres Lot
    $702,400 Zestimate®
    $213/sqft
    $2,931 Estimated rent

    Home value

    $702,400

    Estimated sales range

    Not available

    $2,931/mo

    Zestimate® history
    Loading
    Loading...

    Owner options

    List your home for rent

    $2,931/mo

    Rent Zestimate®

    Find your next renter with Zillow Rental Manager. Plus, with online applications, you can quickly screen prospective tenants – for free.

    Learn more

    $2,931/mo

    Rent Zestimate®

    Refinance and save

    $4,407/mo

    Est. payment

    Refinancing to a lower rate could help reduce your monthly payments and save thousands over the life of the loan.

    See today's rates

    $4,407/mo

    Est. payment

    Explore your selling options

    Work with a Zillow partner agent

    Leverage their expertise and Zillow's premium Showcase listings to get your home seen by more buyers.

    Get started

    List with your own agent

    Get your home in front of millions of buyers by listing it on Zillow.

    Learn how to do it

    Sell it yourself

    Take full control of how buyers see your home on Zillow by listing For Sale by Owner (FSBO).

    List your home

    What's special

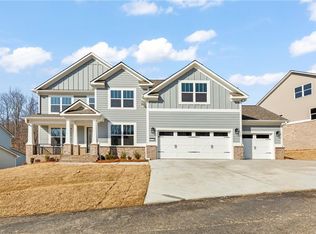
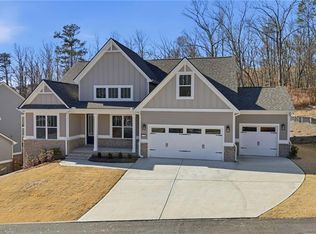
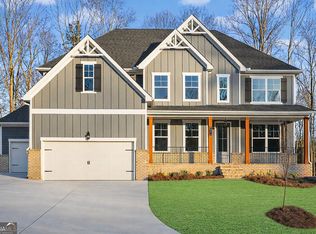
    Welcome to our move-in ready Springfield plan on Lot 9, a beautifully designed 5-bedroom, 4-bath home spanning 3,291 sq. ft. end lot with plenty of privacy. The main level boasts an oversized kitchen with LG stainless steel appliances, a large center island, quartz countertops, and abundant cabinet space. A walk-in pantry with wooden shelving adds extra storage and convenience. The great room features a cozy fireplace, creating a warm and inviting atmosphere. The home also includes a formal dining room with coffered ceilings and an office space, providing both elegance and functionality. A guest bedroom and low-threshold shower are also conveniently located on the main floor. Upstairs, the expansive owner’s suite offers a private sitting area, three walk-in closets, a personal flex room, and a private balcony, providing a peaceful retreat. The owner’s bath is designed for luxury and relaxation, featuring a massive walk-in spa-like tub inside the shower. The second floor also includes three additional bedrooms, one with a private bath, while the other two share a Jack-and-Jill bath. Outdoor living is just as impressive, with a covered back patio featuring a fireplace, perfect for year-round enjoyment. A three-car garage provides ample parking and storage. This home is a perfect blend of luxury, comfort, and practicality. As a resident of The Manor at Gainesville Township, you’ll have access to an incredible amenity complex featuring a swim center with a lap pool and children’s play area, lighted tennis courts, pickleball courts, a dog park, a pavilion on the great lawn, a disc golf course, and an extensive trail system. The community is also adjacent to the 89-acre J. Melvin Cooper Youth Athletic Complex, known as "The Coop" including 5 baseball/softball fields, a multipurpose field, concessions, and playgrounds. This development is known for its convenient interstate access, nearby shopping, restaurants, and proximity to Northeast GA Medical Center.

    Zillow last checked:

    Listing updated:

    Listing Provided by:

    Kathryn Braun,

    22one Realty Company 678-634-2637

    Bought with:

    Gloria Rodriguez, 401495

    La Rosa Realty Georgia

    Source: FMLS GA,MLS#: 7520670MLS Logo

    Facts & features

    Interior

    Bedrooms & bathrooms
    • Bedrooms: 5
    • Bathrooms: 4
    • Full bathrooms: 4
    • Main level bathrooms: 1
    • Main level bedrooms: 1
    Primary bedroom
    • Features: In-Law Floorplan, Oversized Master, Sitting Room
    • Level: In-Law Floorplan, Oversized Master, Sitting Room
    Bedroom
    • Features: In-Law Floorplan, Oversized Master, Sitting Room
    Primary bathroom
    • Features: Double Vanity, Separate Tub/Shower, Soaking Tub
    Dining room
    • Features: Butlers Pantry, Separate Dining Room
    Kitchen
    • Features: Cabinets White, Eat-in Kitchen, Kitchen Island, Pantry, Pantry Walk-In, Stone Counters, View to Family Room
    Heating
    • Central, Natural Gas, Zoned
    Cooling
    • Ceiling Fan(s), Central Air, Zoned
    Appliances
    • Included: Dishwasher, Disposal, Double Oven
    • Laundry: Laundry Room, Sink, Upper Level
    Features
    • Double Vanity, Dry Bar, High Ceilings 9 ft Main, His and Hers Closets, Tray Ceiling(s), Walk-In Closet(s)
    • Flooring: Carpet, Luxury Vinyl
    • Windows: Double Pane Windows
    • Basement: None
    • Number of fireplaces: 2
    • Fireplace features: Electric, Living Room, Masonry, Outside, Stone
    • Common walls with other units/homes: No Common Walls
    Interior area
    • Total structure area: 3,291
    • Total interior livable area: 3,291 sqft
    • Finished area above ground: 3,291

    Property

    Parking
    • Total spaces: 3
    • Parking features: Driveway, Garage, Garage Door Opener, Garage Faces Front, Level Driveway
    • Garage spaces: 3
    • Has uncovered spaces: Yes
    Accessibility
    • Accessibility features: Accessible Bedroom
    Features
    • Levels: Two
    • Stories: 2
    • Patio & porch: Covered, Front Porch, Rear Porch, Side Porch
    • Exterior features: Lighting, Private Yard, No Dock
    • Pool features: None
    • Spa features: None
    • Fencing: None
    • Has view: Yes
    • View description: Creek/Stream, Neighborhood, Trees/Woods
    • Has water view: Yes
    • Water view: Creek/Stream
    • Waterfront features: None
    • Body of water: None
    Lot
    • Size: 0.30 Acres
    • Features: Corner Lot, Landscaped, Level, Private, Sprinklers In Front, Sprinklers In Rear
    Details
    • Additional structures: None
    • Other equipment: Irrigation Equipment
    • Horse amenities: None

    Construction

    Type & style
    • Home type: SingleFamily
    • Architectural style: Craftsman,Traditional
    • Property subtype: Single Family Residence, Residential
    Materials
    • HardiPlank Type, Stone
    • Foundation: Slab
    • Roof: Composition
    Condition
    • New Construction
    • New construction: Yes
    • Year built: 2024
    Details
    • Builder name: Artisan Built Communities
    • Warranty included: Yes

    Utilities & green energy

    • Electric: 110 Volts
    • Sewer: Public Sewer
    • Water: Public
    • Utilities for property: Cable Available, Electricity Available, Natural Gas Available, Sewer Available, Underground Utilities, Water Available
    Green energy
    • Energy efficient items: None
    • Energy generation: None

    Community & neighborhood

    Security
    • Security features: Carbon Monoxide Detector(s), Smoke Detector(s)
    Community
    • Community features: Clubhouse, Dog Park, Near Schools, Near Shopping, Park, Pickleball, Playground, Pool, Sidewalks, Street Lights, Tennis Court(s)
    Location
    • Region: Gainesville
    • Subdivision: Gainesville Township

    HOA & financial

    HOA
    • Has HOA: Yes
    • HOA fee: $125 monthly
    • Services included: Internet, Reserve Fund, Swim, Tennis

    Other

    Other facts
    • Road surface type: Concrete

    Price history

    DateEventPrice
    4/15/2025Sold$699,900$213/sqft
    Source: FMLS GA #7520670 Report a problem
    4/9/2025Pending sale$699,900$213/sqft
    Source: GAMLS #10457496 Report a problem
    2/11/2025Price change$699,9000%$213/sqft
    Source: FMLS GA #7520670 Report a problem
    1/1/2025Listed for sale$699,990$213/sqft
    Source: FMLS GA #7502085 Report a problem
    1/1/2025Listing removed$699,990$213/sqft
    Source: FMLS GA #7478895 Report a problem
    11/1/2024Listed for sale$699,990$213/sqft
    Source: FMLS GA #7478895 Report a problem
    11/1/2024Listing removed$699,990$213/sqft
    Source: FMLS GA #7426029 Report a problem
    10/2/2024Price change$699,990-2.8%$213/sqft
    Source: GAMLS #10344556 Report a problem
    9/10/2024Price change$720,196+11.3%$219/sqft
    Source: FMLS GA #7426029 Report a problem
    7/24/2024Listed for sale$647,134$197/sqft
    Source: FMLS GA #7426029 Report a problem

    Public tax history

    Tax history is unavailable.

    Neighborhood: 30507

    Nearby schools

    GreatSchools rating
    Schools provided by the listing agent
    • Elementary: New Holland Knowledge Academy
    • Middle: Gainesville East
    • High: Gainesville

    Source: FMLS GA. This data may not be complete. We recommend contacting the local school district to confirm school assignments for this home.

    Get a cash offer in 3 minutes
    Find out how much your home could sell for in as little as 3 minutes with a no-obligation cash offer.
    Estimated market value
    $702,400
    Get a cash offer in 3 minutes
    Find out how much your home could sell for in as little as 3 minutes with a no-obligation cash offer.
    Estimated market value
    $702,400